1844 Edgeland Ave
1844 Edgeland Ave
1844 Edgeland Ave
1844 Edgeland Ave
1844 Edgeland Ave
1844 Edgeland Ave
1844 Edgeland Ave
1844 Edgeland Ave
1844 Edgeland Ave
1844 Edgeland Ave
1844 Edgeland Ave
1844 Edgeland Ave
1844 Edgeland Ave
1844 Edgeland Ave
1844 Edgeland Ave
1844 Edgeland Ave
1844 Edgeland Ave
1844 Edgeland Ave
1844 Edgeland Ave
1844 Edgeland Ave
1844 Edgeland Ave
1844 Edgeland Ave
1844 Edgeland Ave
1844 Edgeland Ave
1844 Edgeland Ave
1844 Edgeland Ave
1844 Edgeland Ave
1844 Edgeland Ave
1844 Edgeland Ave
1844 Edgeland Ave
1844 Edgeland Ave
1844 Edgeland Ave
1844 Edgeland Ave
1844 Edgeland Ave
1844 Edgeland Ave
1844 Edgeland Ave
1844 Edgeland Ave
1844 Edgeland Ave
1844 Edgeland Ave
1844 Edgeland Ave
1844 Edgeland Ave
SEE ALL PHOTOS
1844 Edgeland Ave
1844 Edgeland Ave
1844 Edgeland Ave
1844 Edgeland Ave
1844 Edgeland Ave
1844 Edgeland Ave
1844 Edgeland Ave
1844 Edgeland Ave
1844 Edgeland Ave
1844 Edgeland Ave
1844 Edgeland Ave
1844 Edgeland Ave
1844 Edgeland Ave
1844 Edgeland Ave
1844 Edgeland Ave
1844 Edgeland Ave
1844 Edgeland Ave
1844 Edgeland Ave
1844 Edgeland Ave
1844 Edgeland Ave
1844 Edgeland Ave
1844 Edgeland Ave
1844 Edgeland Ave
1844 Edgeland Ave
1844 Edgeland Ave
1844 Edgeland Ave
1844 Edgeland Ave
1844 Edgeland Ave
1844 Edgeland Ave
1844 Edgeland Ave
1844 Edgeland Ave
1844 Edgeland Ave
1844 Edgeland Ave
1844 Edgeland Ave
1844 Edgeland Ave
1844 Edgeland Ave
1844 Edgeland Ave
1844 Edgeland Ave
1844 Edgeland Ave
1844 Edgeland Ave
1844 Edgeland Ave
Sold

1844 Edgeland Ave

1844 Edgeland Ave, Louisville, KY 40204

$385,500
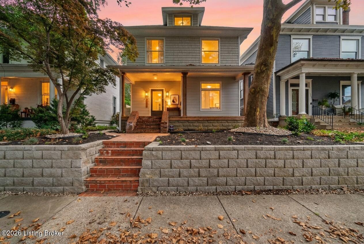
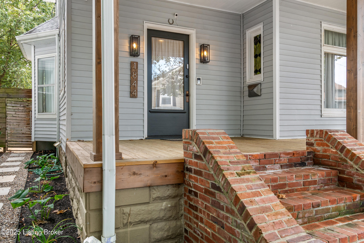
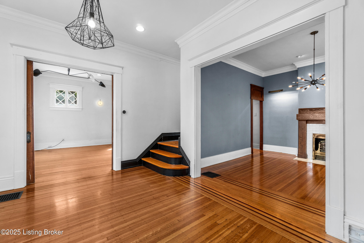
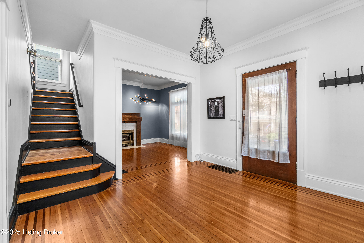
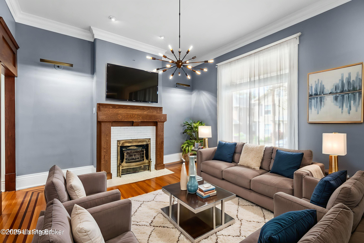
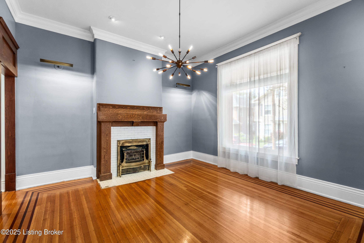
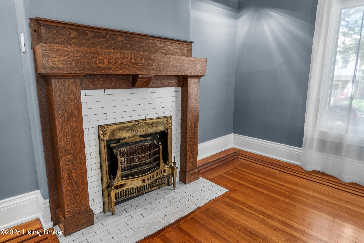
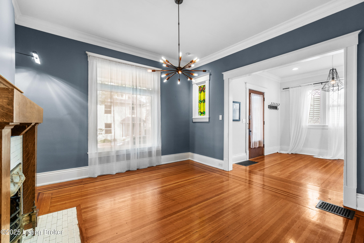
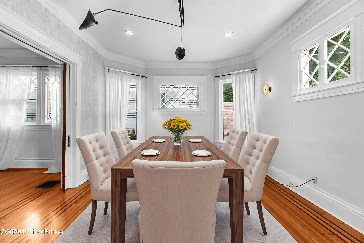
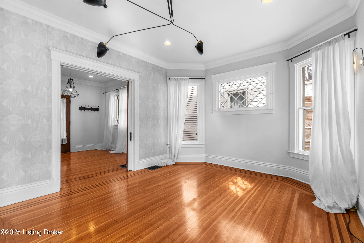
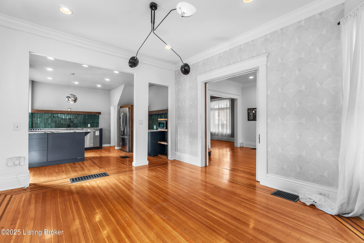
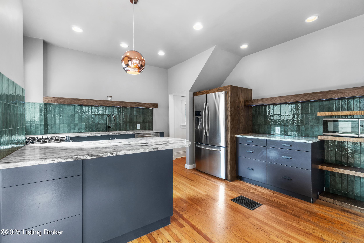
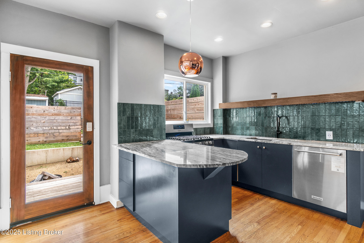
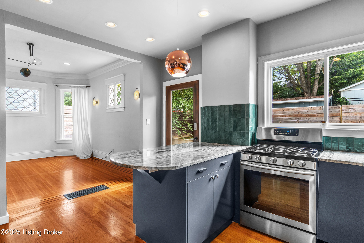
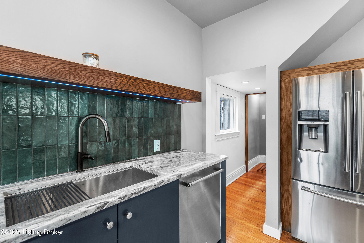
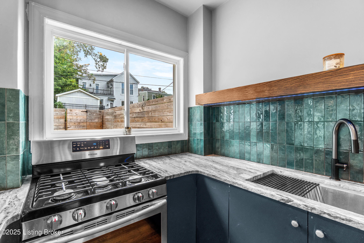
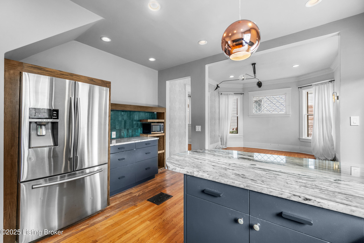
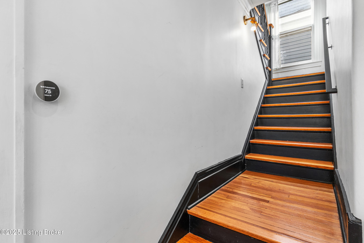
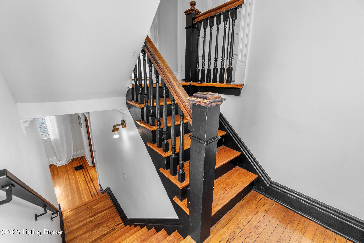
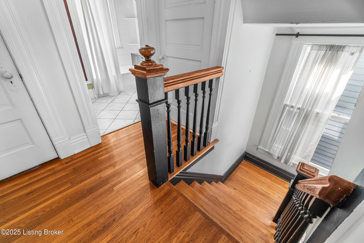
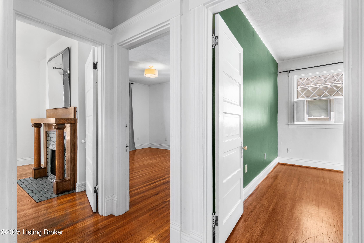
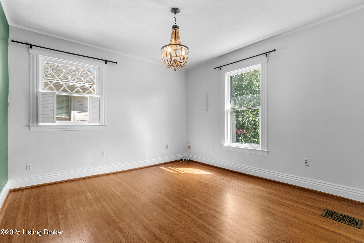
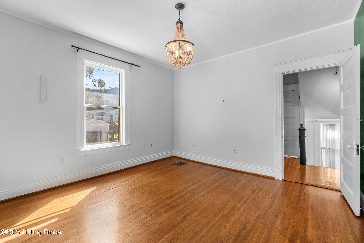
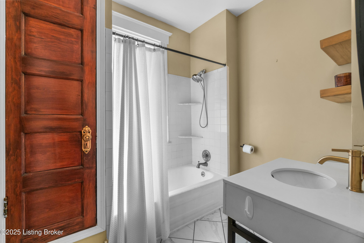
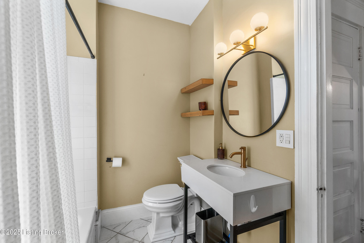
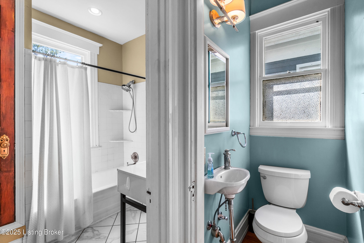
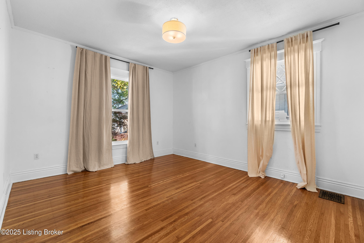
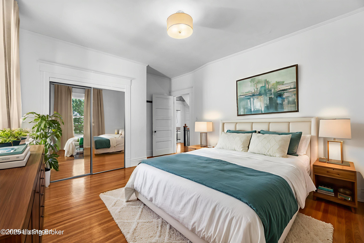
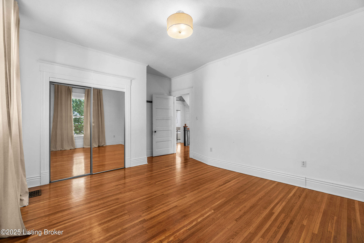
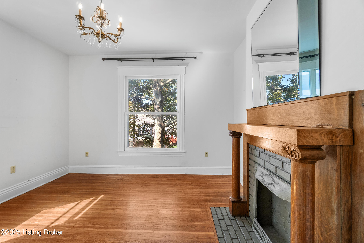
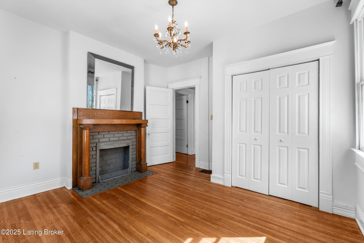
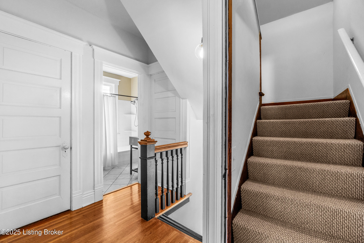
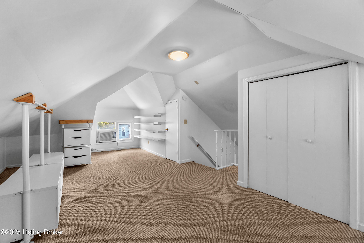
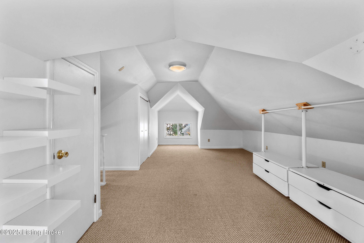
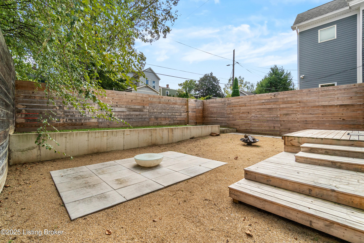
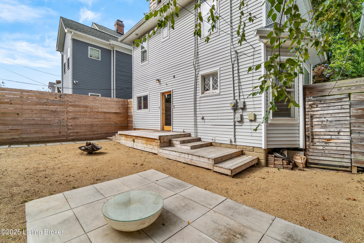
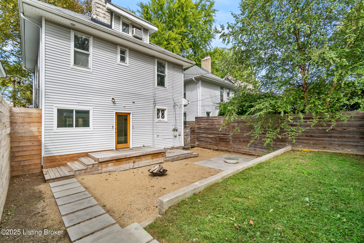
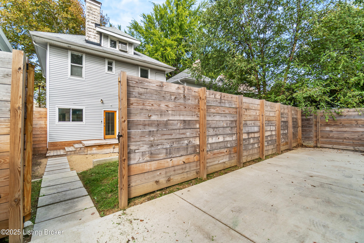
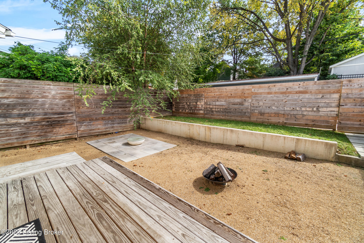
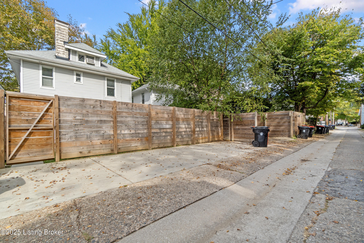
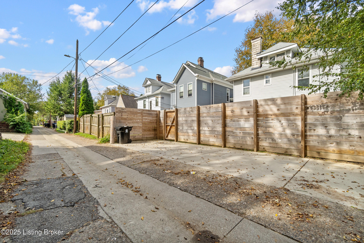
Located in the Highlands and within walking distance of Tyler Park, 1844 Edgeland Avenue blends historic character with thoughtful updates. Hardwood floors run throughout the home, creating warmth and continuity from room to room. The redesigned kitchen features quality finishes and a classic, functional layout that works well for both everyday living and entertaining. The upper levels offer three bedrooms, including one with a fireplace, along with a fourth bonus room that provides flexibility for a home office, guest space, or additional living area. The bathrooms have been updated, complementing the home's timeless appeal. Outside, the vibrant backyard and new decks create inviting spaces to relax or host casual gatherings. A private parking pad adds convenience.

3
beds

2
baths

2,256 Sq.Ft. LIVING AREA

3,899 Sq.Ft. lot

Missy Payne

Missy Payne

Features & Amenities

Interior

  • total bedrooms3
  • Total bathrooms2
  • full bathroom1
  • half bathroom1

Area & Lot

  • Status Sold
  • Date Sold April 20, 2026
  • Living Area2,256 Sq.Ft.
  • Total Area1,888 Sq.Ft.
  • Lot Area3,899 Sq.Ft.
  • MLS® ID1709742
  • TypeResidential
  • YEAR BUILT1905
  • NeighborhoodLouisville
  • Architecture StylesOther

Exterior

  • STORIES2
  • water SourcePublic
  • utilitiesElectricity Connected, Fuel:Natural, Other
  • roofShingle
  • parkingOff Street, Driveway
  • HEAT TYPEForced Air, Natural Gas
  • AIR CONDITIONINGCentral Air

Financial

  • Sales Price$385,500

Ready to go? Make your move now.

Get your home value, or talk to a Louisville agent who answers. Either way, you will know exactly what happens next.

Follow Us on Instagram