18410 Shallowford Ln
SEE ALL PHOTOS
18410 Shallowford Ln
Sold

18410 Shallowford Ln

18410 Shallowford Ln, Louisville, KY 40245

$680,000
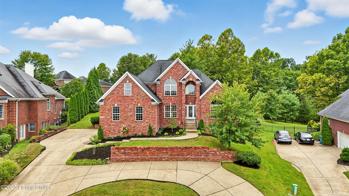
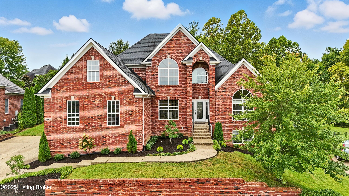
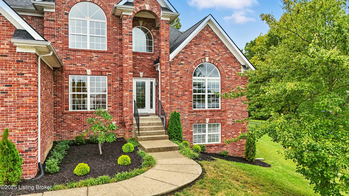
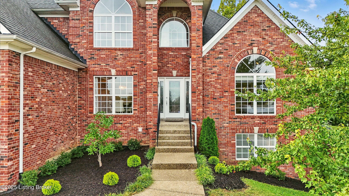
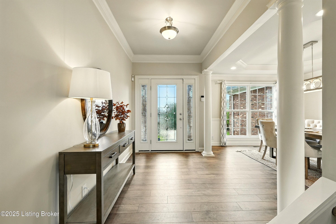
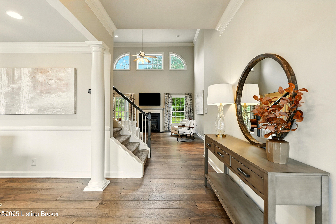
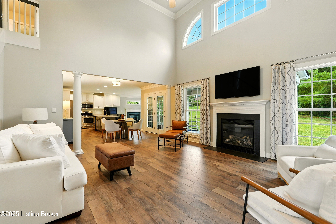
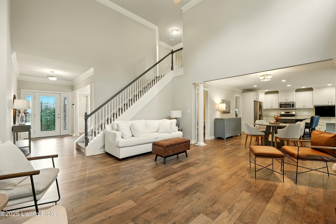
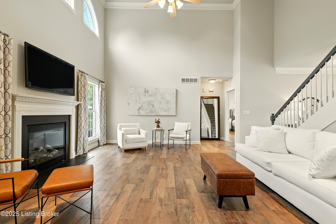
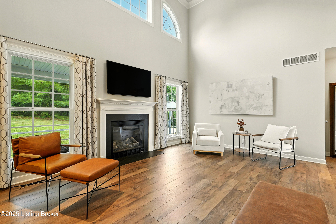
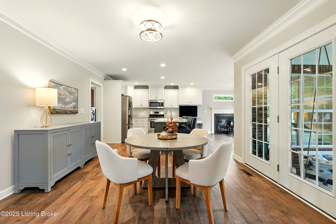
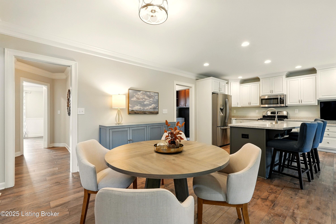
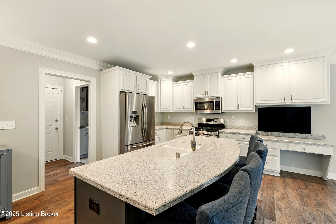
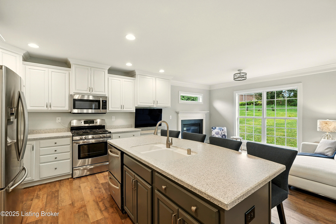
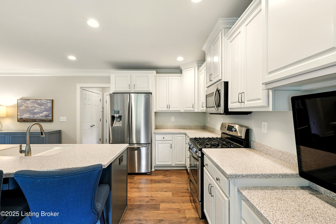
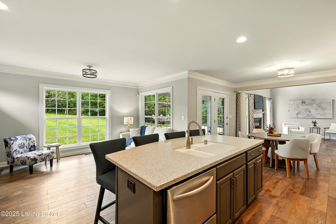
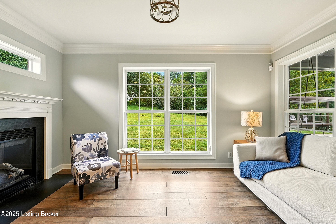
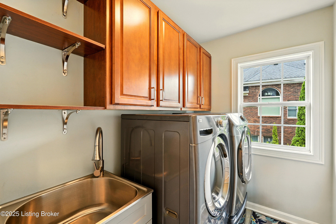
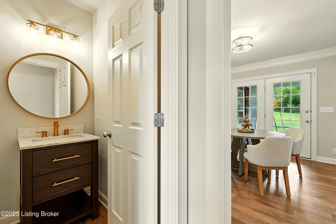
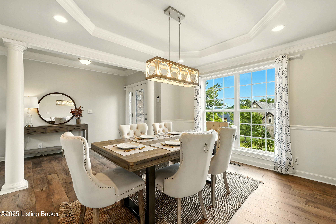
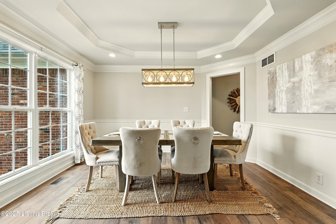
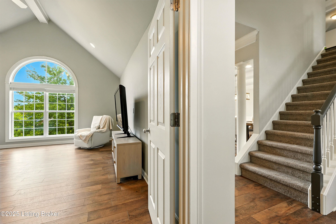
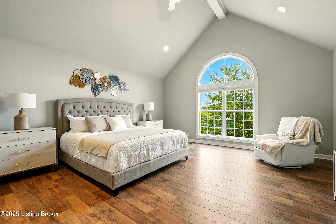
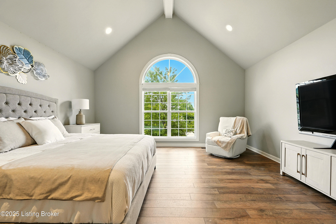
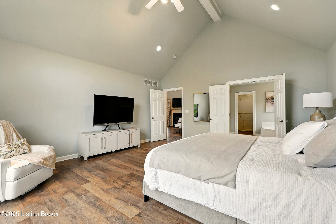
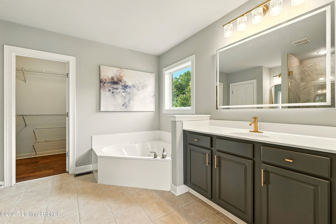
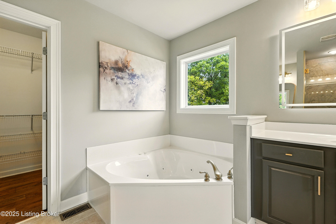
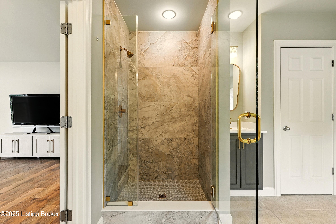
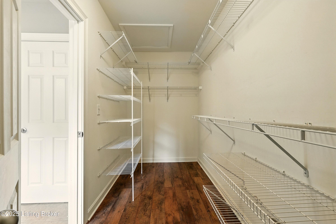
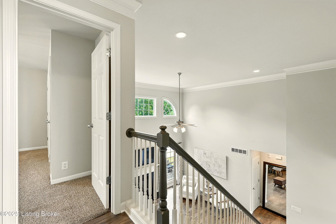
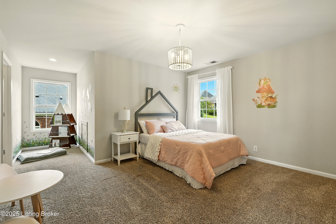
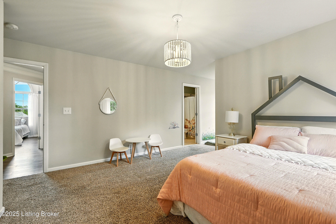
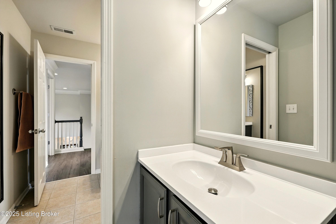
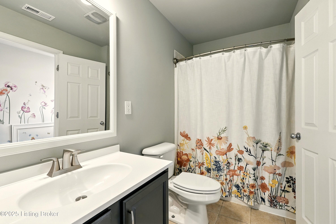
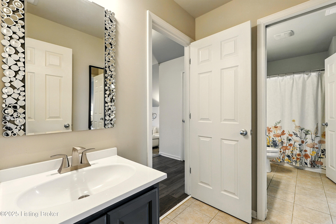
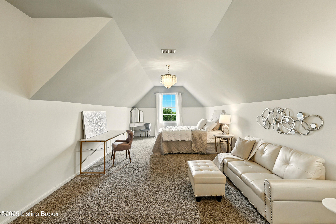
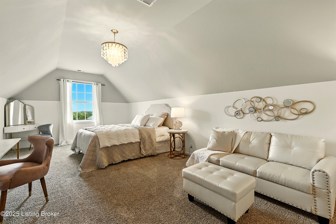
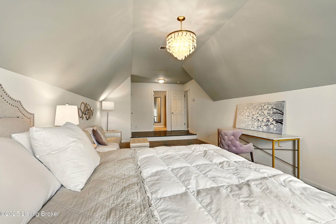
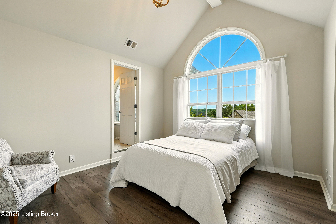
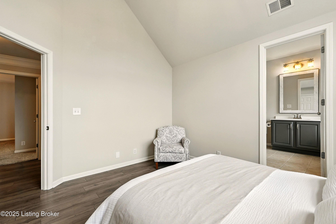
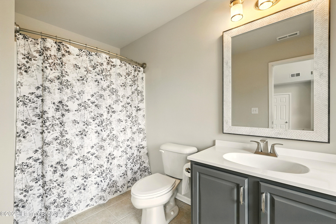
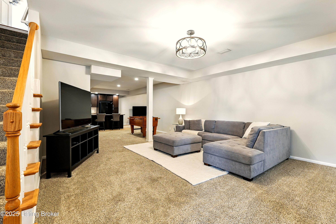
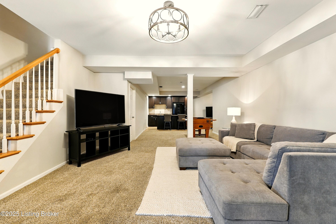
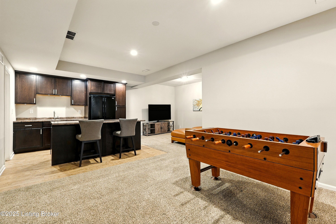
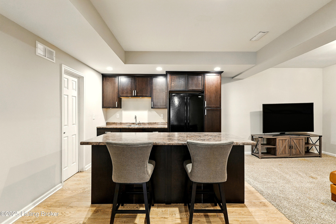
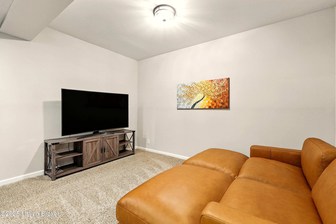
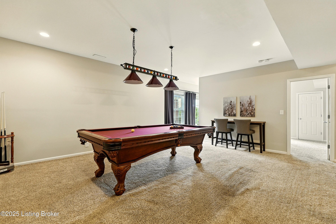
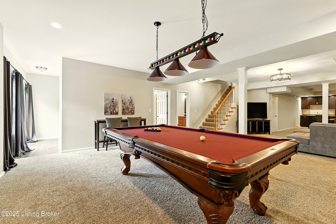
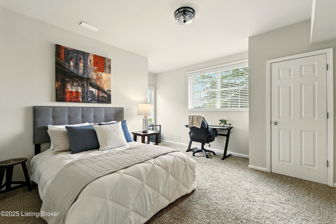
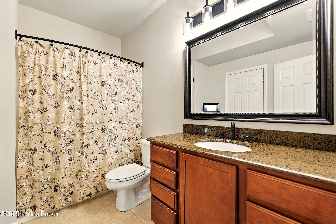
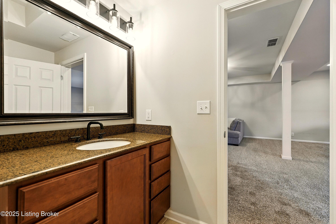
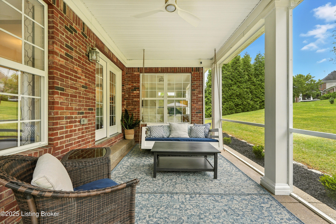
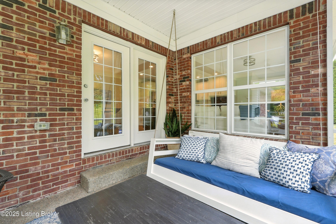
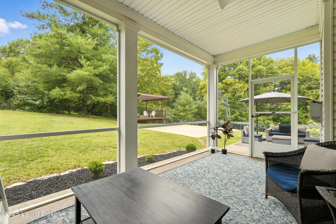
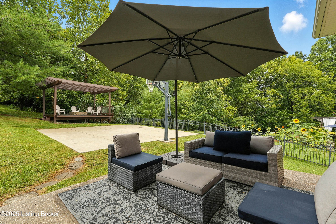
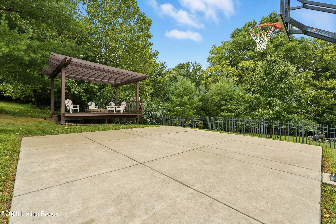
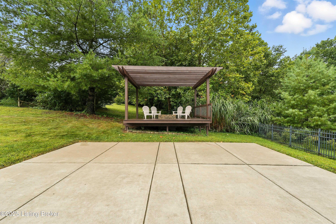
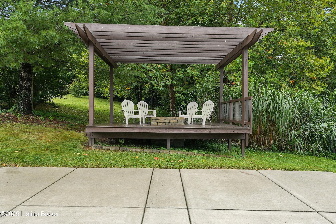
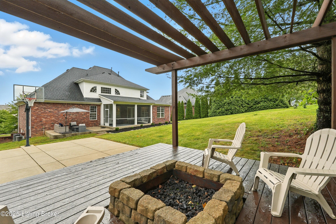
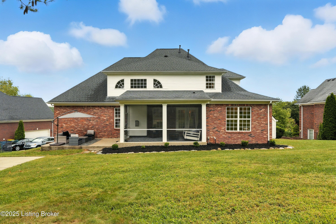
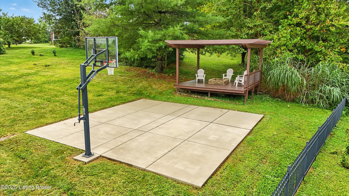
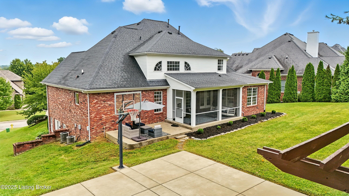
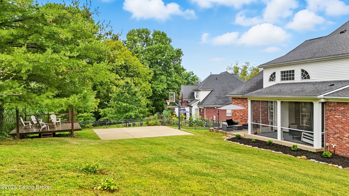
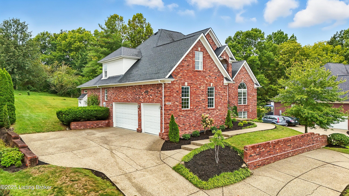
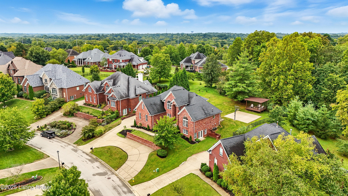
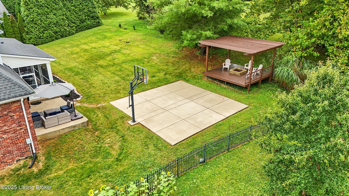
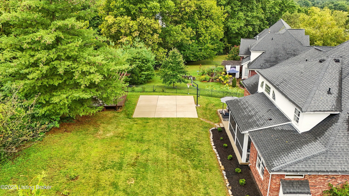
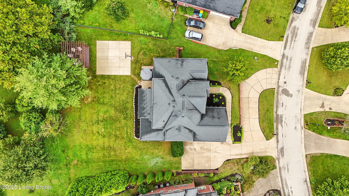
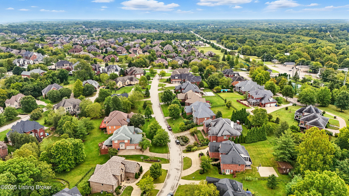
Stunning 5-Bedroom, 4.5-Bath Walkout Two-Story in Locust Creek! Located on a quiet cul-de-sac, this home offers spacious living and great outdoor space with a deck, pergola, sunken firepit, basketball court, screened porch, and patio. Inside, hardwood floors and a large dining room lead to the kitchen with hearth room, fireplace, pantry, and dining area open to the Great Room with second fireplace. Convenient access from the oversized 3-car garage leads directly into the kitchen, next to the laundry. The large first-floor primary suite includes a new tiled shower, updated fixtures, and walk-in closet. Upstairs has 3 bedrooms and 2 full baths. The finished side walkout basement adds a second kitchen/bar, family and media rooms, pool table area, 5th bedroom, full bath, and storage.

5
beds

5
baths

4,800 Sq.Ft. LIVING AREA

0.35 Acres lot

Darrell Spencer

Darrell Spencer

Features & Amenities

Interior

  • total bedrooms5
  • Total bathrooms5
  • full bathrooms4
  • half bathroom1

Area & Lot

  • Status Sold
  • Date Sold November 21, 2025
  • Living Area4,800 Sq.Ft.
  • Total Area3,150 Sq.Ft.
  • Lot Area0.35 Acres
  • MLS® ID1701101
  • TypeResidential
  • YEAR BUILT2005
  • NeighborhoodLouisville
  • Architecture StylesOpen Plan

Exterior

  • STORIES2
  • Garage Space3.0
  • water SourcePublic
  • utilitiesElectricity Connected, Fuel:Natural
  • roofShingle
  • lot featuresCovt/Restr, Sidewalk
  • parkingAttached
  • HEAT TYPEForced Air, Natural Gas
  • AIR CONDITIONINGCentral Air
  • SubstructurePoured Concrete
  • HOA AmenitiesTennis Court, Clubhouse, Pool
  • other exterior FeaturesSee Remarks

Financial

  • Sales Price$680,000
  • HOA $1,550

Ready to go? Make your move now.

Get your home value, or talk to a Louisville agent who answers. Either way, you will know exactly what happens next.

Follow Us on Instagram