18309 Standwick Dr
18309 Standwick Dr
18309 Standwick Dr
18309 Standwick Dr
18309 Standwick Dr
18309 Standwick Dr
18309 Standwick Dr
18309 Standwick Dr
18309 Standwick Dr
18309 Standwick Dr
18309 Standwick Dr
18309 Standwick Dr
18309 Standwick Dr
18309 Standwick Dr
18309 Standwick Dr
18309 Standwick Dr
18309 Standwick Dr
18309 Standwick Dr
18309 Standwick Dr
18309 Standwick Dr
18309 Standwick Dr
18309 Standwick Dr
18309 Standwick Dr
18309 Standwick Dr
18309 Standwick Dr
18309 Standwick Dr
18309 Standwick Dr
18309 Standwick Dr
18309 Standwick Dr
18309 Standwick Dr
18309 Standwick Dr
18309 Standwick Dr
18309 Standwick Dr
18309 Standwick Dr
18309 Standwick Dr
18309 Standwick Dr
18309 Standwick Dr
18309 Standwick Dr
18309 Standwick Dr
18309 Standwick Dr
18309 Standwick Dr
18309 Standwick Dr
18309 Standwick Dr
18309 Standwick Dr
18309 Standwick Dr
SEE ALL PHOTOS
18309 Standwick Dr
18309 Standwick Dr
18309 Standwick Dr
18309 Standwick Dr
18309 Standwick Dr
18309 Standwick Dr
18309 Standwick Dr
18309 Standwick Dr
18309 Standwick Dr
18309 Standwick Dr
18309 Standwick Dr
18309 Standwick Dr
18309 Standwick Dr
18309 Standwick Dr
18309 Standwick Dr
18309 Standwick Dr
18309 Standwick Dr
18309 Standwick Dr
18309 Standwick Dr
18309 Standwick Dr
18309 Standwick Dr
18309 Standwick Dr
18309 Standwick Dr
18309 Standwick Dr
18309 Standwick Dr
18309 Standwick Dr
18309 Standwick Dr
18309 Standwick Dr
18309 Standwick Dr
18309 Standwick Dr
18309 Standwick Dr
18309 Standwick Dr
18309 Standwick Dr
18309 Standwick Dr
18309 Standwick Dr
18309 Standwick Dr
18309 Standwick Dr
18309 Standwick Dr
18309 Standwick Dr
18309 Standwick Dr
18309 Standwick Dr
18309 Standwick Dr
18309 Standwick Dr
18309 Standwick Dr
18309 Standwick Dr
Sold

18309 Standwick Dr

18309 Standwick Dr, Louisville, KY 40245

$403,000
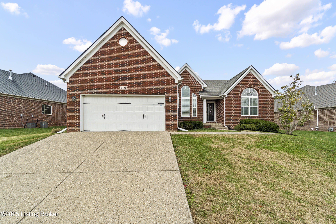
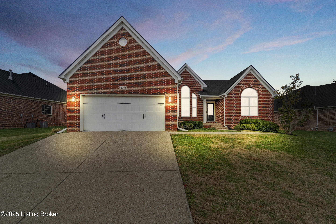
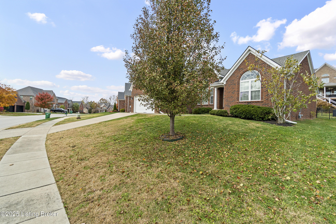
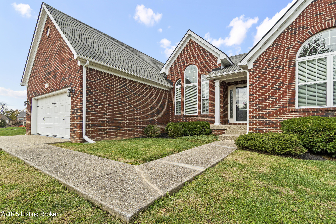
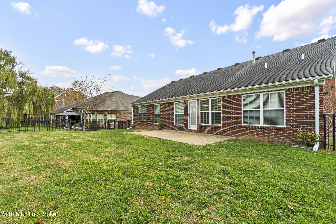
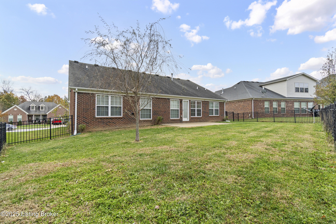
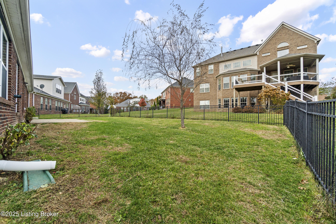
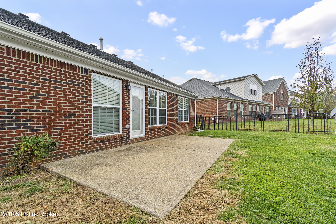
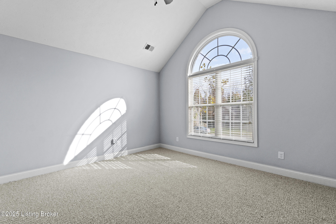
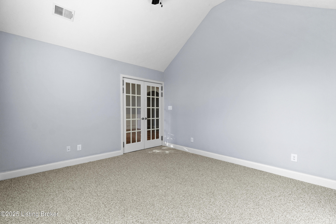
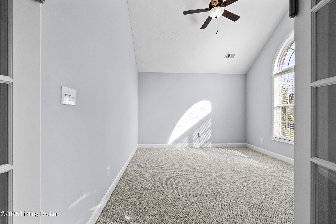
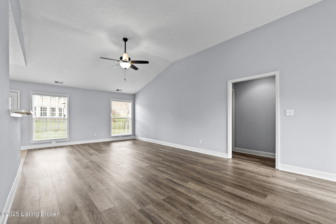
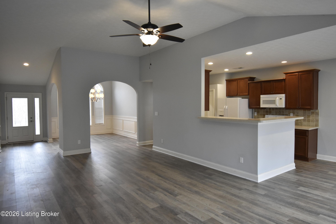
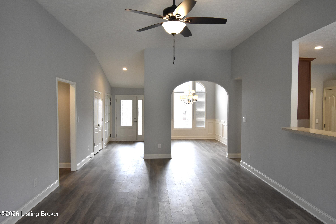
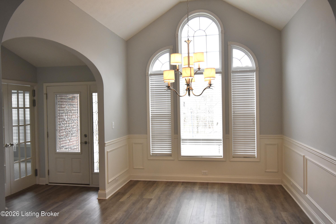
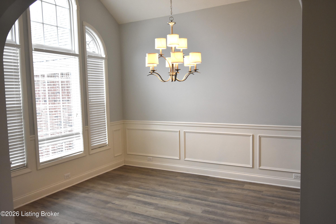
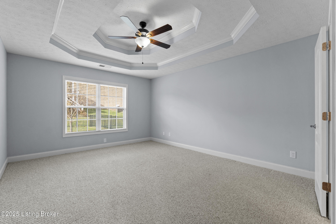
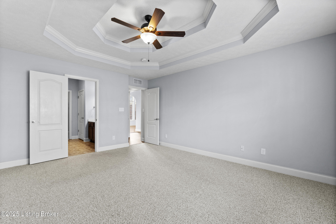
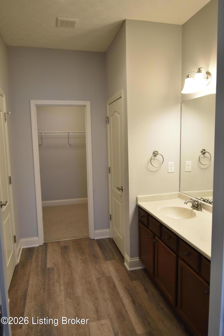
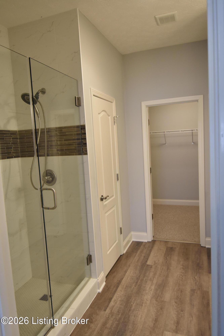
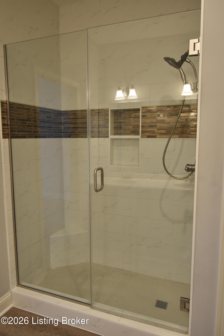
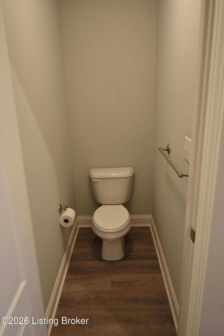
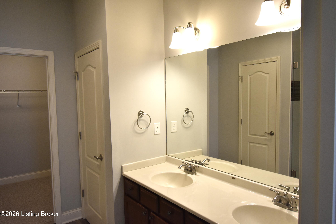
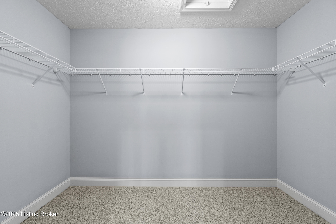
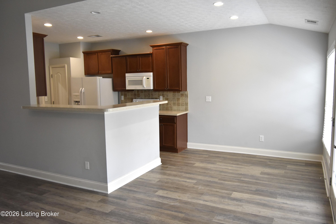
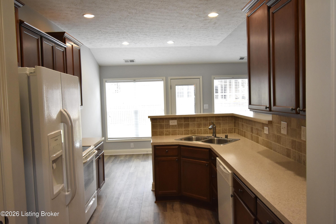
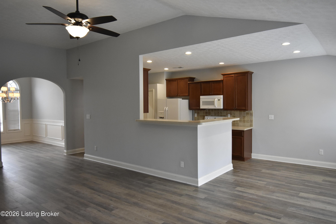
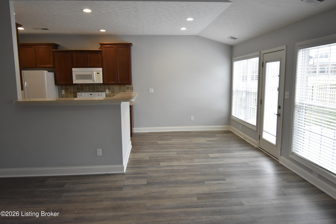
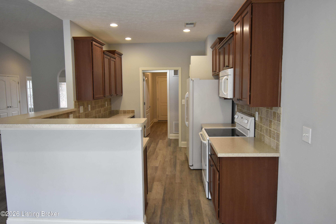
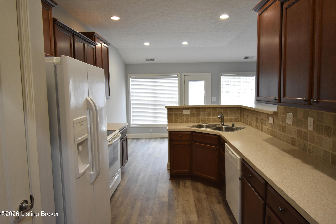
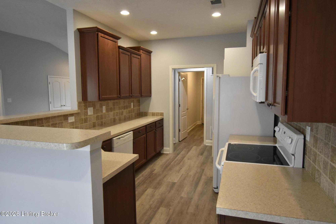
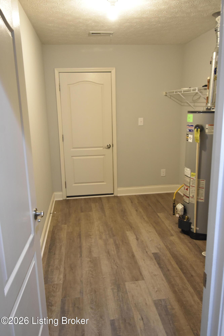
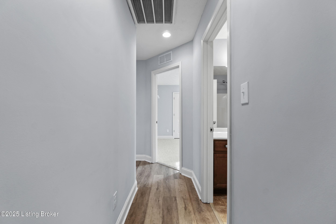
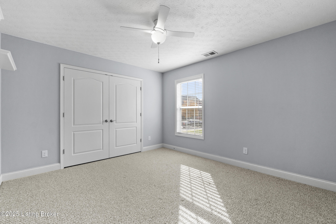
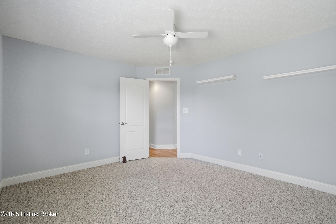
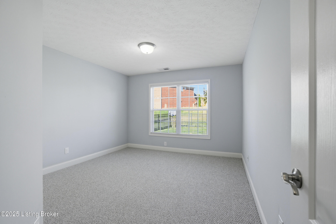
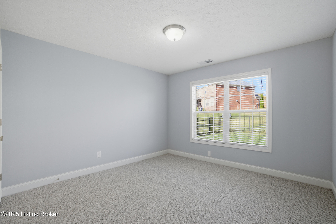
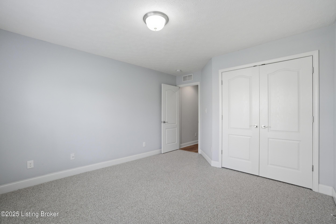
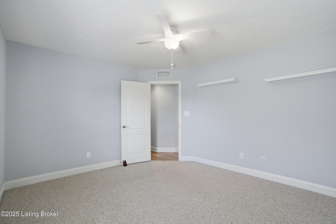
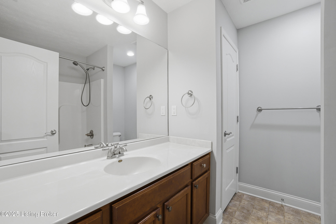
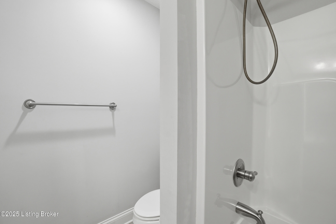
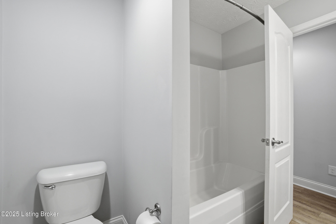
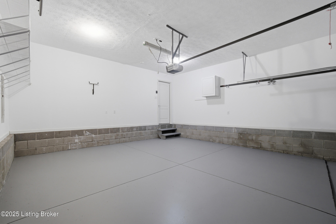
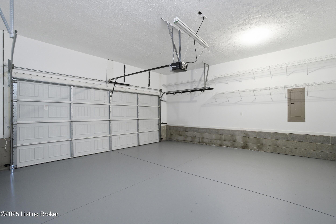
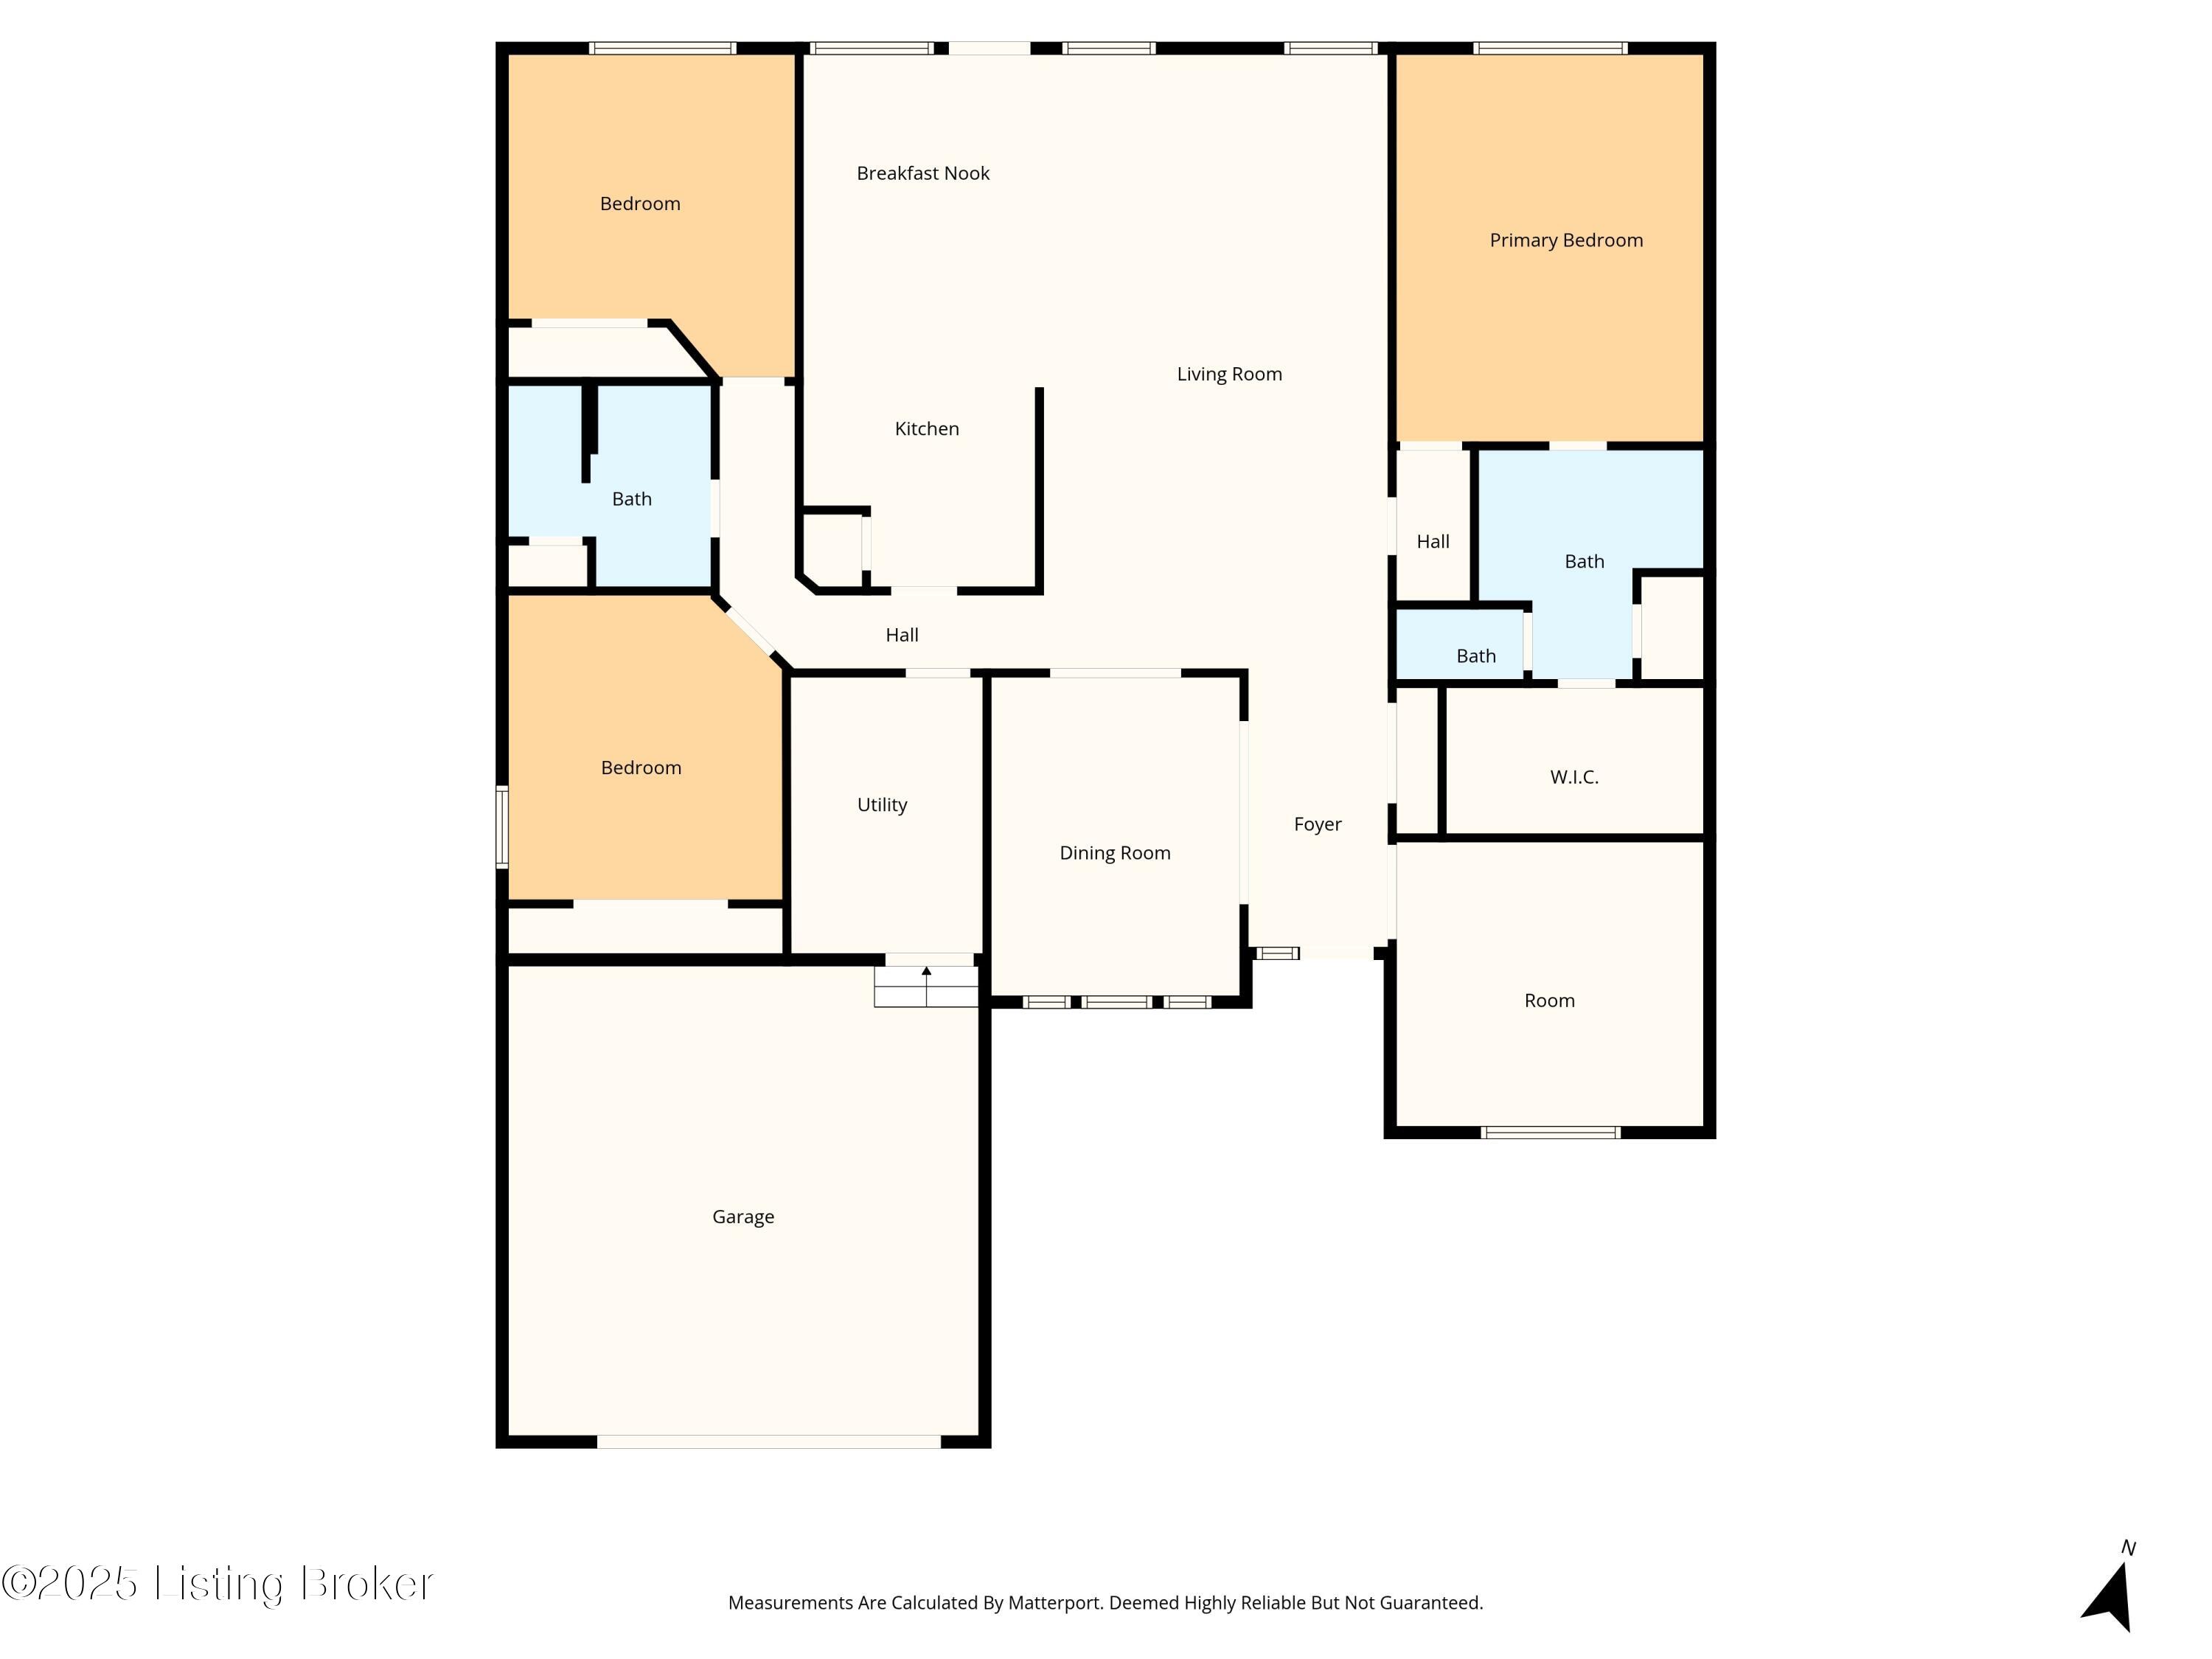
This outstanding one-story home is situated in the popular Notting Hill subdivision. This spacious ranch home is offering an open floor plan with a split ranch layout. There is a private office with French doors offering privacy and high ceiling bring the convenience. The dining room has a vaulted ceiling, wainscoting, a large palladium window and new LVP flooring in February 2026. The Great room with new LVP flooring in October 2024, vaulted ceiling, light-filled and open. The kitchen with new LVP flooring in February 2026, a travertine backsplash, a breakfast bar, a large eating area with new LVP flooring in February 2026. The primary suite features a trey ceiling and the adjoining primary bathroom with tiled walk-in shower, double sink vanity, new LVP flooring in February 2026 and huge walk-in closet. On the opposite side of the home there are two additional bedrooms and a full bath with new LVP flooring in February 2026. New LVP flooring in halls in October 2024. The laundry room has a new LVP flooring in February 2026. Two car garage with built in shelving and new paint in November 2025 complete this beautiful home. Touchup paint throughout the home in November 2025. The back yard is fenced in and there is a patio that offers a great outdoor for all your entertainment. Truly this is a Must-See home and shows great. Gorgeous home and move-in ready.

3
beds

2
baths

2,128 Sq.Ft. LIVING AREA

9,509 Sq.Ft. lot

Features & Amenities

Interior

  • total bedrooms3
  • Total bathrooms2
  • full bathrooms2

Area & Lot

  • Status Sold
  • Date Sold March 23, 2026
  • Living Area2,128 Sq.Ft.
  • Total Area2,128 Sq.Ft.
  • Lot Area9,509 Sq.Ft.
  • MLS® ID1706498
  • TypeResidential
  • YEAR BUILT2013
  • NeighborhoodLouisville
  • Architecture StylesRanch

Exterior

  • STORIES1
  • Garage Space2.0
  • water SourcePublic
  • utilitiesElectricity Connected, Fuel:Natural
  • roofShingle
  • lot featuresSidewalk, Cleared, Level
  • parkingAttached, Entry Front, Driveway
  • HEAT TYPEForced Air, Natural Gas
  • AIR CONDITIONINGCentral Air
  • SubstructureSlab

Financial

  • Sales Price$403,000
  • HOA $700

Ready to go? Make your move now.

Get your home value, or talk to a Louisville agent who answers. Either way, you will know exactly what happens next.

Follow Us on Instagram