137 Sanctuary Dr
137 Sanctuary Dr
137 Sanctuary Dr
137 Sanctuary Dr
137 Sanctuary Dr
137 Sanctuary Dr
137 Sanctuary Dr
137 Sanctuary Dr
137 Sanctuary Dr
137 Sanctuary Dr
137 Sanctuary Dr
137 Sanctuary Dr
137 Sanctuary Dr
137 Sanctuary Dr
137 Sanctuary Dr
137 Sanctuary Dr
137 Sanctuary Dr
137 Sanctuary Dr
137 Sanctuary Dr
137 Sanctuary Dr
137 Sanctuary Dr
137 Sanctuary Dr
137 Sanctuary Dr
137 Sanctuary Dr
137 Sanctuary Dr
137 Sanctuary Dr
137 Sanctuary Dr
SEE ALL PHOTOS
137 Sanctuary Dr
137 Sanctuary Dr
137 Sanctuary Dr
137 Sanctuary Dr
137 Sanctuary Dr
137 Sanctuary Dr
137 Sanctuary Dr
137 Sanctuary Dr
137 Sanctuary Dr
137 Sanctuary Dr
137 Sanctuary Dr
137 Sanctuary Dr
137 Sanctuary Dr
137 Sanctuary Dr
137 Sanctuary Dr
137 Sanctuary Dr
137 Sanctuary Dr
137 Sanctuary Dr
137 Sanctuary Dr
137 Sanctuary Dr
137 Sanctuary Dr
137 Sanctuary Dr
137 Sanctuary Dr
137 Sanctuary Dr
137 Sanctuary Dr
137 Sanctuary Dr
137 Sanctuary Dr
Sold

137 Sanctuary Dr

137 Sanctuary Dr, Shepherdsville, KY 40165

$330,000
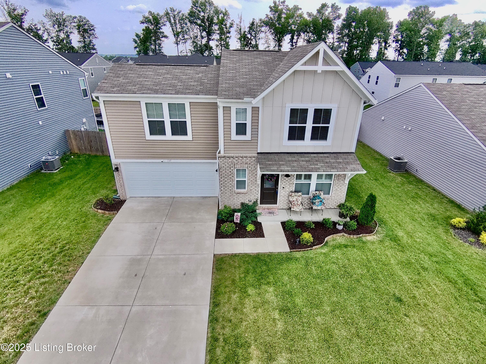
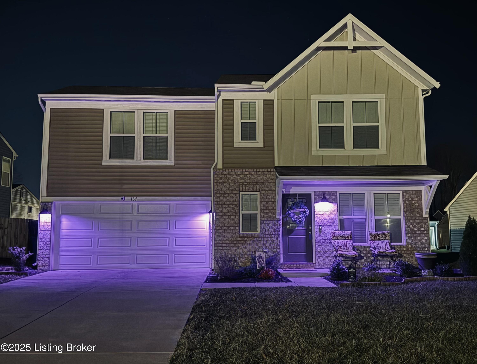
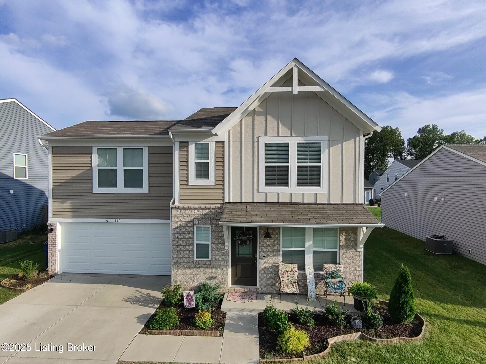
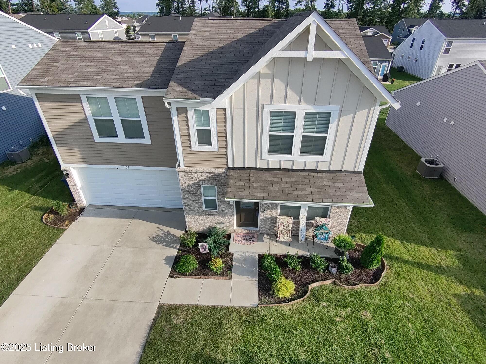
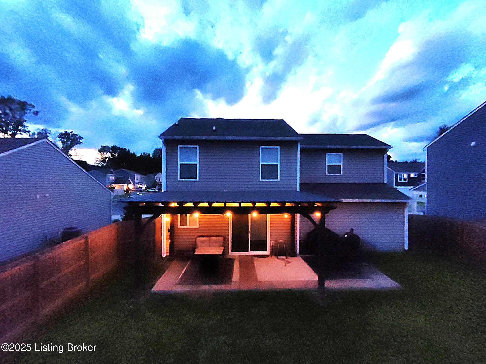
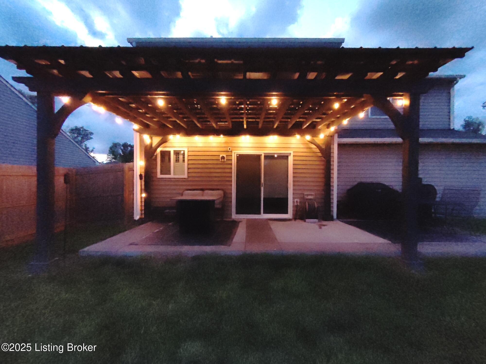
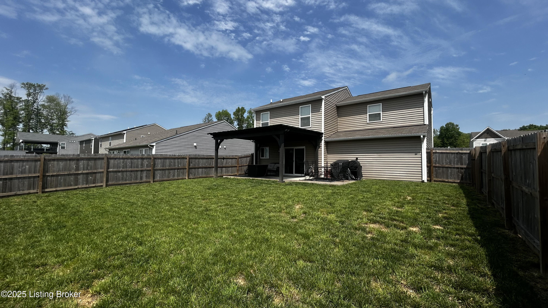
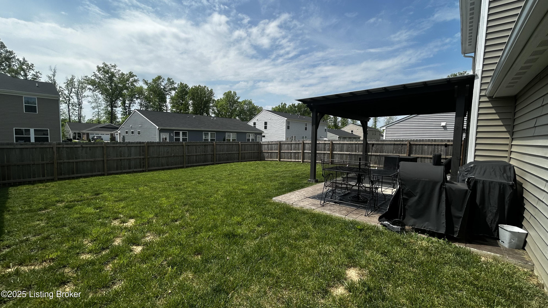
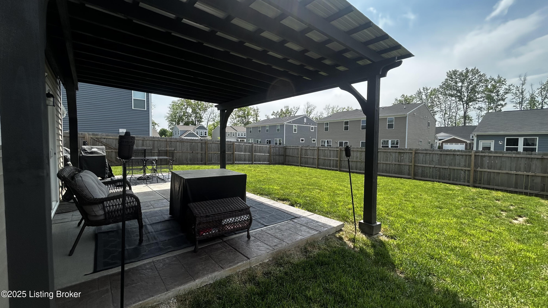
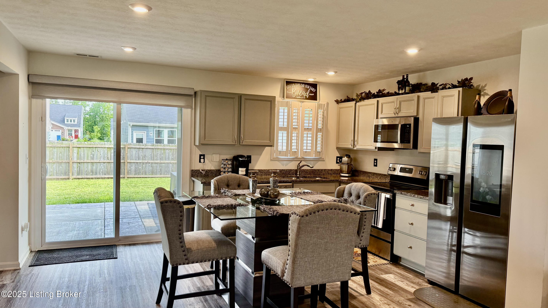
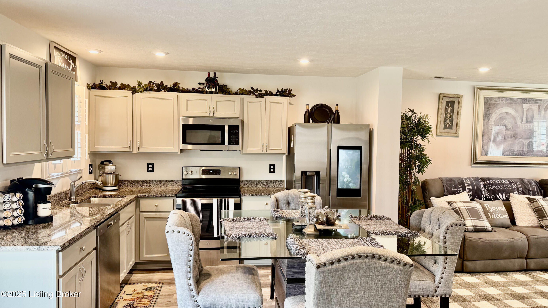
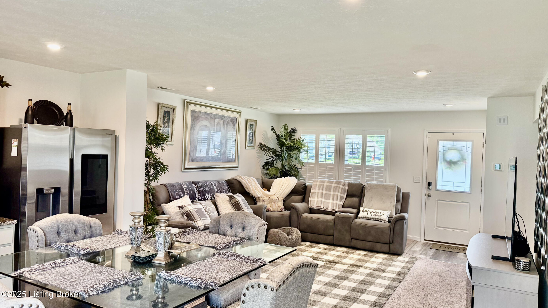
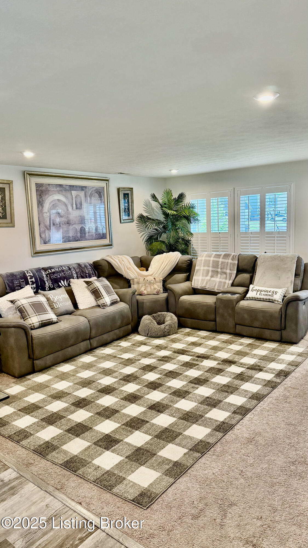
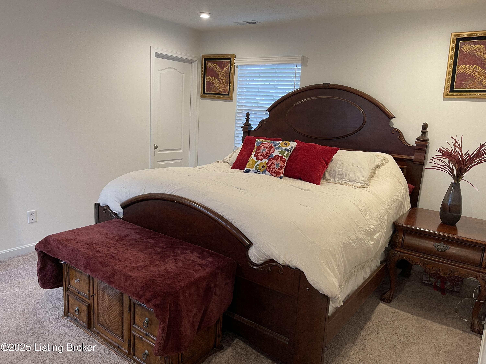
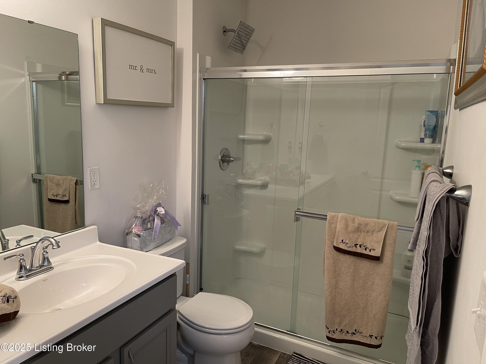
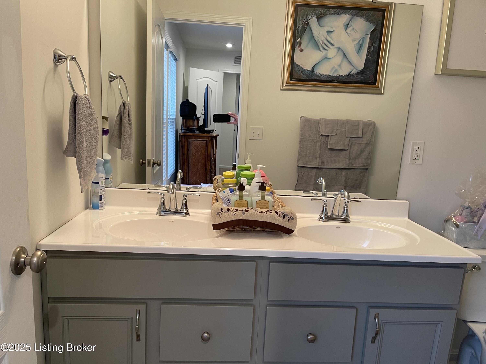
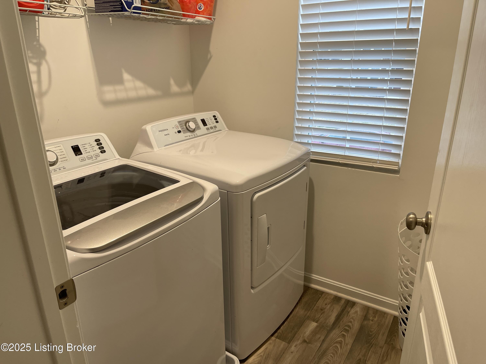
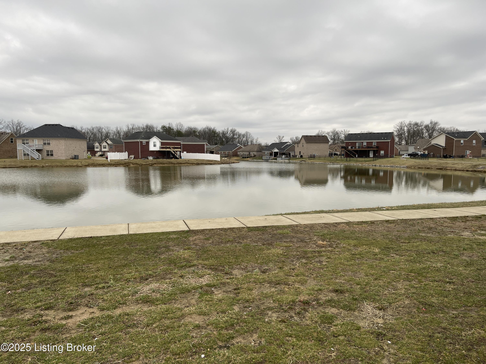
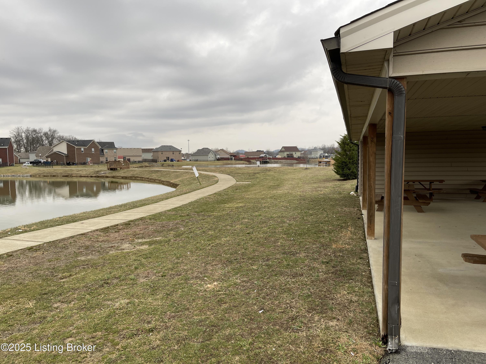
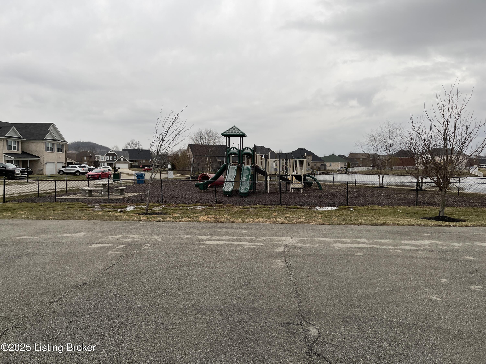
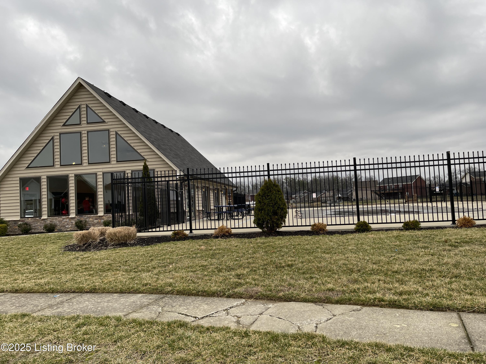
Beautiful move-in ready home in the Sanctuary at Mallard Lake community featuring the Harper Maple Street Collection! The well landscaped yard with covered front porch and lower-level brick front are gorgeous! Walk into the open family room, dining, and kitchen design! The kitchen features granite countertops, luxury vinyl plank flooring, stainless steel appliances with a sleek smart refrigerator! Awesome custom wood shutters throughout the first floor with custom blinds on the second floor! The second floor features a primary suite with private bathroom with shower and walk-in closet plus two spacious bedrooms, a loft, hall bath, and laundry room! Enjoy the outdoors with the large stamped concrete patio and Amish wood pergola! This area is great for entertaining and relaxing! Privacy fence covers the large backyard! The attached two car garage provides additional storage space! Community amenities include lake, clubhouse, pool, and playground! Call for a showing today!

3
beds

3
baths

1,451 Sq.Ft. LIVING AREA

7,000 Sq.Ft. lot

Melissa Pawley

Melissa Pawley

Features & Amenities

Interior

  • total bedrooms3
  • Total bathrooms3
  • full bathrooms2
  • half bathroom1

Area & Lot

  • Status Sold
  • Date Sold July 22, 2025
  • Living Area1,451 Sq.Ft.
  • Total Area1,451 Sq.Ft.
  • Lot Area7,000 Sq.Ft.
  • MLS® ID1686010
  • TypeResidential
  • YEAR BUILT2022
  • NeighborhoodBullitt County
  • School DistrictBullitt

Exterior

  • STORIES2
  • Garage Space2.0
  • water SourcePublic
  • utilitiesElectricity Connected
  • roofShingle
  • parkingDetached, Entry Front
  • HEAT TYPEHeat Pump
  • SubstructureSlab, Poured Concrete

Financial

  • Sales Price$330,000
  • HOA $215

Ready to go? Make your move now.

Get your home value, or talk to a Louisville agent who answers. Either way, you will know exactly what happens next.

Follow Us on Instagram