1315 S 1st St
1315 S 1st St
1315 S 1st St
1315 S 1st St
1315 S 1st St
1315 S 1st St
1315 S 1st St
1315 S 1st St
1315 S 1st St
1315 S 1st St
1315 S 1st St
1315 S 1st St
1315 S 1st St
1315 S 1st St
1315 S 1st St
1315 S 1st St
1315 S 1st St
1315 S 1st St
1315 S 1st St
1315 S 1st St
1315 S 1st St
1315 S 1st St
1315 S 1st St
1315 S 1st St
1315 S 1st St
1315 S 1st St
1315 S 1st St
1315 S 1st St
1315 S 1st St
1315 S 1st St
1315 S 1st St
1315 S 1st St
1315 S 1st St
1315 S 1st St
1315 S 1st St
1315 S 1st St
1315 S 1st St
1315 S 1st St
1315 S 1st St
1315 S 1st St
1315 S 1st St
1315 S 1st St
1315 S 1st St
1315 S 1st St
1315 S 1st St
1315 S 1st St
1315 S 1st St
1315 S 1st St
1315 S 1st St
1315 S 1st St
1315 S 1st St
1315 S 1st St
1315 S 1st St
1315 S 1st St
1315 S 1st St
1315 S 1st St
1315 S 1st St
1315 S 1st St
1315 S 1st St
1315 S 1st St
1315 S 1st St
1315 S 1st St
1315 S 1st St
1315 S 1st St
SEE ALL PHOTOS
1315 S 1st St
1315 S 1st St
1315 S 1st St
1315 S 1st St
1315 S 1st St
1315 S 1st St
1315 S 1st St
1315 S 1st St
1315 S 1st St
1315 S 1st St
1315 S 1st St
1315 S 1st St
1315 S 1st St
1315 S 1st St
1315 S 1st St
1315 S 1st St
1315 S 1st St
1315 S 1st St
1315 S 1st St
1315 S 1st St
1315 S 1st St
1315 S 1st St
1315 S 1st St
1315 S 1st St
1315 S 1st St
1315 S 1st St
1315 S 1st St
1315 S 1st St
1315 S 1st St
1315 S 1st St
1315 S 1st St
1315 S 1st St
1315 S 1st St
1315 S 1st St
1315 S 1st St
1315 S 1st St
1315 S 1st St
1315 S 1st St
1315 S 1st St
1315 S 1st St
1315 S 1st St
1315 S 1st St
1315 S 1st St
1315 S 1st St
1315 S 1st St
1315 S 1st St
1315 S 1st St
1315 S 1st St
1315 S 1st St
1315 S 1st St
1315 S 1st St
1315 S 1st St
1315 S 1st St
1315 S 1st St
1315 S 1st St
1315 S 1st St
1315 S 1st St
1315 S 1st St
1315 S 1st St
1315 S 1st St
1315 S 1st St
1315 S 1st St
1315 S 1st St
1315 S 1st St
Sold

1315 S 1st St

1315 S 1st St, Louisville, KY 40208

$585,000
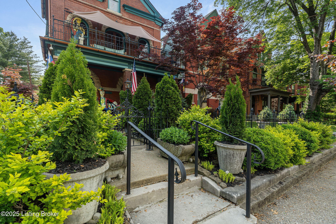
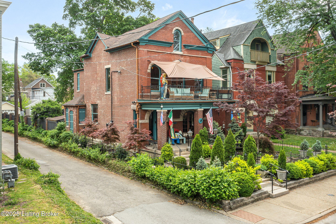
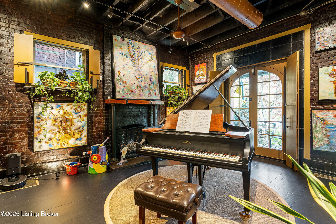
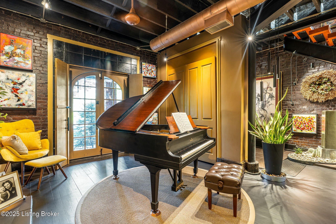
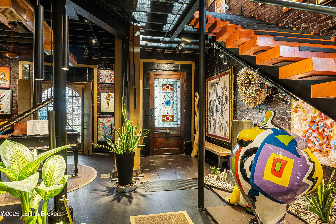
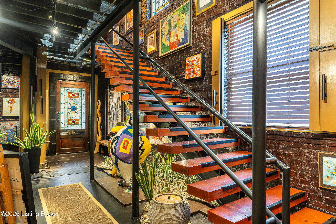
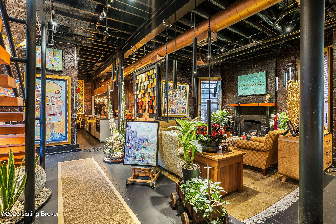
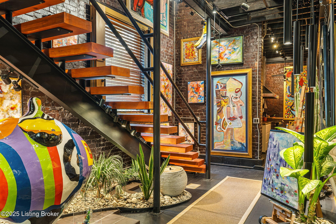
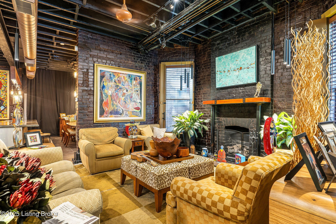
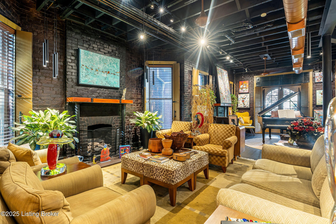
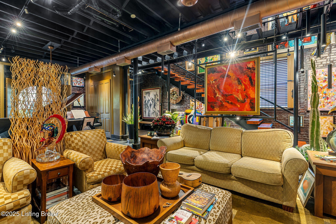
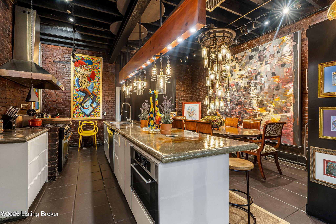
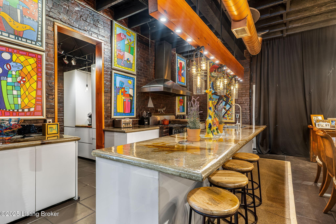
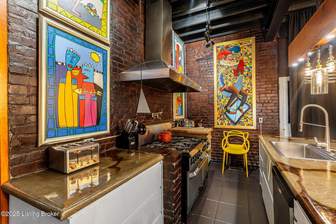
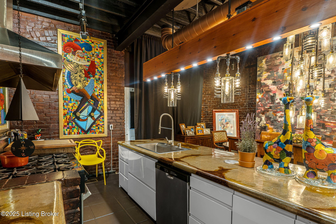
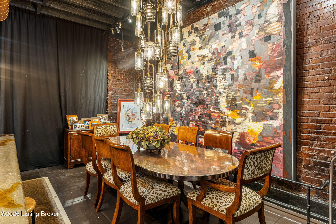
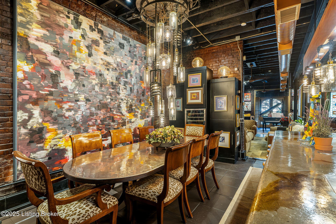
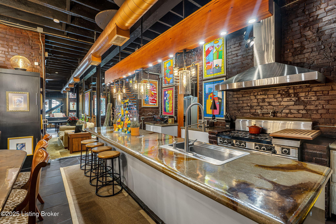
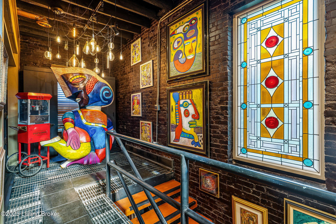
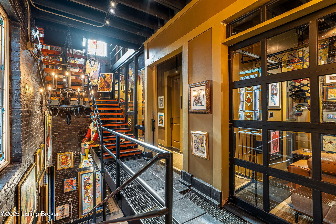
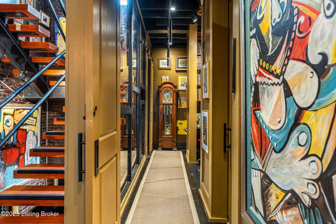
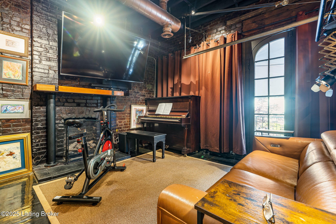
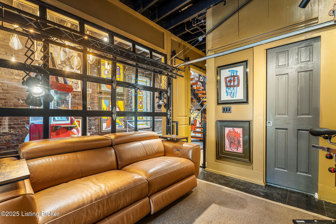
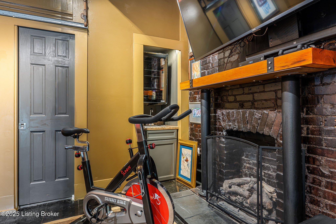
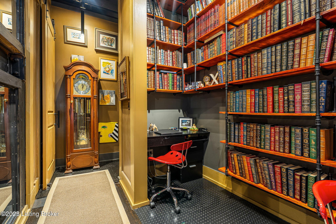
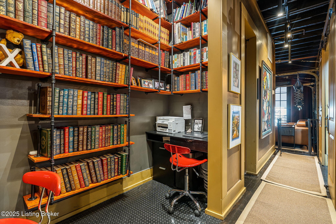
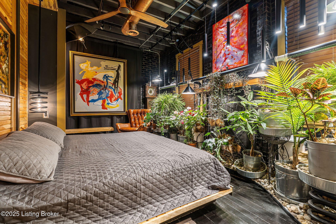
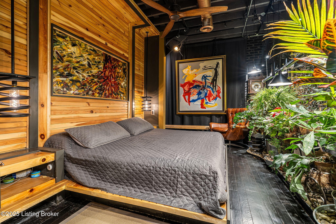
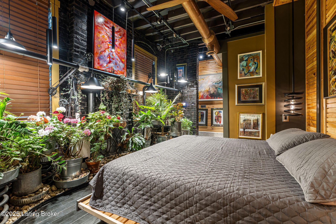
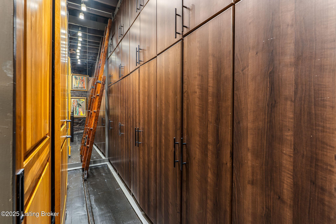
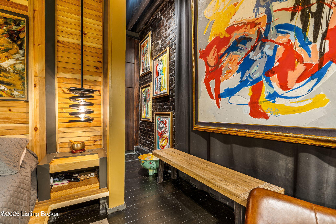
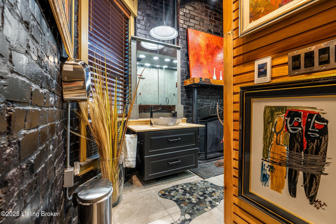
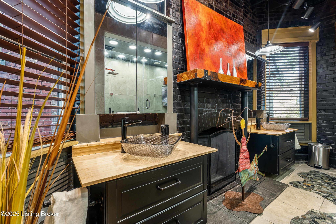
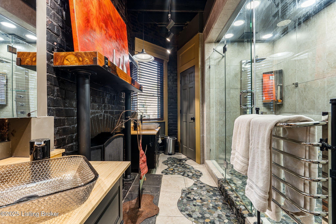
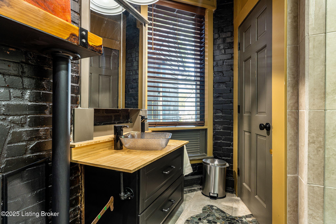
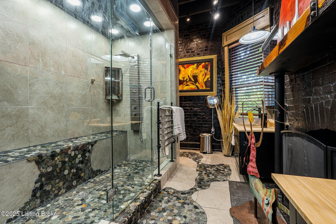
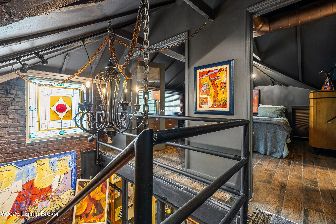
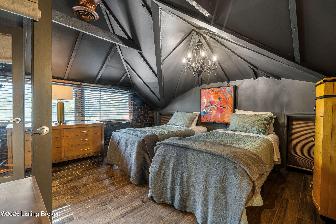
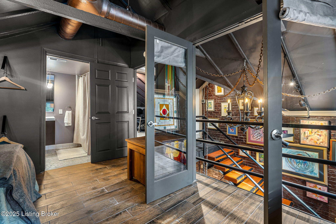
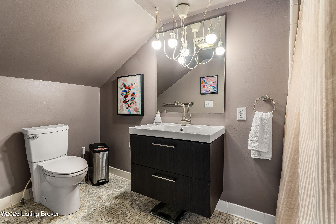
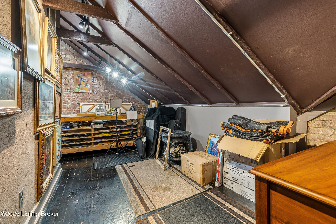
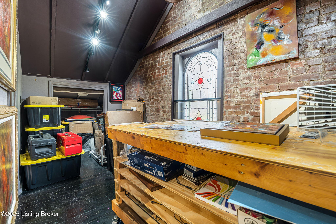
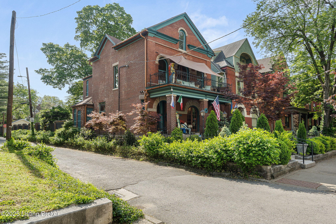
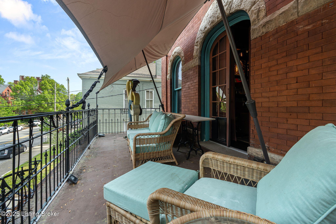
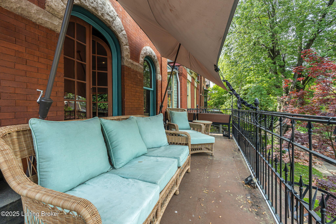
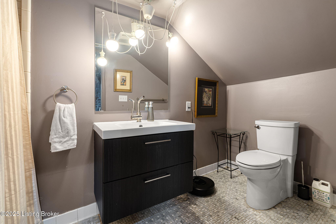
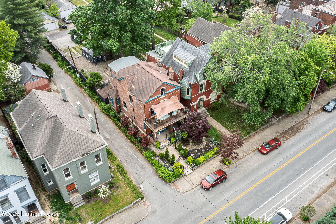
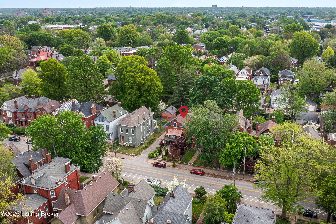
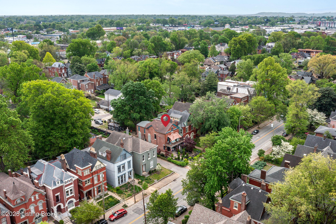
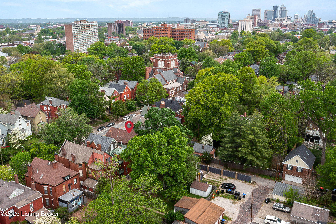
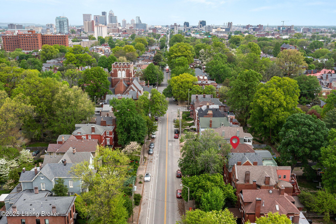
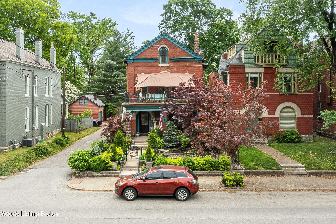
Welcome to this architectural masterpiece where art and design converge. A dramatic foyer with an irrigated indoor garden sets the tone, leading to a three-level floating staircase framed by exposed brick, steel beams, and gallery walls. Enjoy a salon-style parlor, entertainer's kitchen with concrete island and commercial appliances, and a roll-up media room with private deck. The luxurious primary suite features a second indoor garden, spa-inspired bath, and custom storage. Two more en-suite bedrooms, private office, and curated outdoor living complete this one-of-a-kind home. Schedule your private tour today. walk-in closet, and built-ins including a safe.
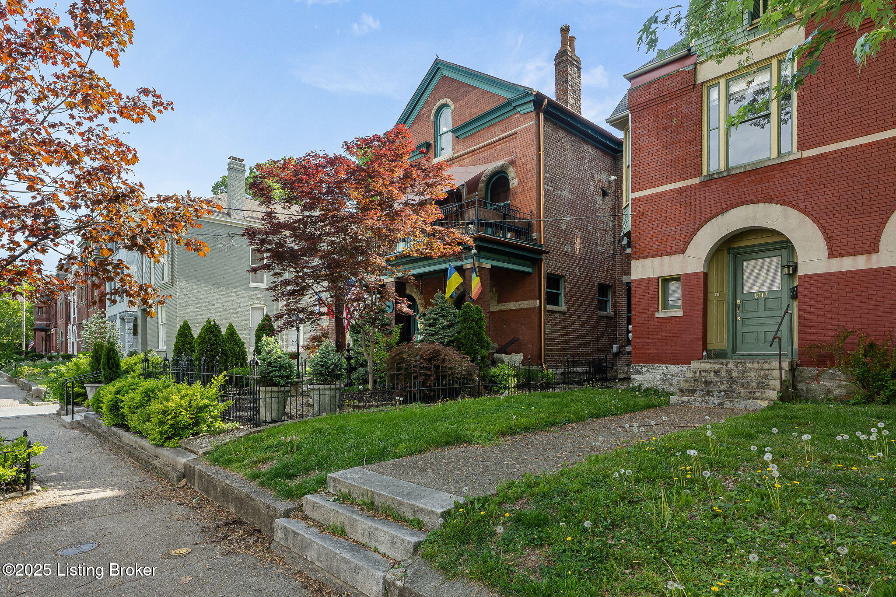
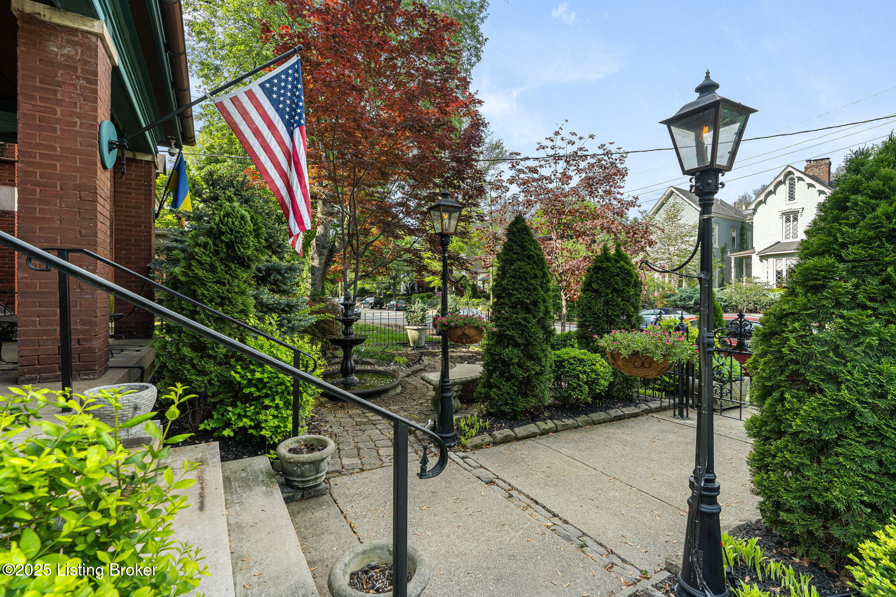
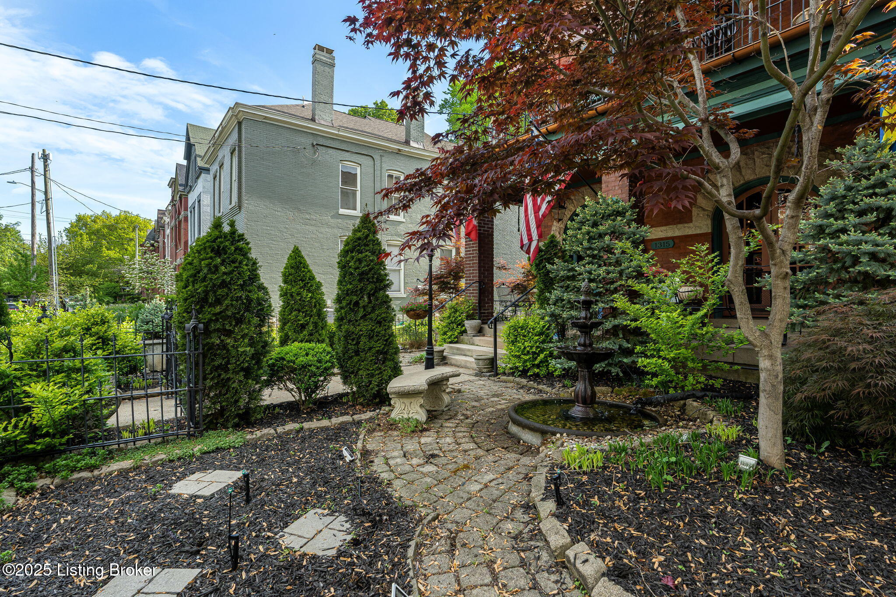
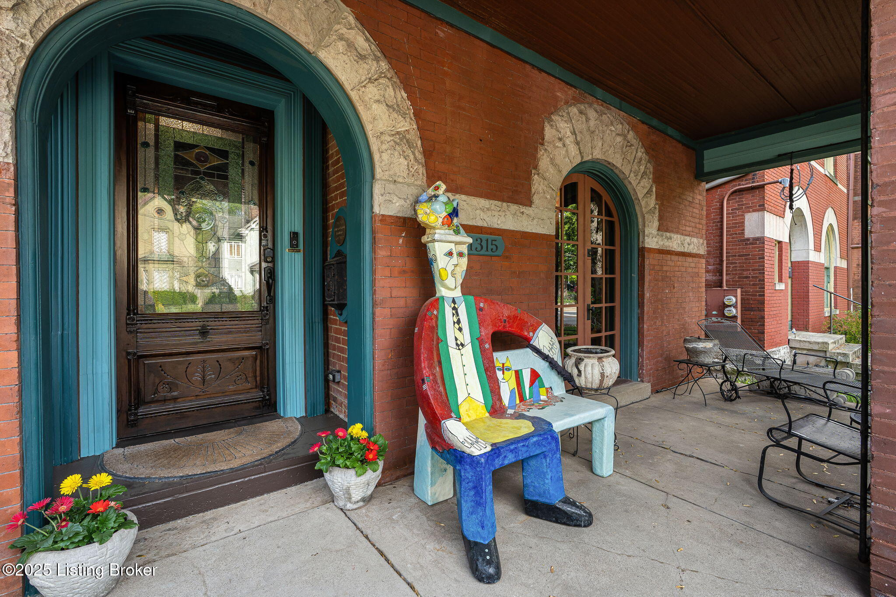
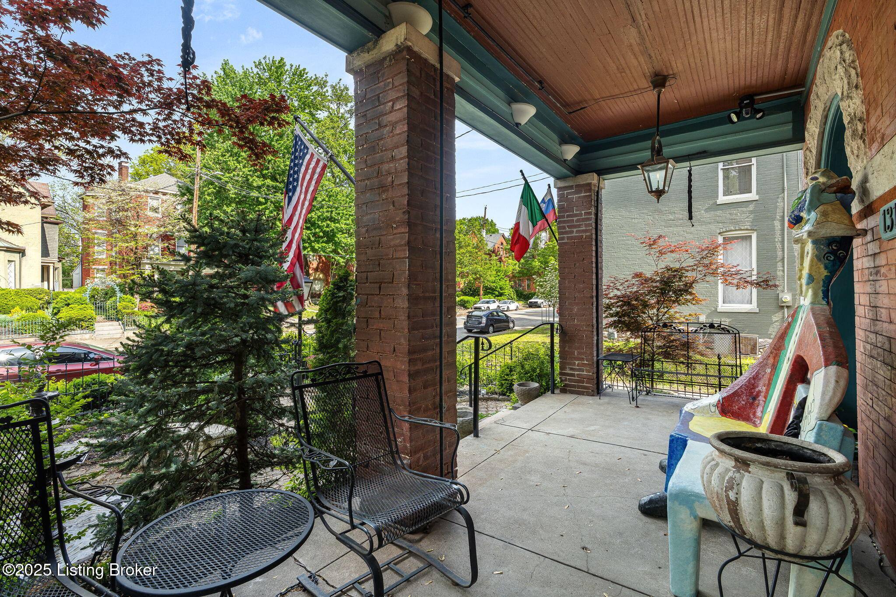
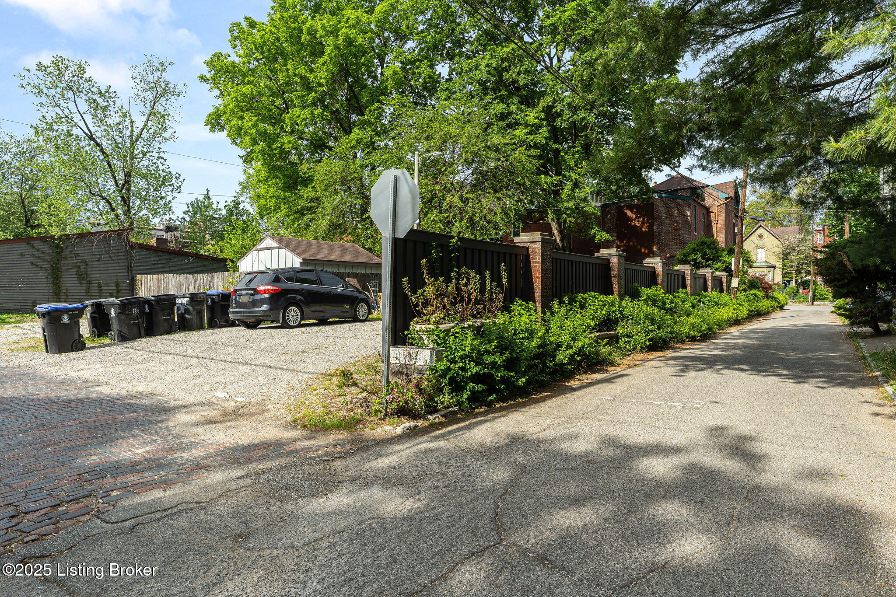
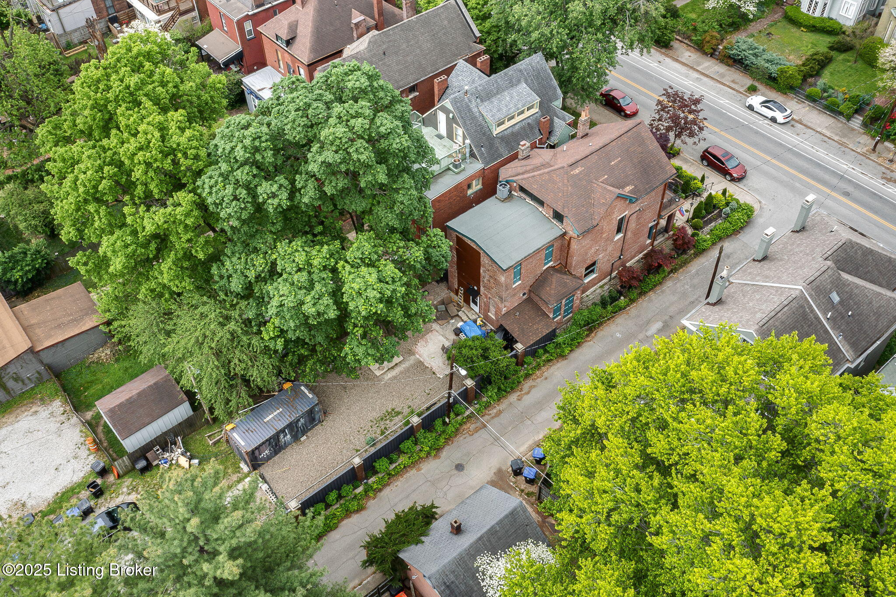
Two additional bedrooms with private baths crown the third level. Outside, enjoy refined living with a wrought iron fence, gas lanterns, brick columns, cedar privacy fencing, and stained glass accents. This one-of-a-kind home must be seen to be fully appreciated schedule your private tour today.

4
beds

4
baths

2,875 Sq.Ft. LIVING AREA

7,200 Sq.Ft. lot

Teresa Moody

Teresa Moody

Features & Amenities

Interior

  • total bedrooms4
  • Total bathrooms4
  • full bathrooms4

Area & Lot

  • Status Sold
  • Date Sold October 10, 2025
  • Living Area2,875 Sq.Ft.
  • Total Area2,875 Sq.Ft.
  • Lot Area7,200 Sq.Ft.
  • MLS® ID1688267
  • TypeResidential
  • YEAR BUILT1890
  • NeighborhoodLouisville
  • Architecture StylesTraditional

Exterior

  • STORIES3
  • water SourcePublic
  • utilitiesElectricity Connected, Fuel:Natural
  • roofShingle
  • lot featuresSidewalk, Level
  • parkingOff Street
  • HEAT TYPEElectric, Natural Gas, Heat Pump
  • AIR CONDITIONINGCentral Air
  • other exterior FeaturesBalcony

Financial

  • Sales Price$585,000
View Virtual Tour

Ready to go? Make your move now.

Get your home value, or talk to a Louisville agent who answers. Either way, you will know exactly what happens next.

Follow Us on Instagram