13008 Vista Dr
13008 Vista Dr
13008 Vista Dr
13008 Vista Dr
13008 Vista Dr
13008 Vista Dr
13008 Vista Dr
13008 Vista Dr
13008 Vista Dr
13008 Vista Dr
13008 Vista Dr
13008 Vista Dr
13008 Vista Dr
13008 Vista Dr
13008 Vista Dr
13008 Vista Dr
13008 Vista Dr
13008 Vista Dr
13008 Vista Dr
13008 Vista Dr
13008 Vista Dr
13008 Vista Dr
13008 Vista Dr
13008 Vista Dr
13008 Vista Dr
13008 Vista Dr
13008 Vista Dr
13008 Vista Dr
13008 Vista Dr
13008 Vista Dr
13008 Vista Dr
13008 Vista Dr
13008 Vista Dr
13008 Vista Dr
13008 Vista Dr
13008 Vista Dr
13008 Vista Dr
13008 Vista Dr
13008 Vista Dr
13008 Vista Dr
13008 Vista Dr
13008 Vista Dr
13008 Vista Dr
13008 Vista Dr
13008 Vista Dr
13008 Vista Dr
13008 Vista Dr
13008 Vista Dr
SEE ALL PHOTOS
13008 Vista Dr
13008 Vista Dr
13008 Vista Dr
13008 Vista Dr
13008 Vista Dr
13008 Vista Dr
13008 Vista Dr
13008 Vista Dr
13008 Vista Dr
13008 Vista Dr
13008 Vista Dr
13008 Vista Dr
13008 Vista Dr
13008 Vista Dr
13008 Vista Dr
13008 Vista Dr
13008 Vista Dr
13008 Vista Dr
13008 Vista Dr
13008 Vista Dr
13008 Vista Dr
13008 Vista Dr
13008 Vista Dr
13008 Vista Dr
13008 Vista Dr
13008 Vista Dr
13008 Vista Dr
13008 Vista Dr
13008 Vista Dr
13008 Vista Dr
13008 Vista Dr
13008 Vista Dr
13008 Vista Dr
13008 Vista Dr
13008 Vista Dr
13008 Vista Dr
13008 Vista Dr
13008 Vista Dr
13008 Vista Dr
13008 Vista Dr
13008 Vista Dr
13008 Vista Dr
13008 Vista Dr
13008 Vista Dr
13008 Vista Dr
13008 Vista Dr
13008 Vista Dr
13008 Vista Dr
Sold

13008 Vista Dr

13008 Vista Dr, Prospect, KY 40059

$580,000
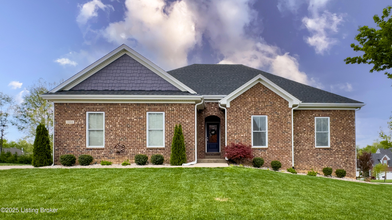
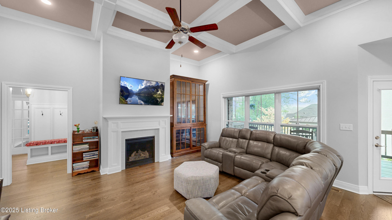
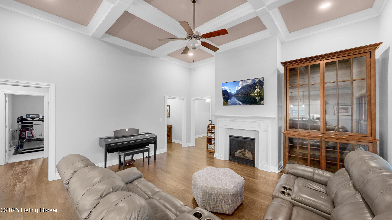
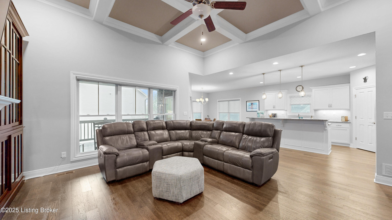
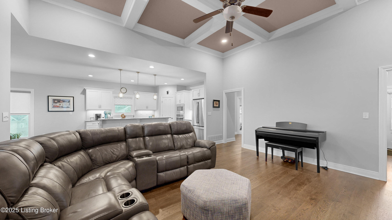
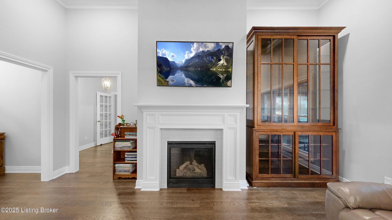
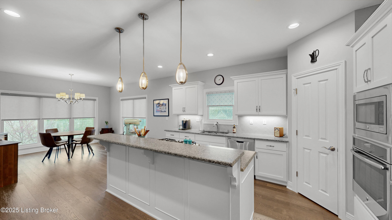
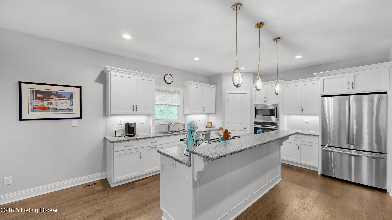
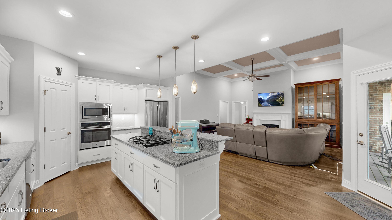
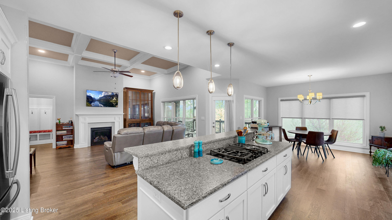
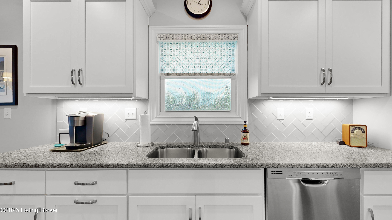
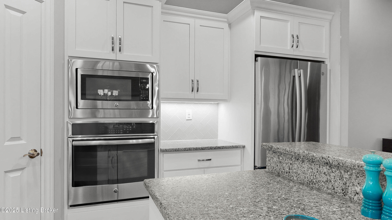
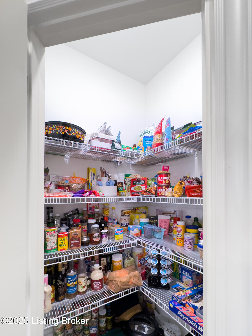
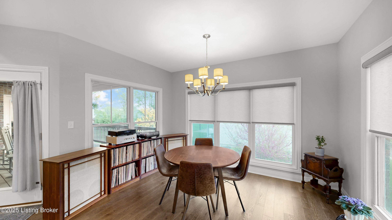
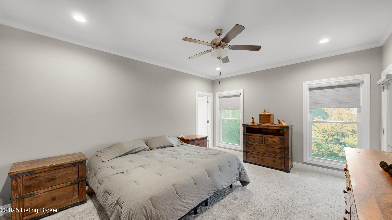
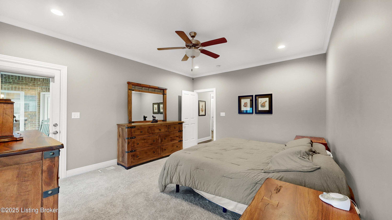
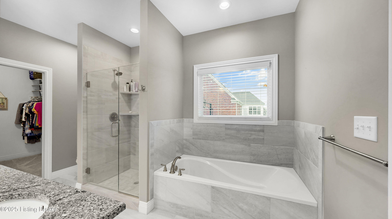
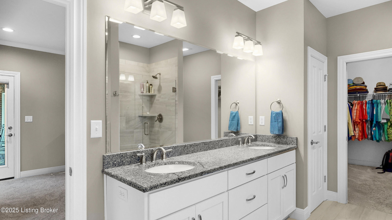
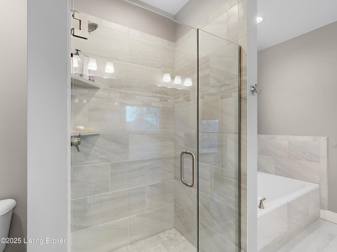
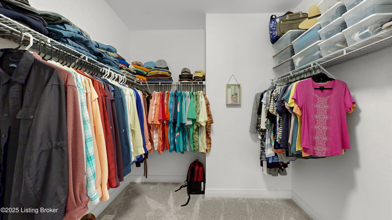
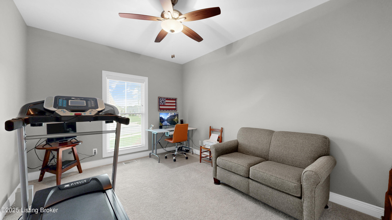
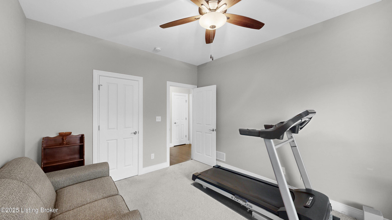
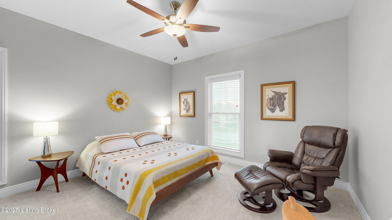
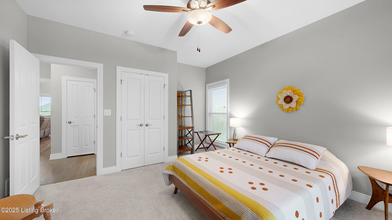
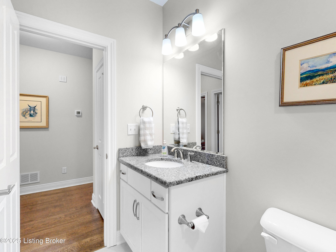
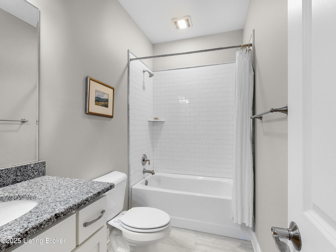
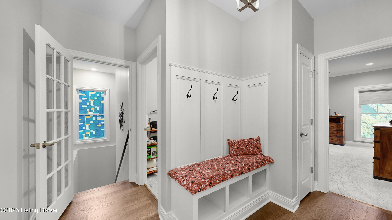
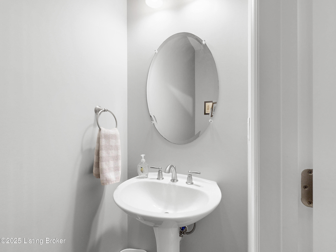
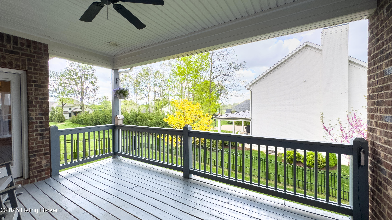
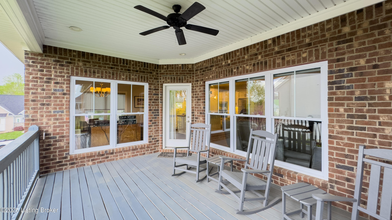
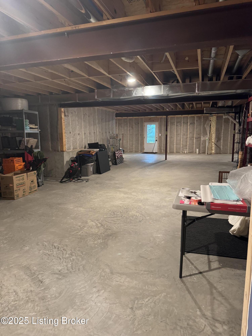
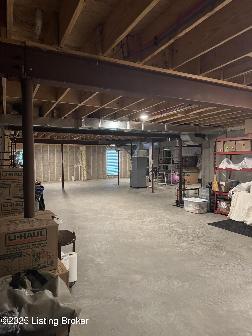
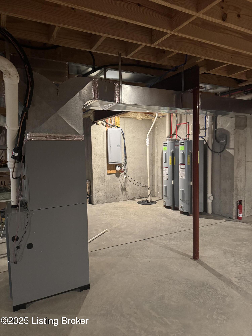
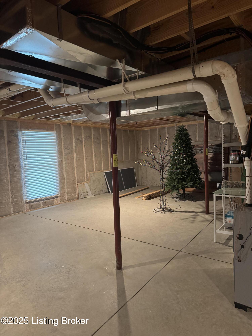
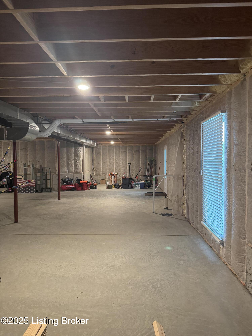
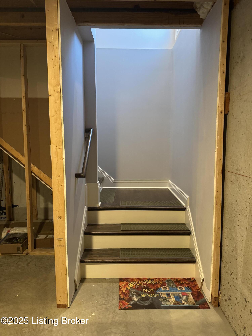
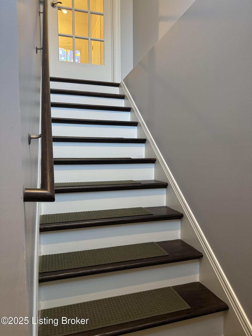
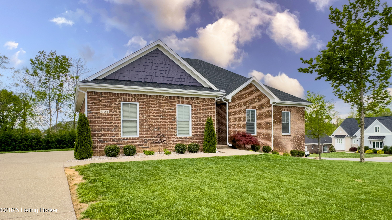
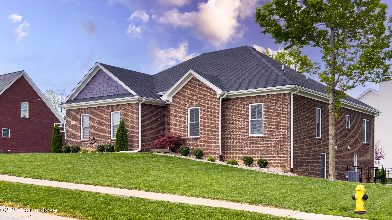
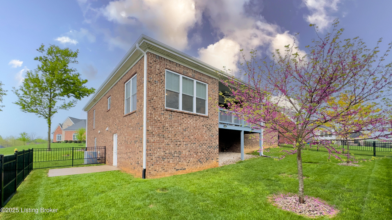
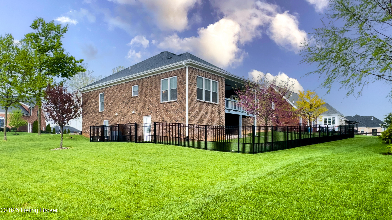
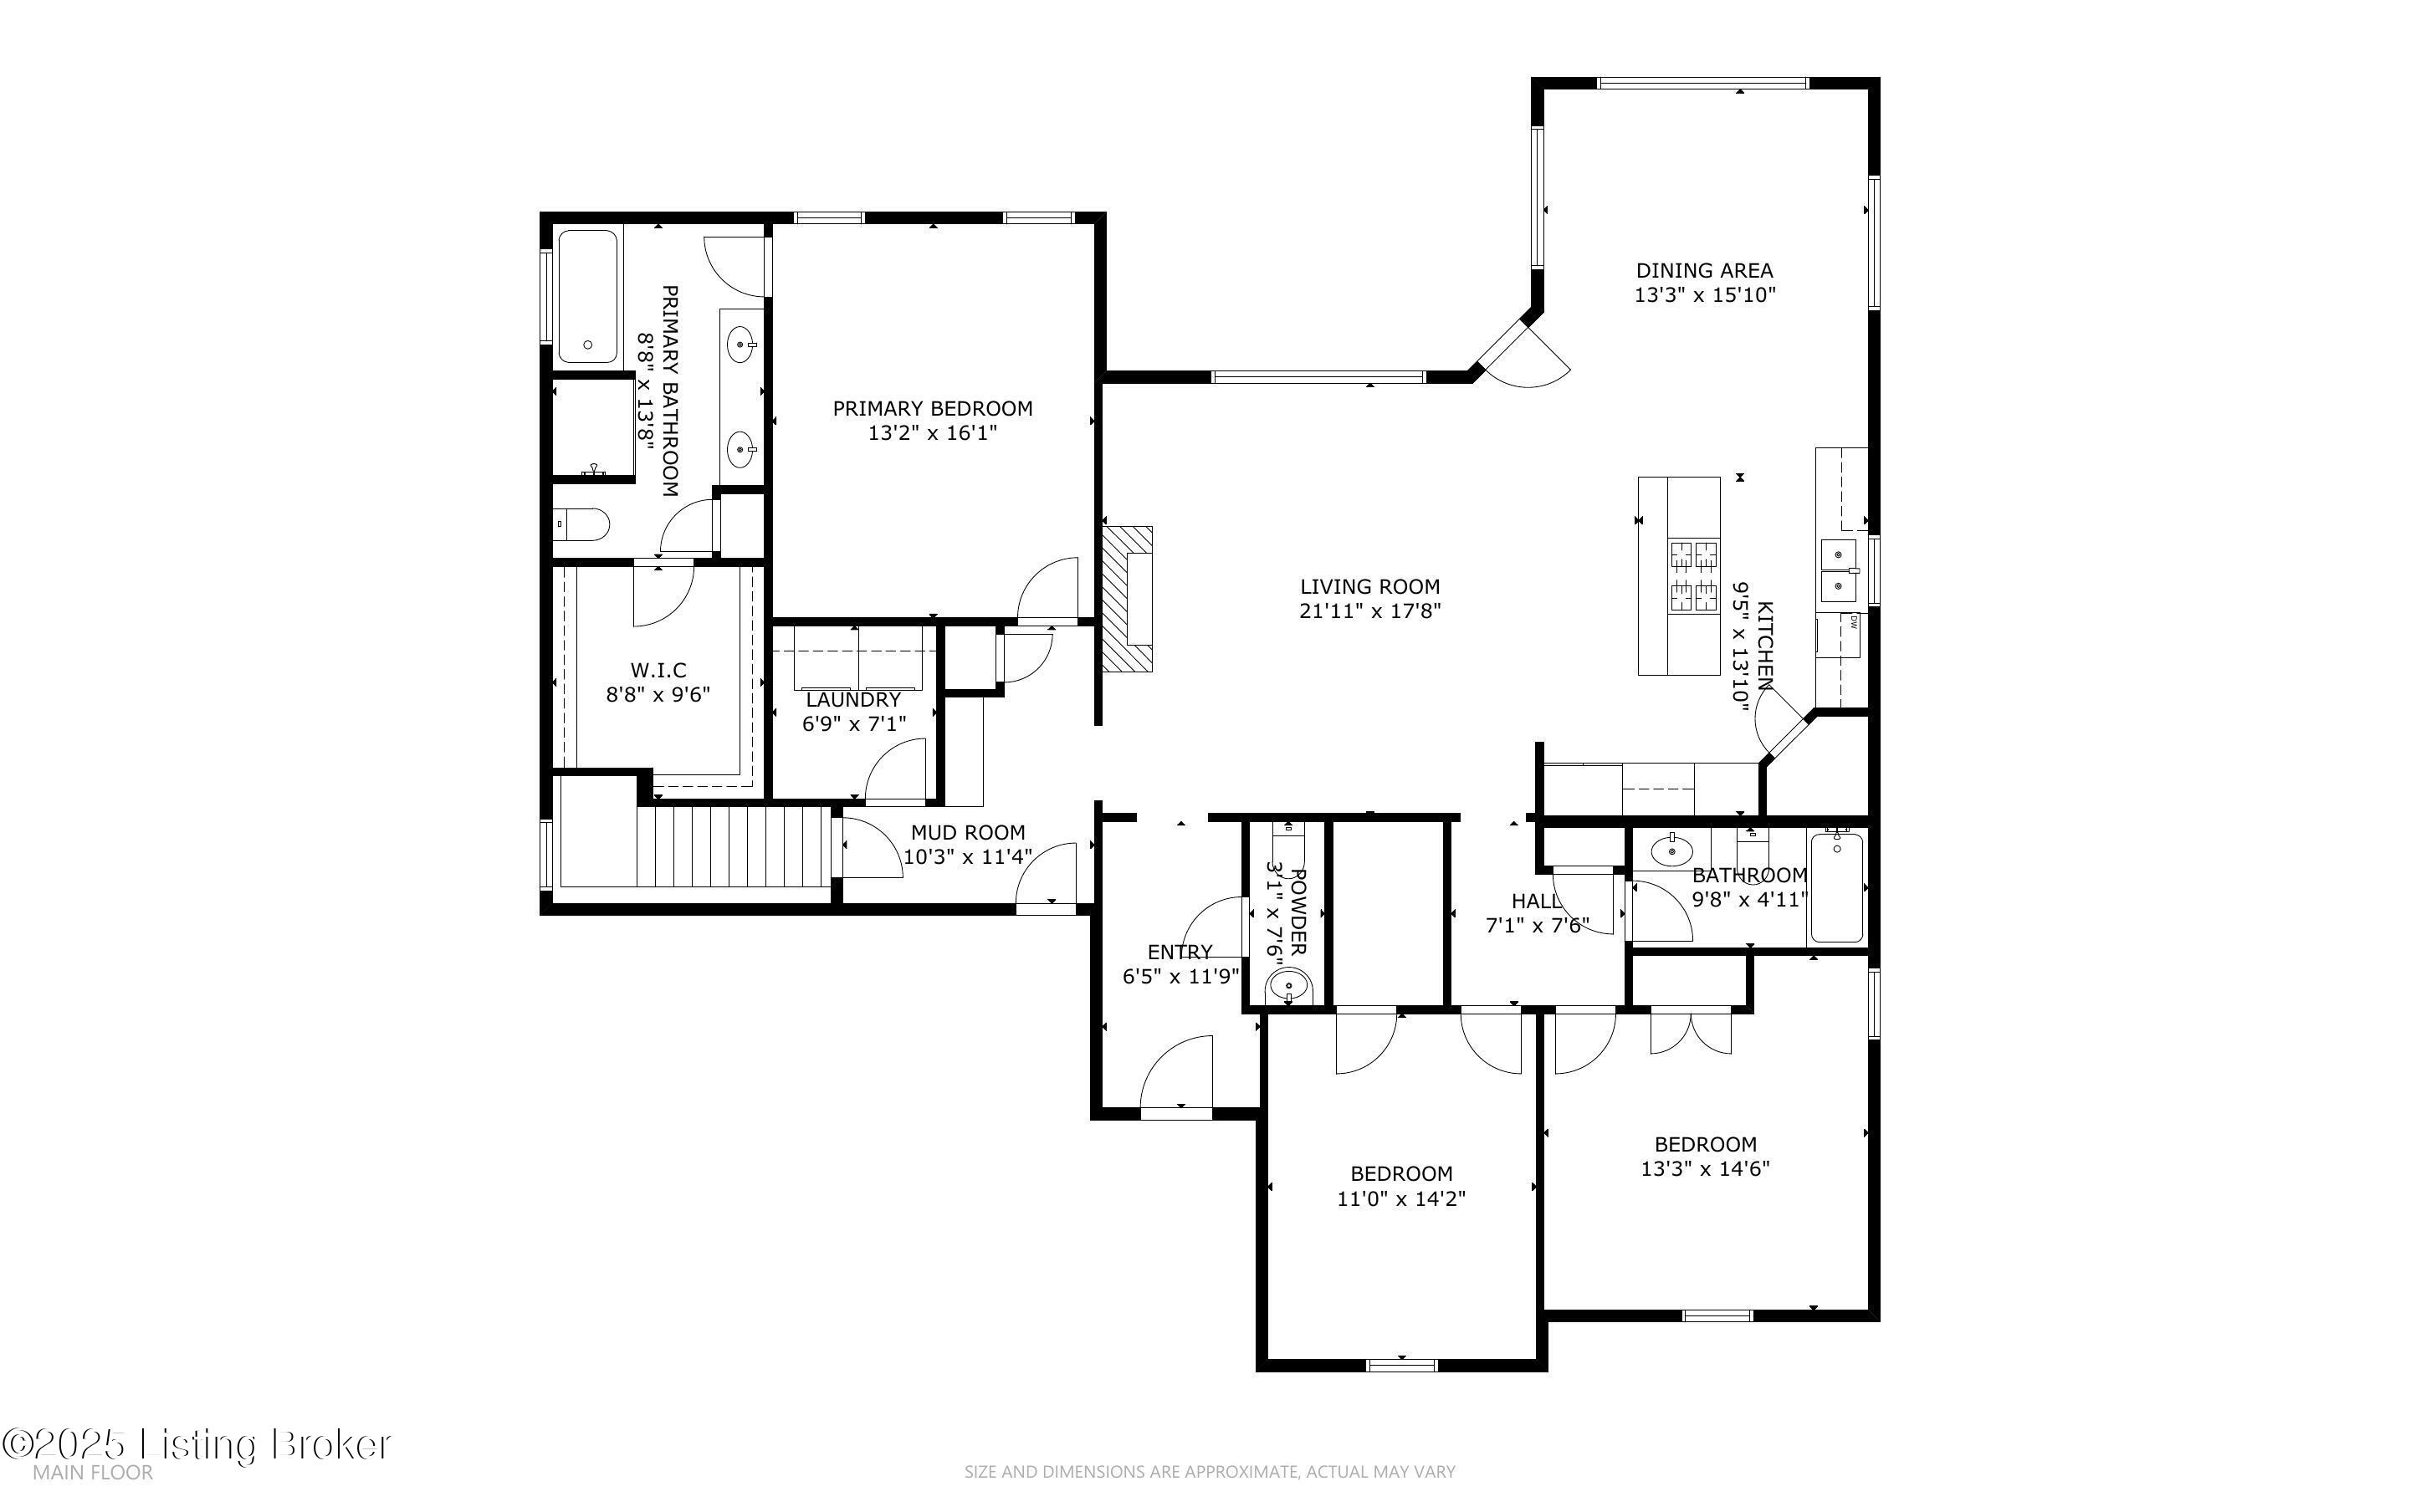
Welcome Home to your next chapter in comfort and style! This beautifully appointed 3-bedroom, 2.5-bathroom home, with Brand New Roof and Gutters, offers the perfect balance of luxury and livability. The heart of the home is the expansive open-concept great room, where a gas fireplace with elegant surround anchors the space beneath a stunning coffered ceiling. Luxury Vinyl Plank flooring stretches throughout the main living areas, while plush carpeting softens each bedroom and tile adds a touch of refinement to the baths. The gourmet kitchen is a chef's dream, featuring abundant cabinetry, a center island perfect for entertaining, sleek stainless steel appliances, and a walk-in pantry that offers exceptional storage. The spacious primary suite is a true retreat, enhanced by crown molding and private access the covered porch. Step into the spa-like en-suite bath complete with dual sinks set in rich leathered granite, a soaking tub, an oversized walk-in tiled shower, and a truly impressive walk-in closet. Two additional bedrooms share a stylish full bath, making this home perfect for a variety of lifestyles. Downstairs, the full unfinished basement is a blank canvas, offering endless potential to create the space of your dreams, whether it's a home theater, fitness room, or expansive game lounge. This home is thoughtfully designed and filled with high-end touches throughout. NOTE: The very large Beautiful glass and Maple Wood cabinet made by an Amish company locally stays with the house - Owners had it made for the spot and it fits perfectly! Sellers are offering a 1 year warranty for buyers peace of mind from America's Preferred Home Warranty. Schedule your private showing today and imagine all the possibilities waiting for you here.

3
beds

3
baths

2,100 Sq.Ft. LIVING AREA

0.36 Acres lot

Karen Wallace

Karen Wallace

Features & Amenities

Interior

  • total bedrooms3
  • Total bathrooms3
  • full bathrooms2
  • half bathroom1

Area & Lot

  • Status Sold
  • Date Sold June 16, 2025
  • Living Area2,100 Sq.Ft.
  • Total Area2,100 Sq.Ft.
  • Lot Area0.36 Acres
  • MLS® ID1685418
  • TypeResidential
  • YEAR BUILT2018
  • NeighborhoodOldham County
  • Architecture StylesRanch
  • School DistrictOldham

Exterior

  • STORIES1
  • Garage Space2.0
  • water SourcePublic
  • utilitiesElectricity Connected, Fuel:Natural
  • roofShingle
  • lot featuresSidewalk
  • parkingAttached, Entry Side
  • HEAT TYPEForced Air, Natural Gas
  • AIR CONDITIONINGCentral Air
  • SubstructurePoured Concrete

Financial

  • Sales Price$580,000
  • HOA $585
View Virtual Tour

Ready to go? Make your move now.

Get your home value, or talk to a Louisville agent who answers. Either way, you will know exactly what happens next.

Follow Us on Instagram