126 Washington Commons Dr
SEE ALL PHOTOS
126 Washington Commons Dr
Sold

126 Washington Commons Dr

126 Washington Commons Dr, Mt Washington, KY 40047

$425,000
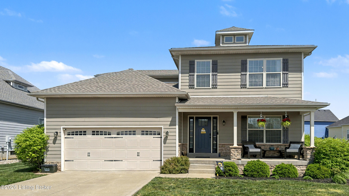
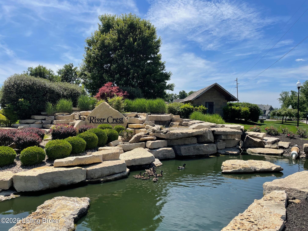
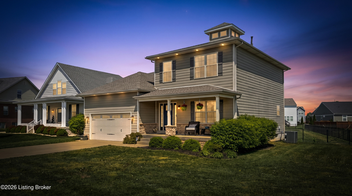
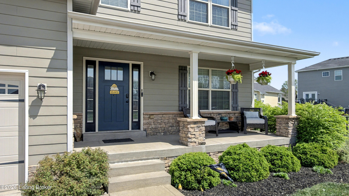
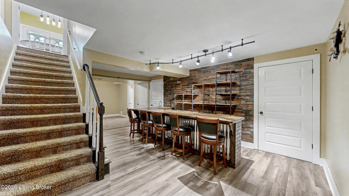
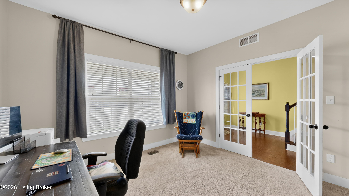
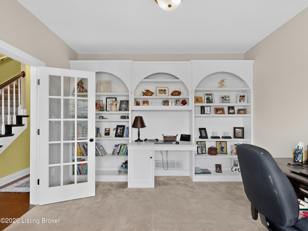
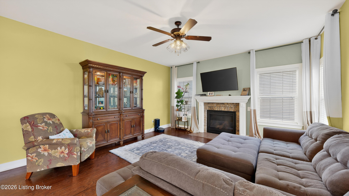
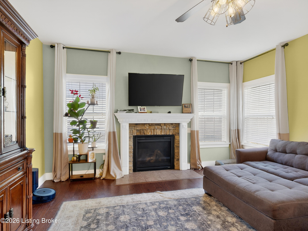
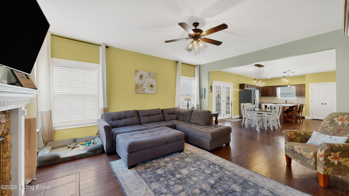
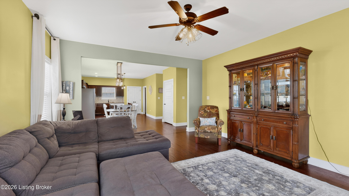
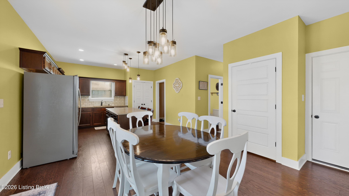
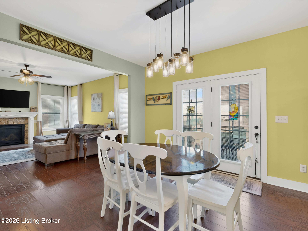
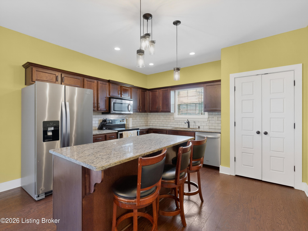
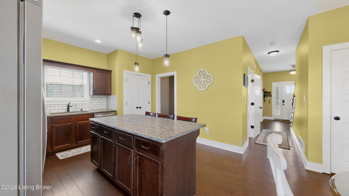
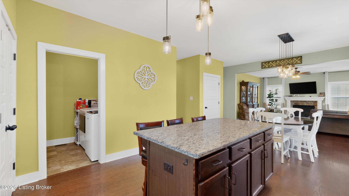
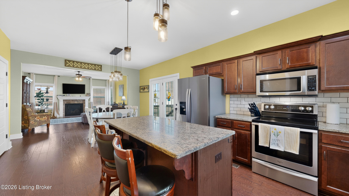
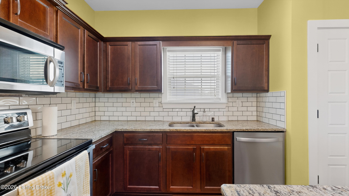
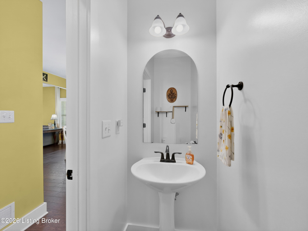
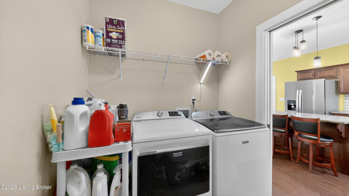
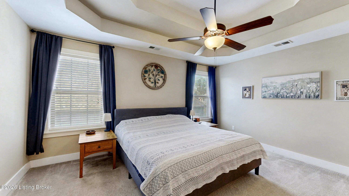
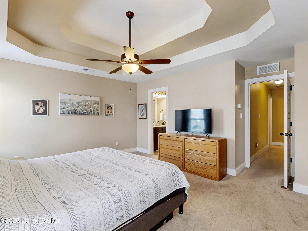
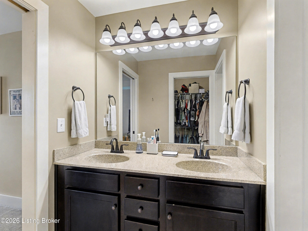
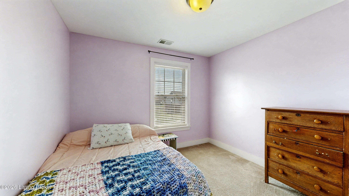
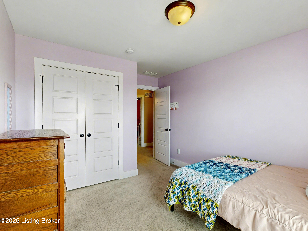
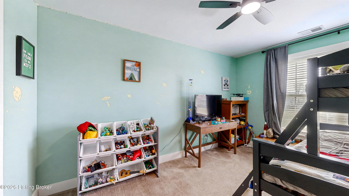
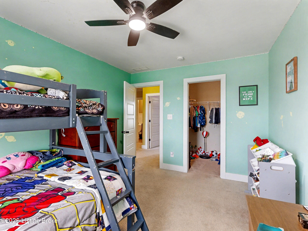
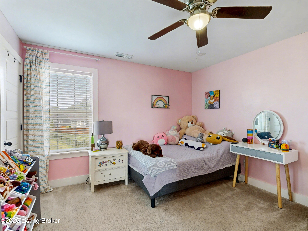
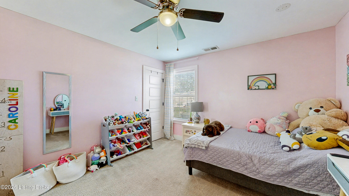
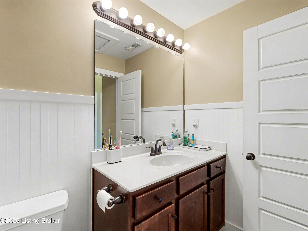
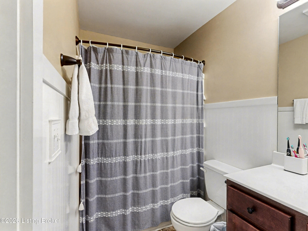
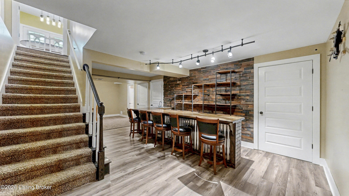
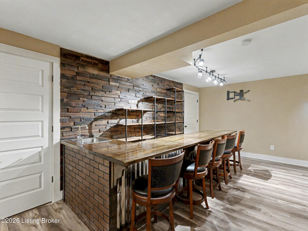
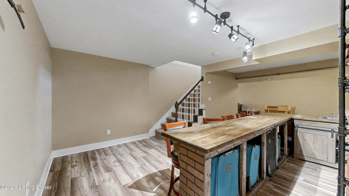
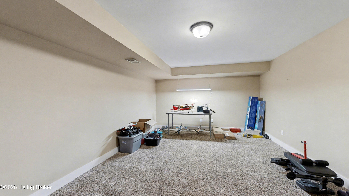
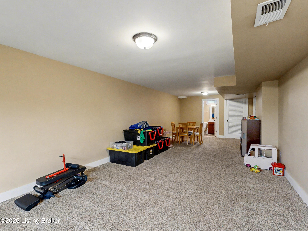
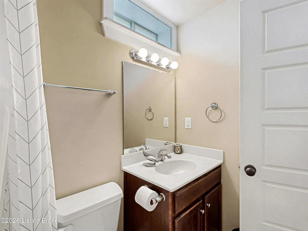
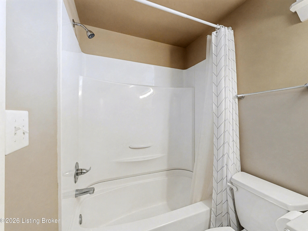
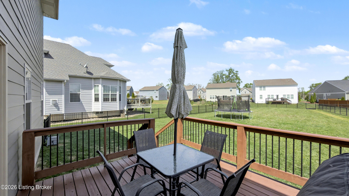
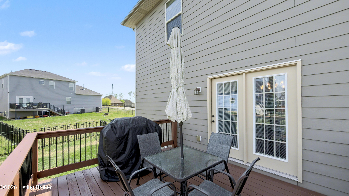
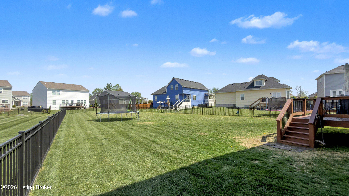
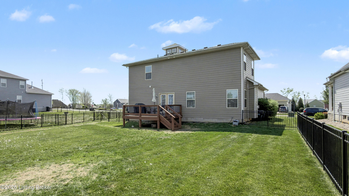
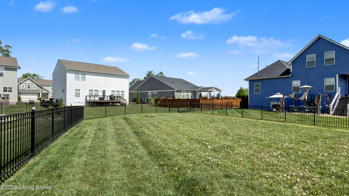
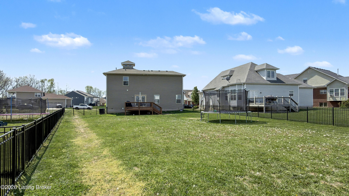
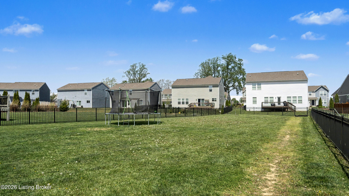
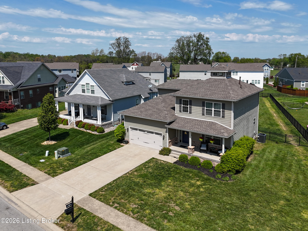
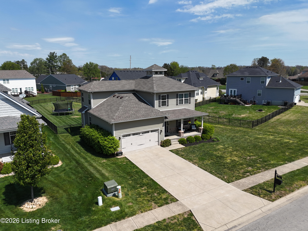
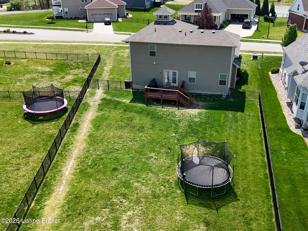
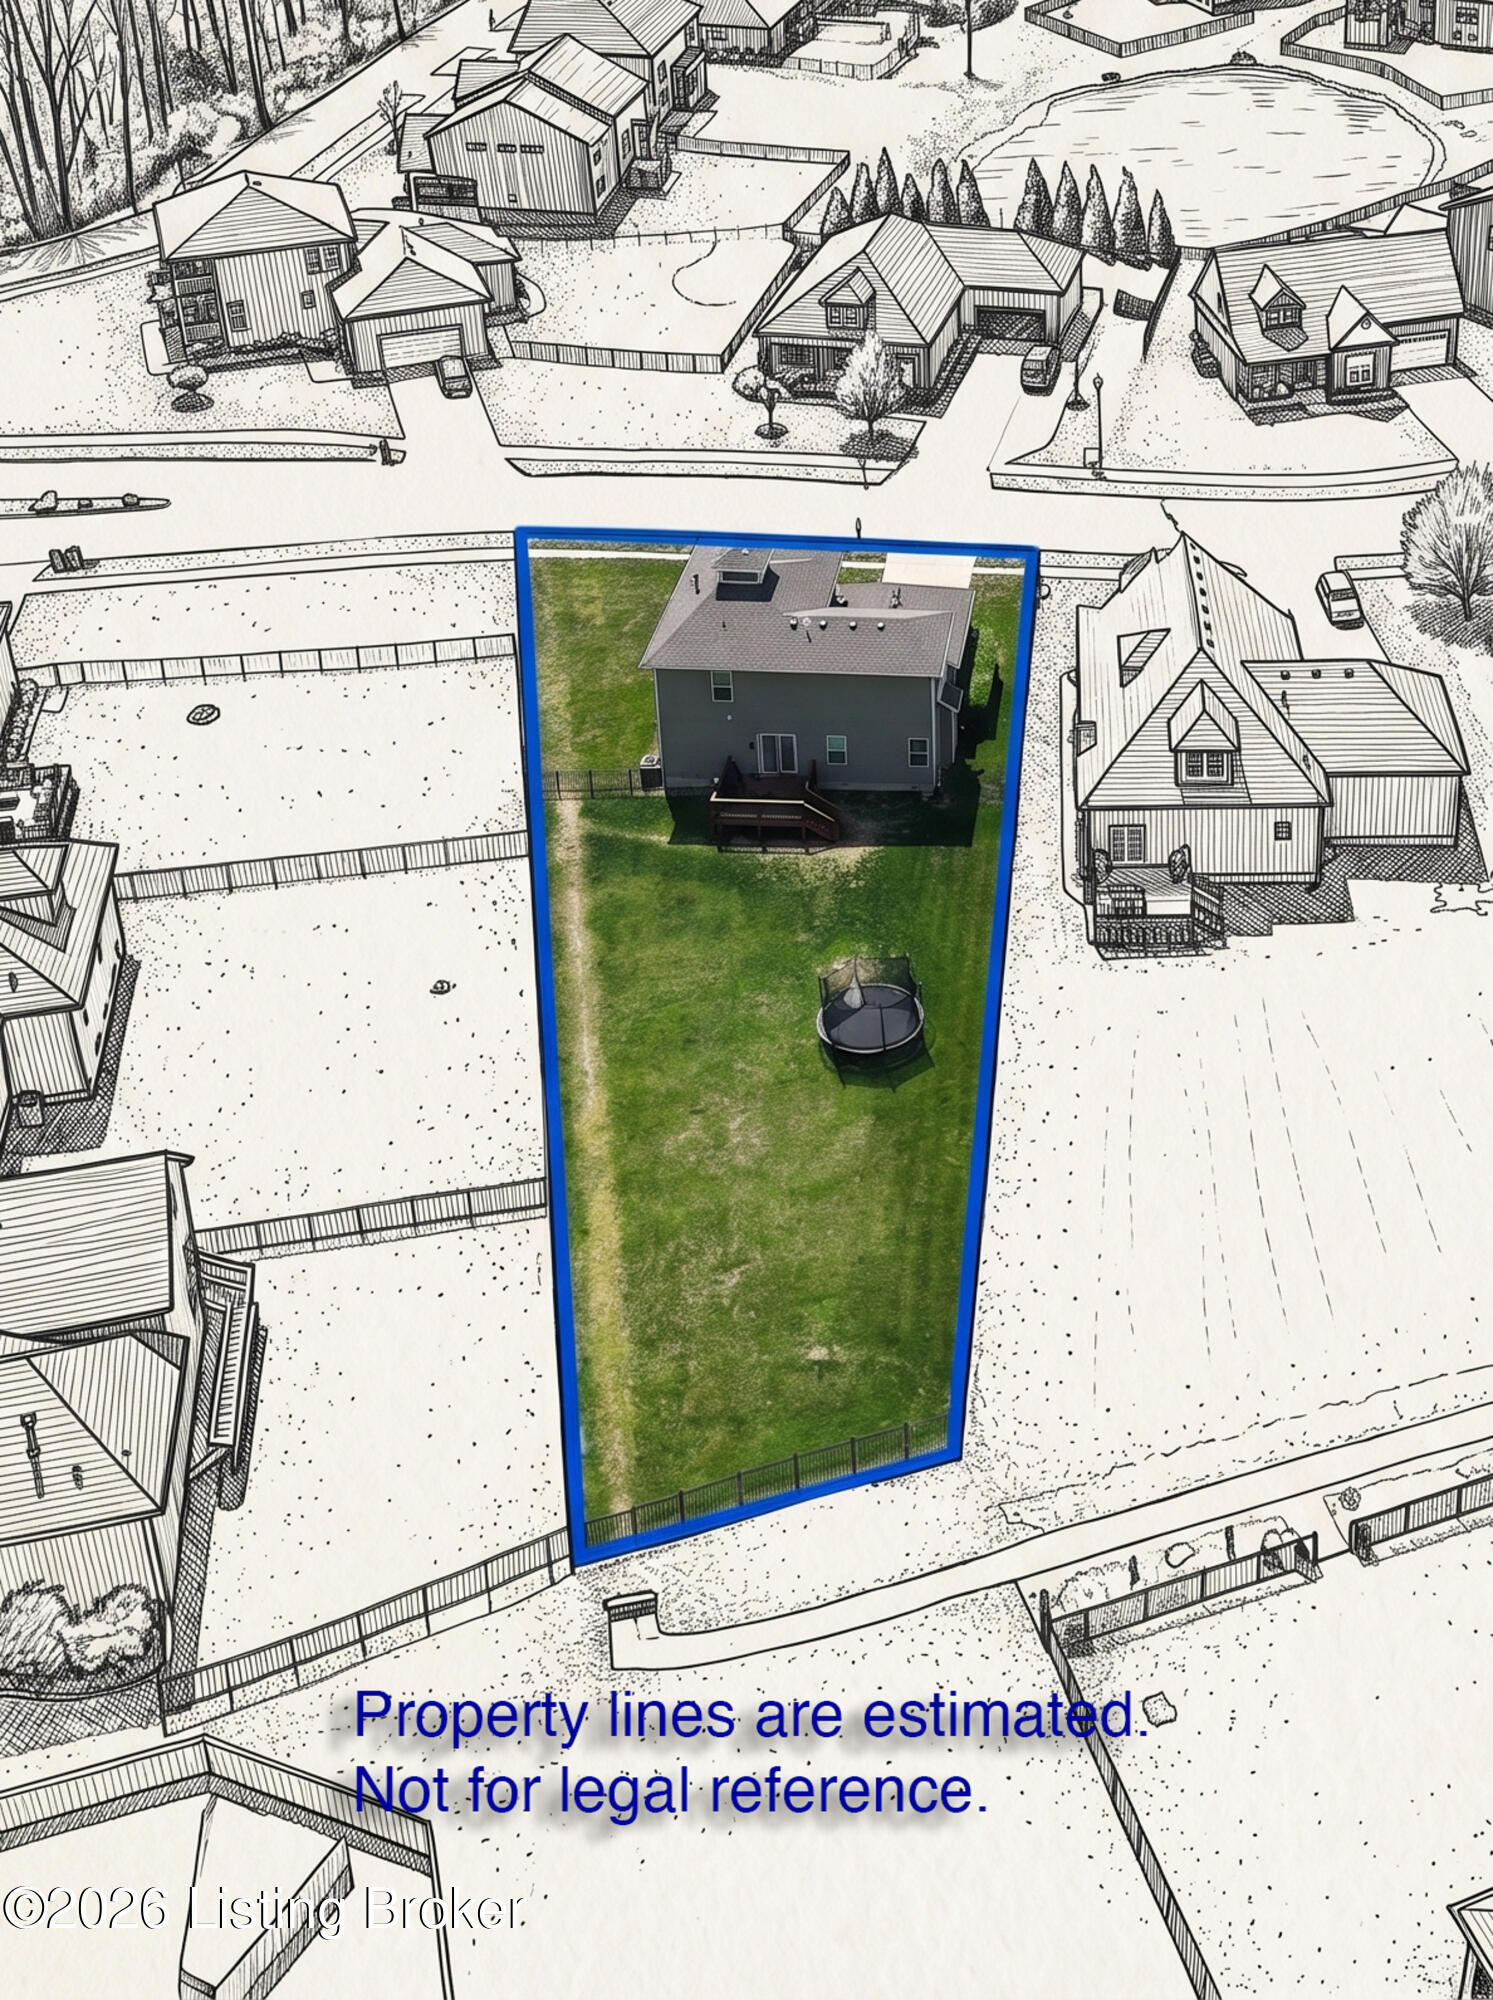
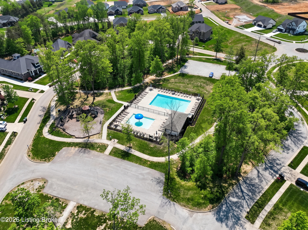
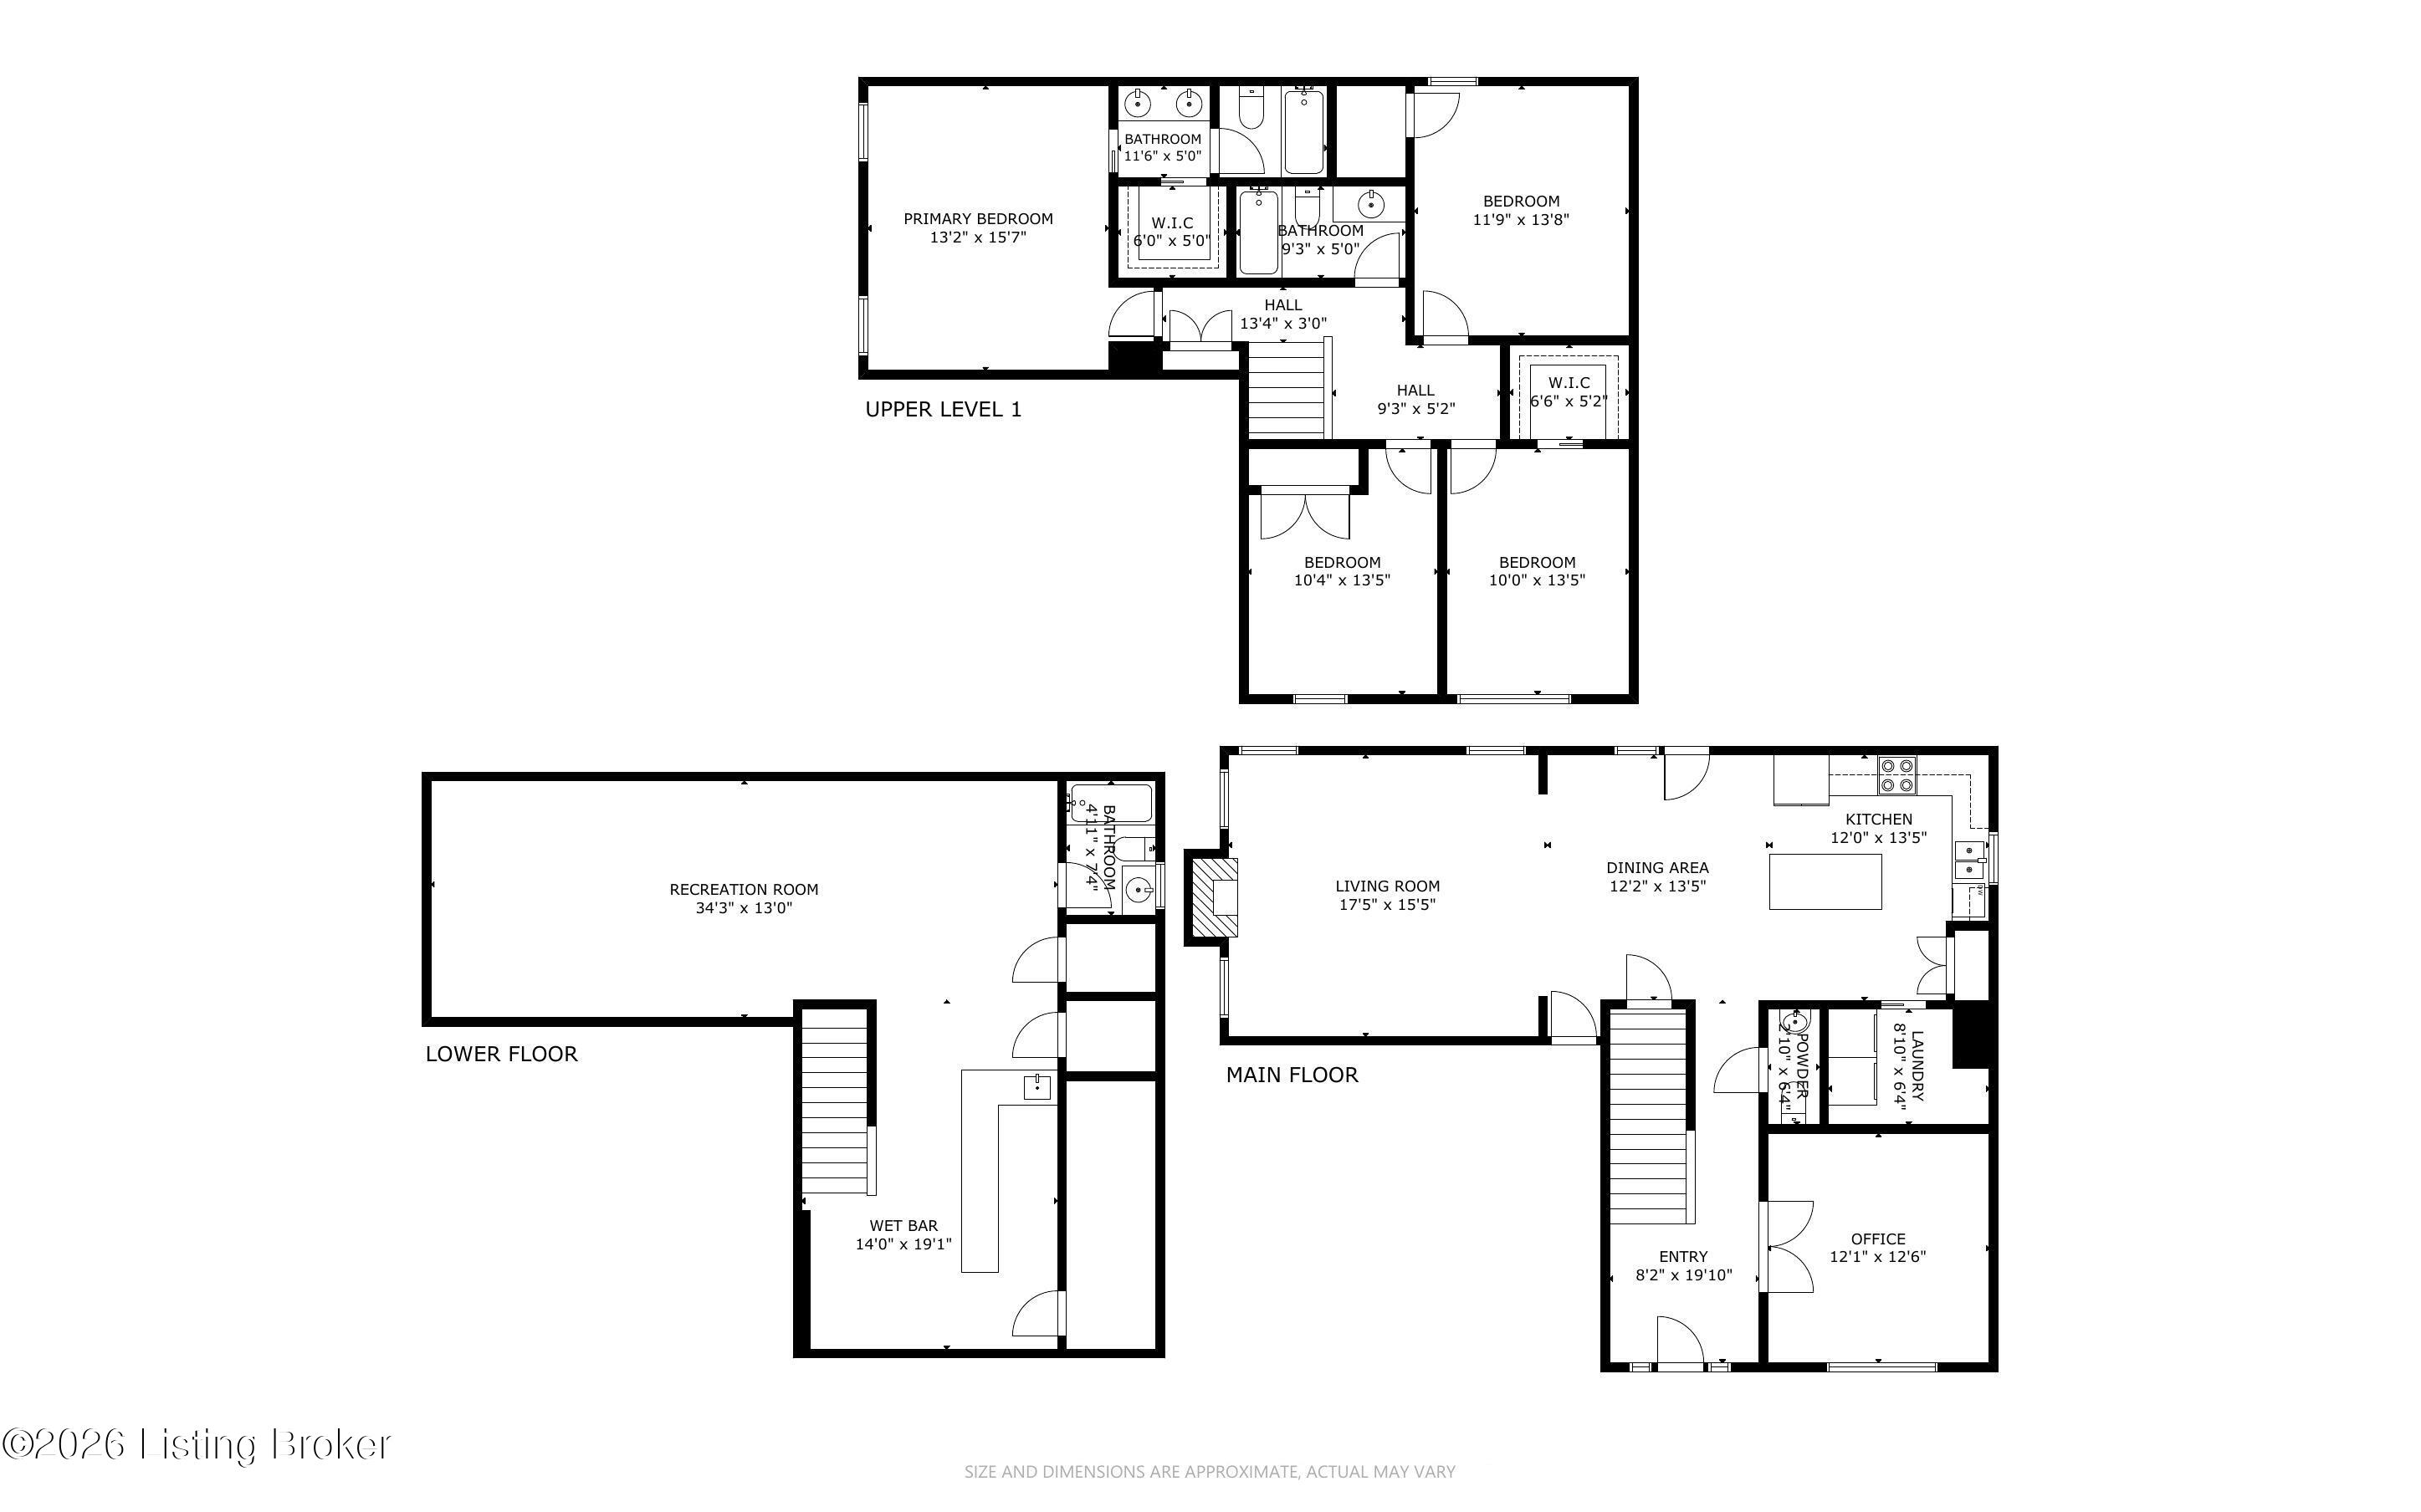
Finished Basement with Custom Bar. New Roof (2023). New HVAC (2024). Move-In Ready in River Crest. Most homes in this price range don't have a space like this basement. Custom wet bar with brick base, reclaimed wood accent wall, pipe-and-wood shelving, wood-slab bar top, and track lighting. Third full bathroom. Large carpeted bonus room. A complete second living level -- finished, functional, and ready to use. The big-ticket items are already done. New roof fall 2023. New HVAC summer 2024. No near-term capital expenses. The main level opens wide -- engineered hardwood throughout, granite kitchen with prep island and seating, subway tile backsplash, stainless appliances, open to dining and family room. Stone fireplace. French door flex room with built-in shelving works as office, library, or den. First-floor laundry. Four bedrooms upstairs, including a primary suite with walk-in closet and dual-vanity bath. Clerestory windows from the rooftop cupola bring natural light and height to the upper level. Deck overlooks a large fully fenced yard. Community pool and playground within walking distance. River Crest runs a neighborhood calendar -- live music, food trucks, fireworks. Sellers include a one-year America's Preferred Home Warranty -- buyer chooses the contractor. Schedule your showing today.

4
beds

4
baths

3,139 Sq.Ft. LIVING AREA

0.31 Acres lot

Christine Lindsey

Christine Lindsey

Features & Amenities

Interior

  • total bedrooms4
  • Total bathrooms4
  • full bathrooms3
  • half bathroom1

Area & Lot

  • Status Sold
  • Date Sold August 21, 2026
  • Living Area3,139 Sq.Ft.
  • Total Area2,135 Sq.Ft.
  • Lot Area0.31 Acres
  • MLS® ID1715541
  • TypeResidential
  • YEAR BUILT2016
  • NeighborhoodBullitt County
  • Architecture StylesTraditional
  • School DistrictBullitt

Exterior

  • STORIES2
  • Garage Space2.0
  • water SourcePublic
  • utilitiesElectricity Connected, Fuel:Natural
  • roofShingle
  • lot featuresSidewalk, Level
  • parkingAttached, Entry Front
  • HEAT TYPEForced Air, Natural Gas
  • AIR CONDITIONINGCentral Air
  • SubstructurePoured Concrete
  • HOA AmenitiesPlayground, Pool

Financial

  • Sales Price$425,000
  • HOA $375

Ready to go? Make your move now.

Get your home value, or talk to a Louisville agent who answers. Either way, you will know exactly what happens next.

Follow Us on Instagram