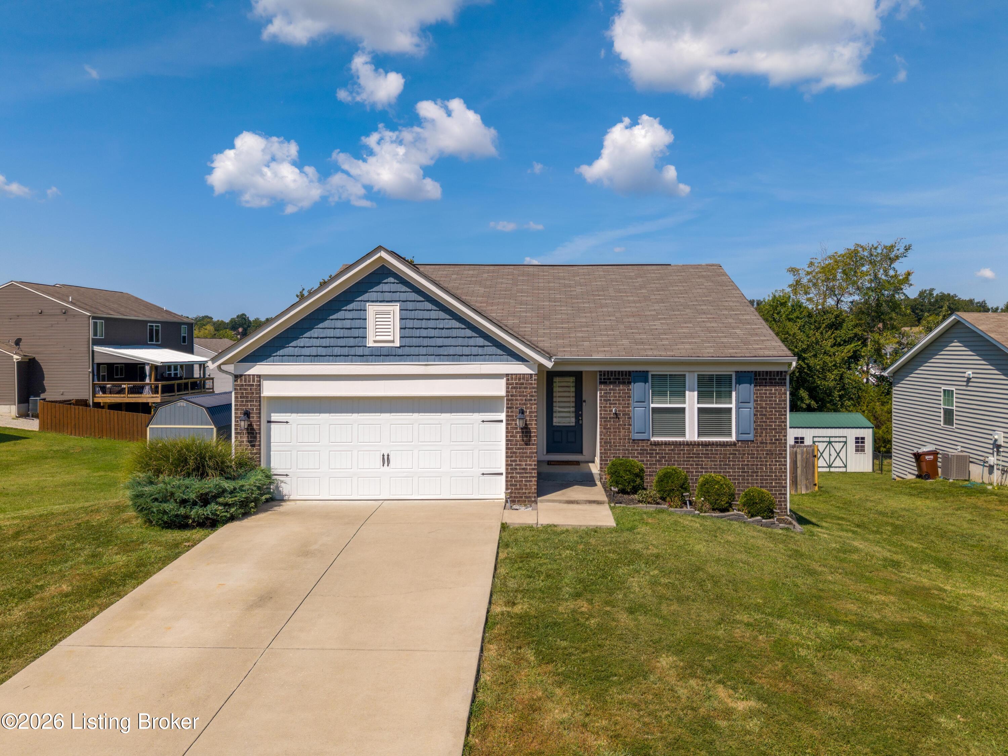
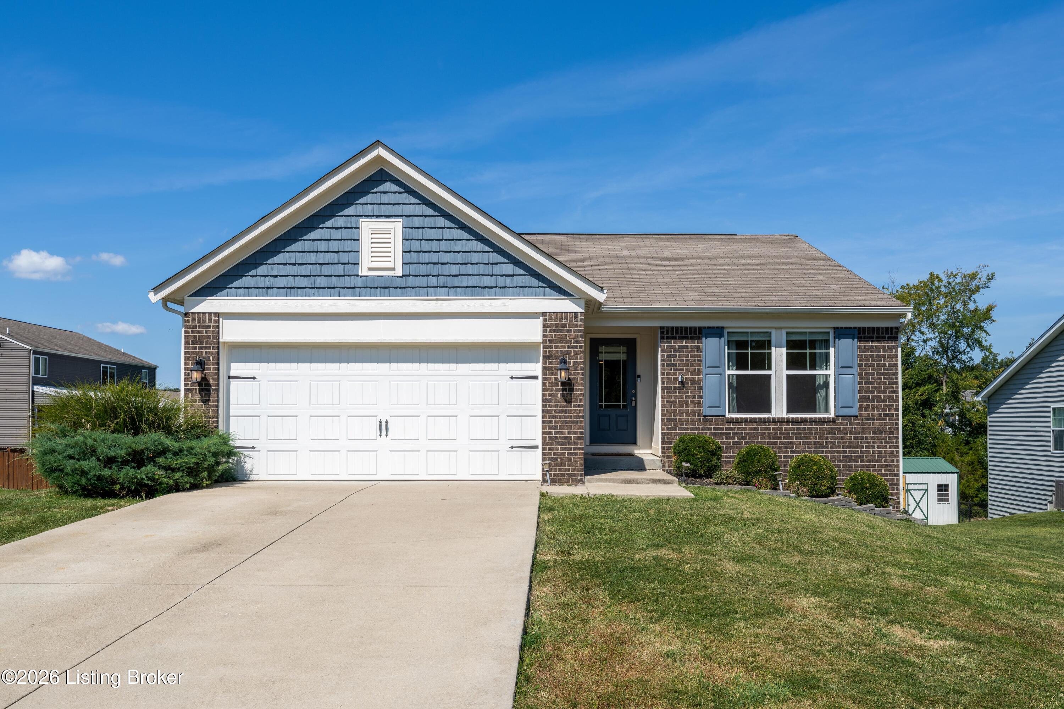
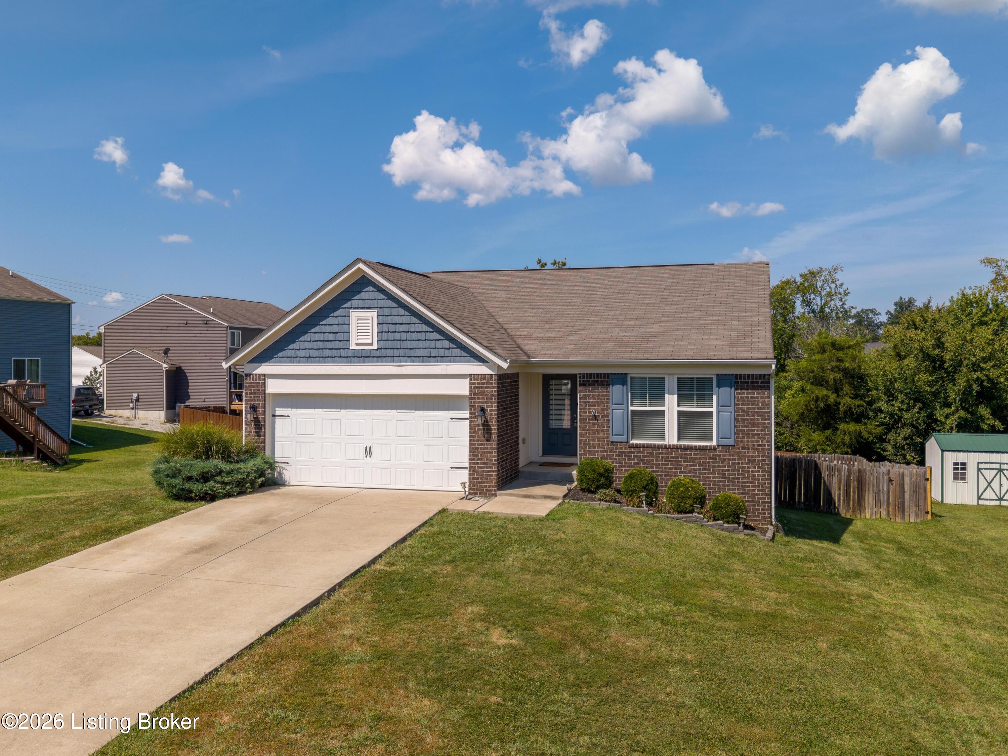
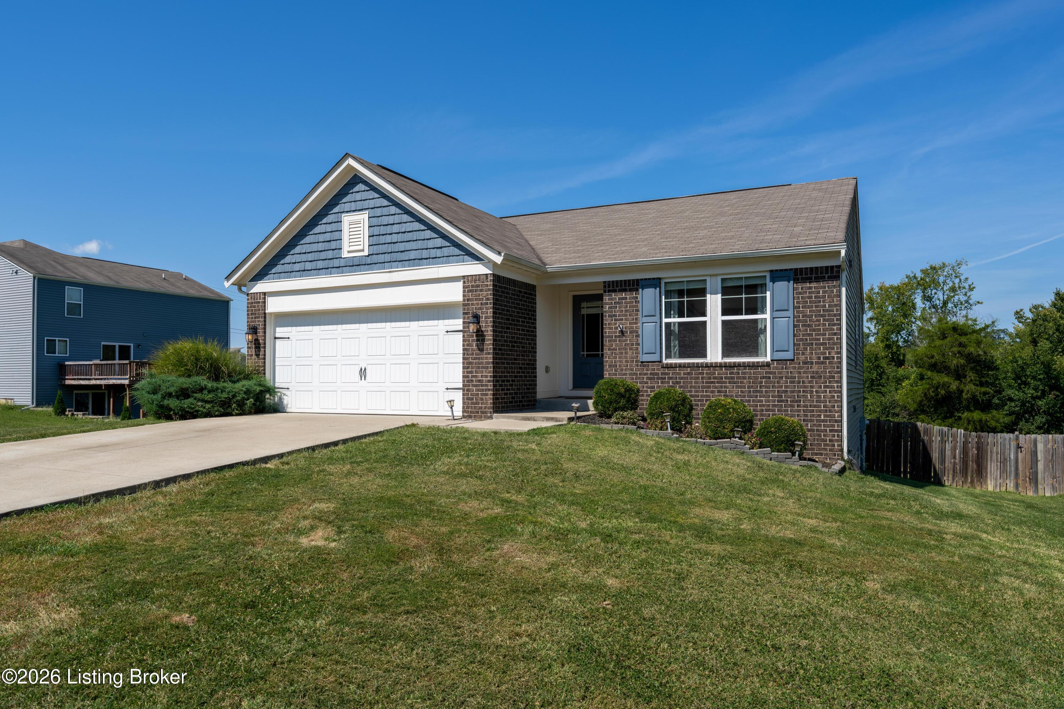
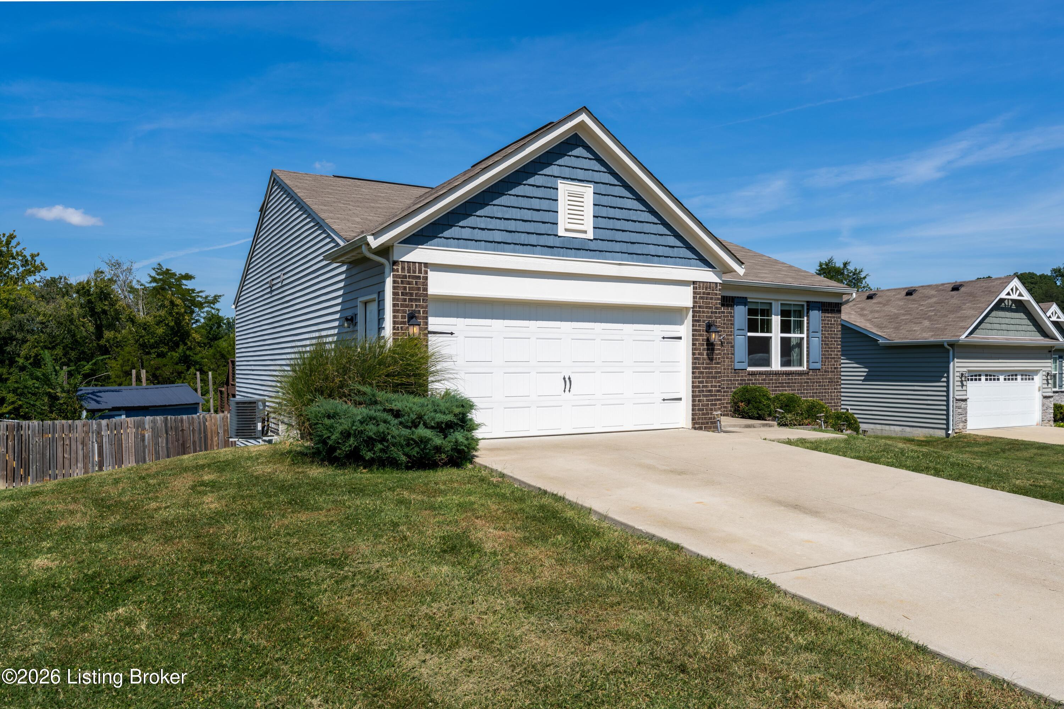
Single-story brick home with a blue gable, white double garage, and broad concrete driveway.
125 Broken Branch Ct
SEE ALL PHOTOS
Single-story brick home with a blue gable, white double garage, and broad concrete driveway.
125 Broken Branch Ct
Pending

125 Broken Branch Ct

125 Broken Branch Ct, Mt Washington, KY 40047

$324,000
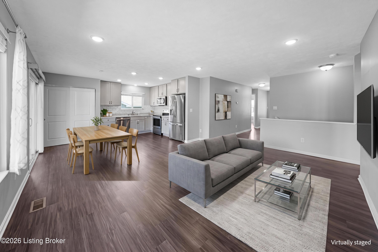
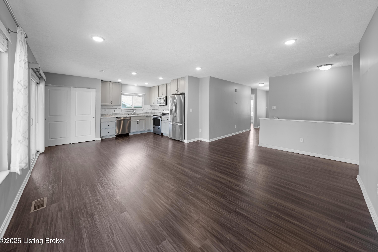
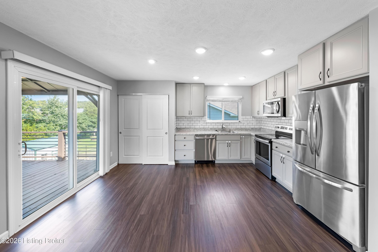
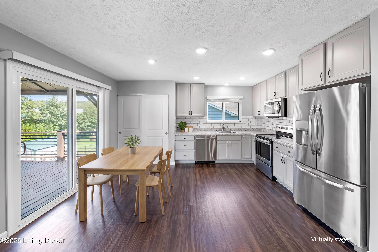
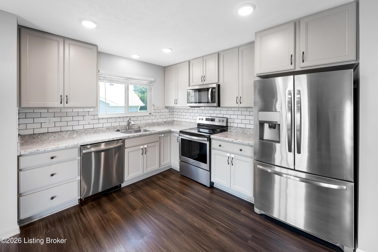
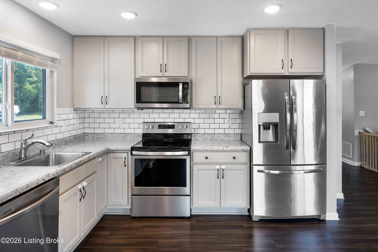
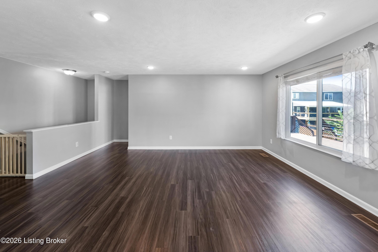
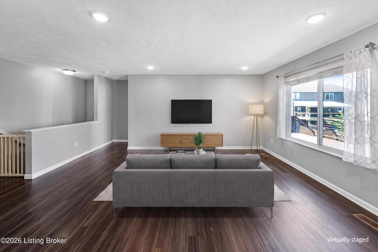
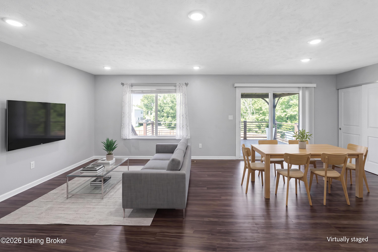
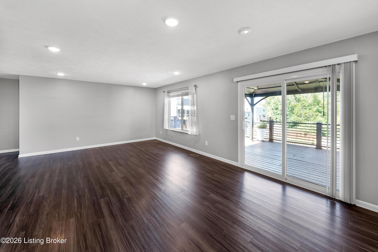
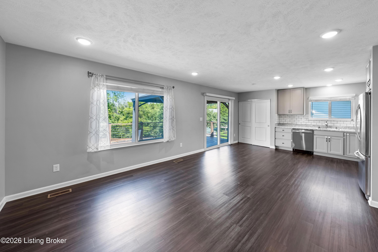
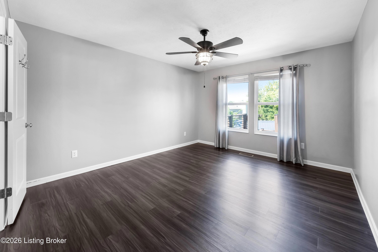
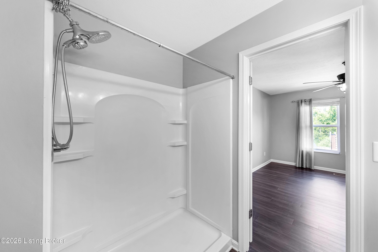
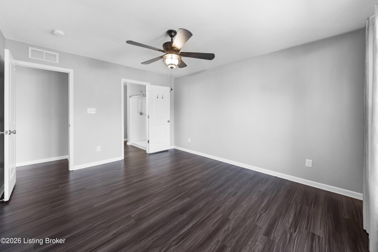
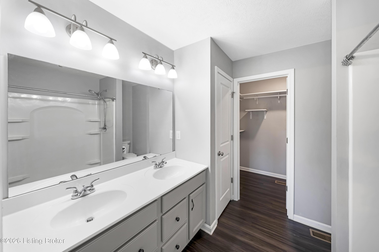
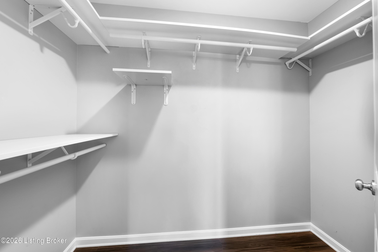
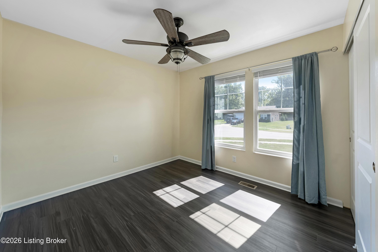
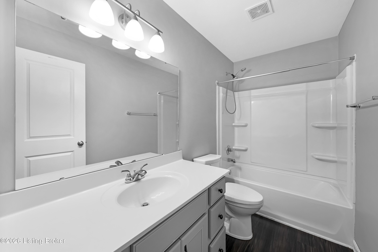
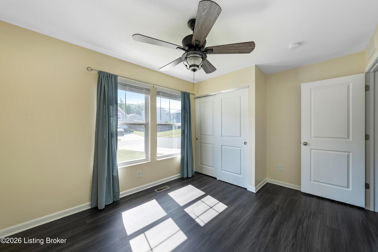
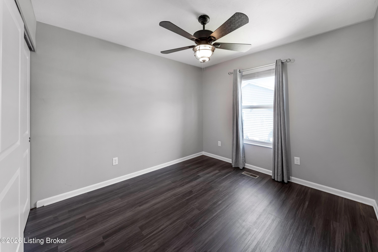
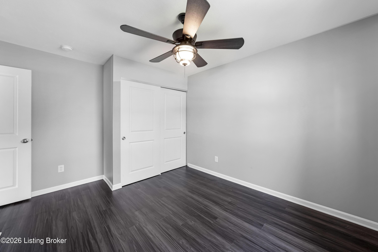
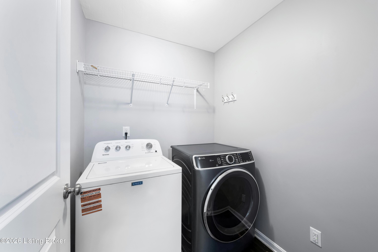
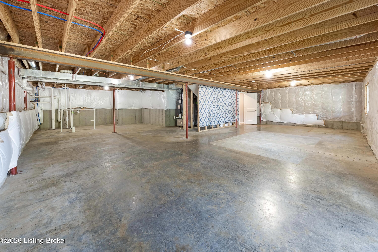
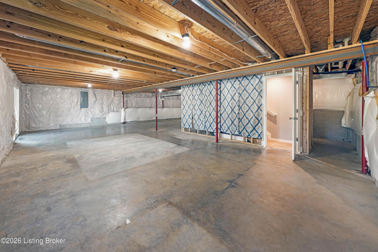
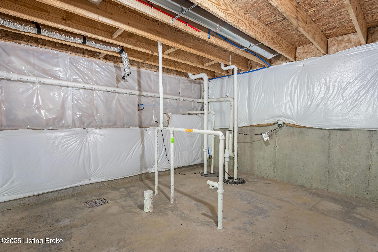
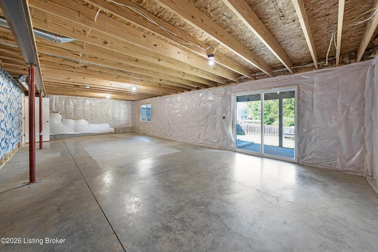
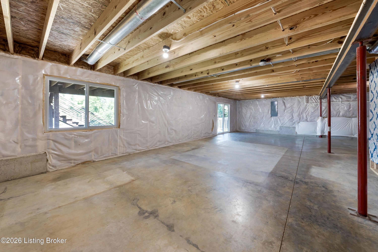
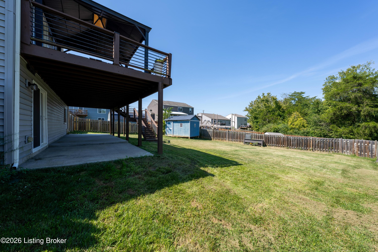
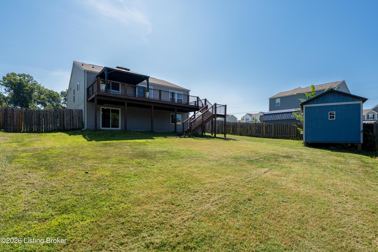
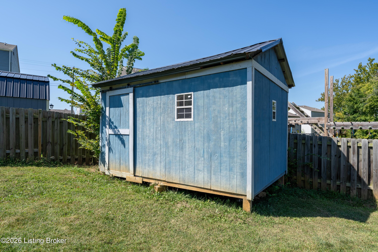
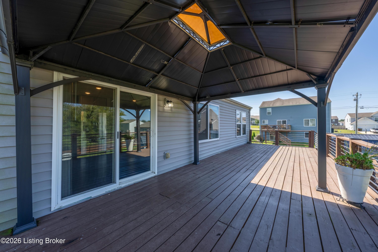
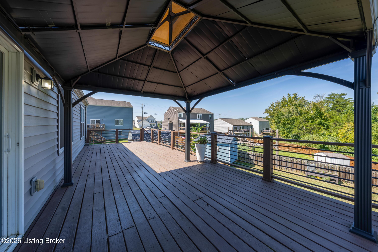
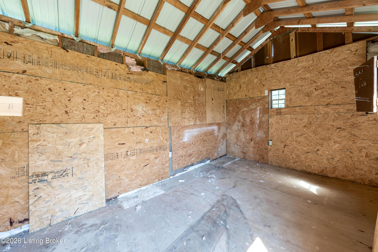
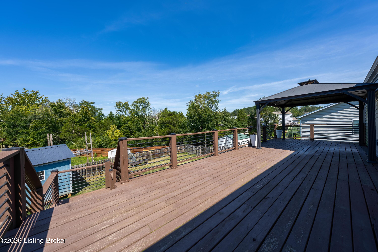
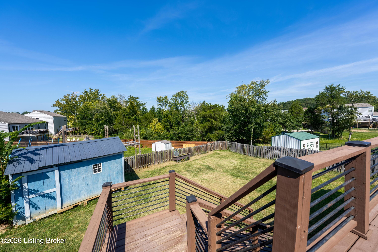
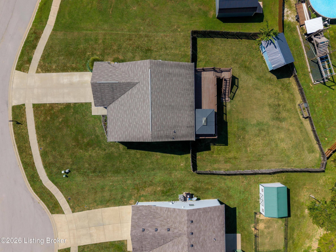
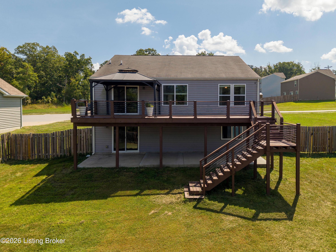
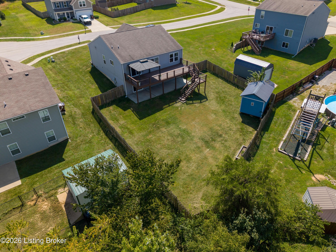
Welcome home! This move-in ready 3-bedroom, 2-bath home delivers the open, easy-living layout with plenty of room to grow both inside and out. Step inside to durable plank flooring and a vaulted-ceiling family room that opens directly to the kitchen -- an ideal setup for everyday living and effortless entertaining. The kitchen features abundant cabinetry, stainless steel appliances, and a large pantry that keeps everything organized and within reach. The Primary Suite includes a private bath with a double-sink vanity and a walk-in closet, while two additional bedrooms and a second full bath offer flexible space for family, guests, or home office. Step outside to the standout feature: a 36' x 12' deck spanning the entire back of the home, with a pergola that keeps warm afternoons comfortab from midday through evening. Beyond it, the expansive yard is fully enclosed by a privacy fence. The oversized storage shed remains with the home. The full walkout basement is a blank canvas with generous space, a roughed-in full bath, and a sump pump already in place, ready for a future family room, guest suite, or workshop.With a thoughtful layout, exceptional outdoor space, and room to expand, this one checks every box. Don't miss your opportunity to make it yours!

3
beds

2
baths

1,437 Sq.Ft. LIVING AREA

10,890 Sq.Ft. lot

Casey Sokoler

Casey Sokoler

image

Book Your Tour

Schedule a Showing

I would love to show you this beautiful property. Please select your preferred date and time below. I will be in touch shortly to confirm your appointment.

Schedule a Showing

I would love to show you this beautiful property. Please select your preferred date and time below. I will be in touch shortly to confirm your appointment.

Thank you for your interest in 125 Broken Branch Ct, Mt Washington, KY 40047. We are reviewing your request and will be in touch shortly!

Features & Amenities

Interior

  • total bedrooms3
  • Total bathrooms2
  • full bathrooms2

Area & Lot

  • Status Pending
  • Living Area1,437 Sq.Ft.
  • Total Area1,437 Sq.Ft.
  • Lot Area10,890 Sq.Ft.
  • MLS® ID1728093
  • TypeResidential
  • YEAR BUILT2019
  • NeighborhoodBullitt County
  • Architecture StylesRanch
  • School DistrictBullitt

Exterior

  • STORIES1
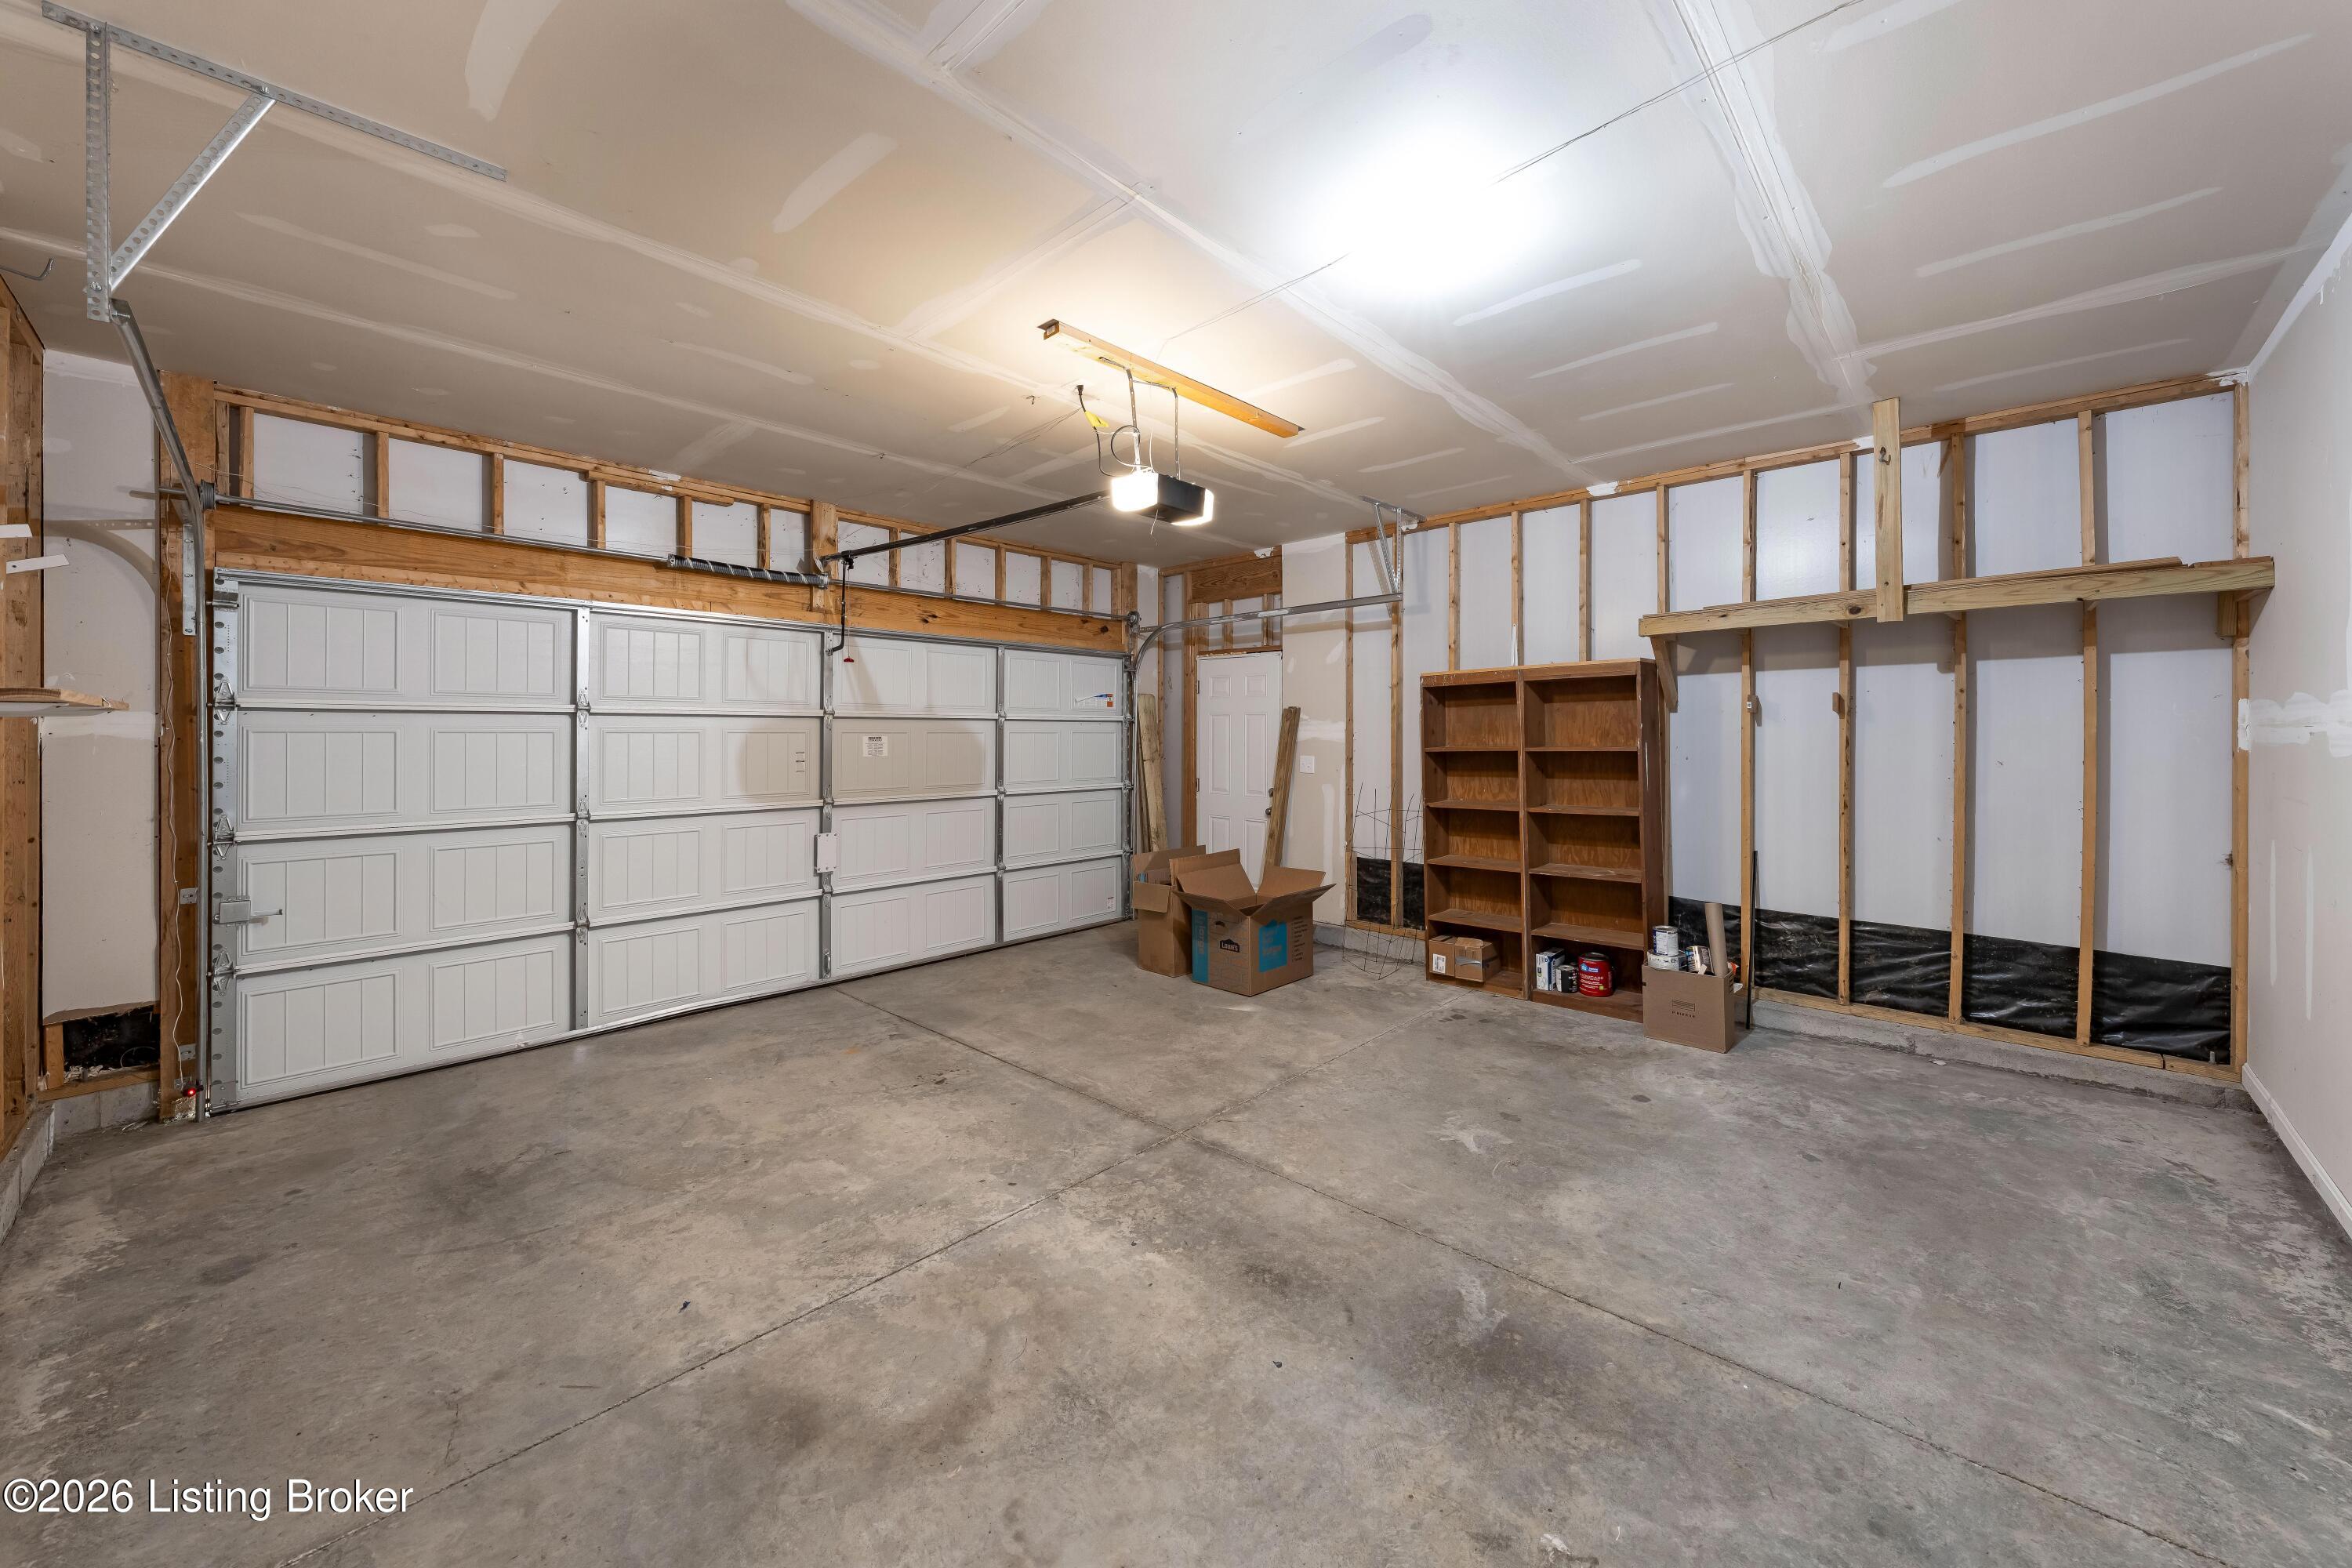
  • Garage Space2.0
  • water SourcePublic
  • utilitiesElectricity Connected
  • roofShingle
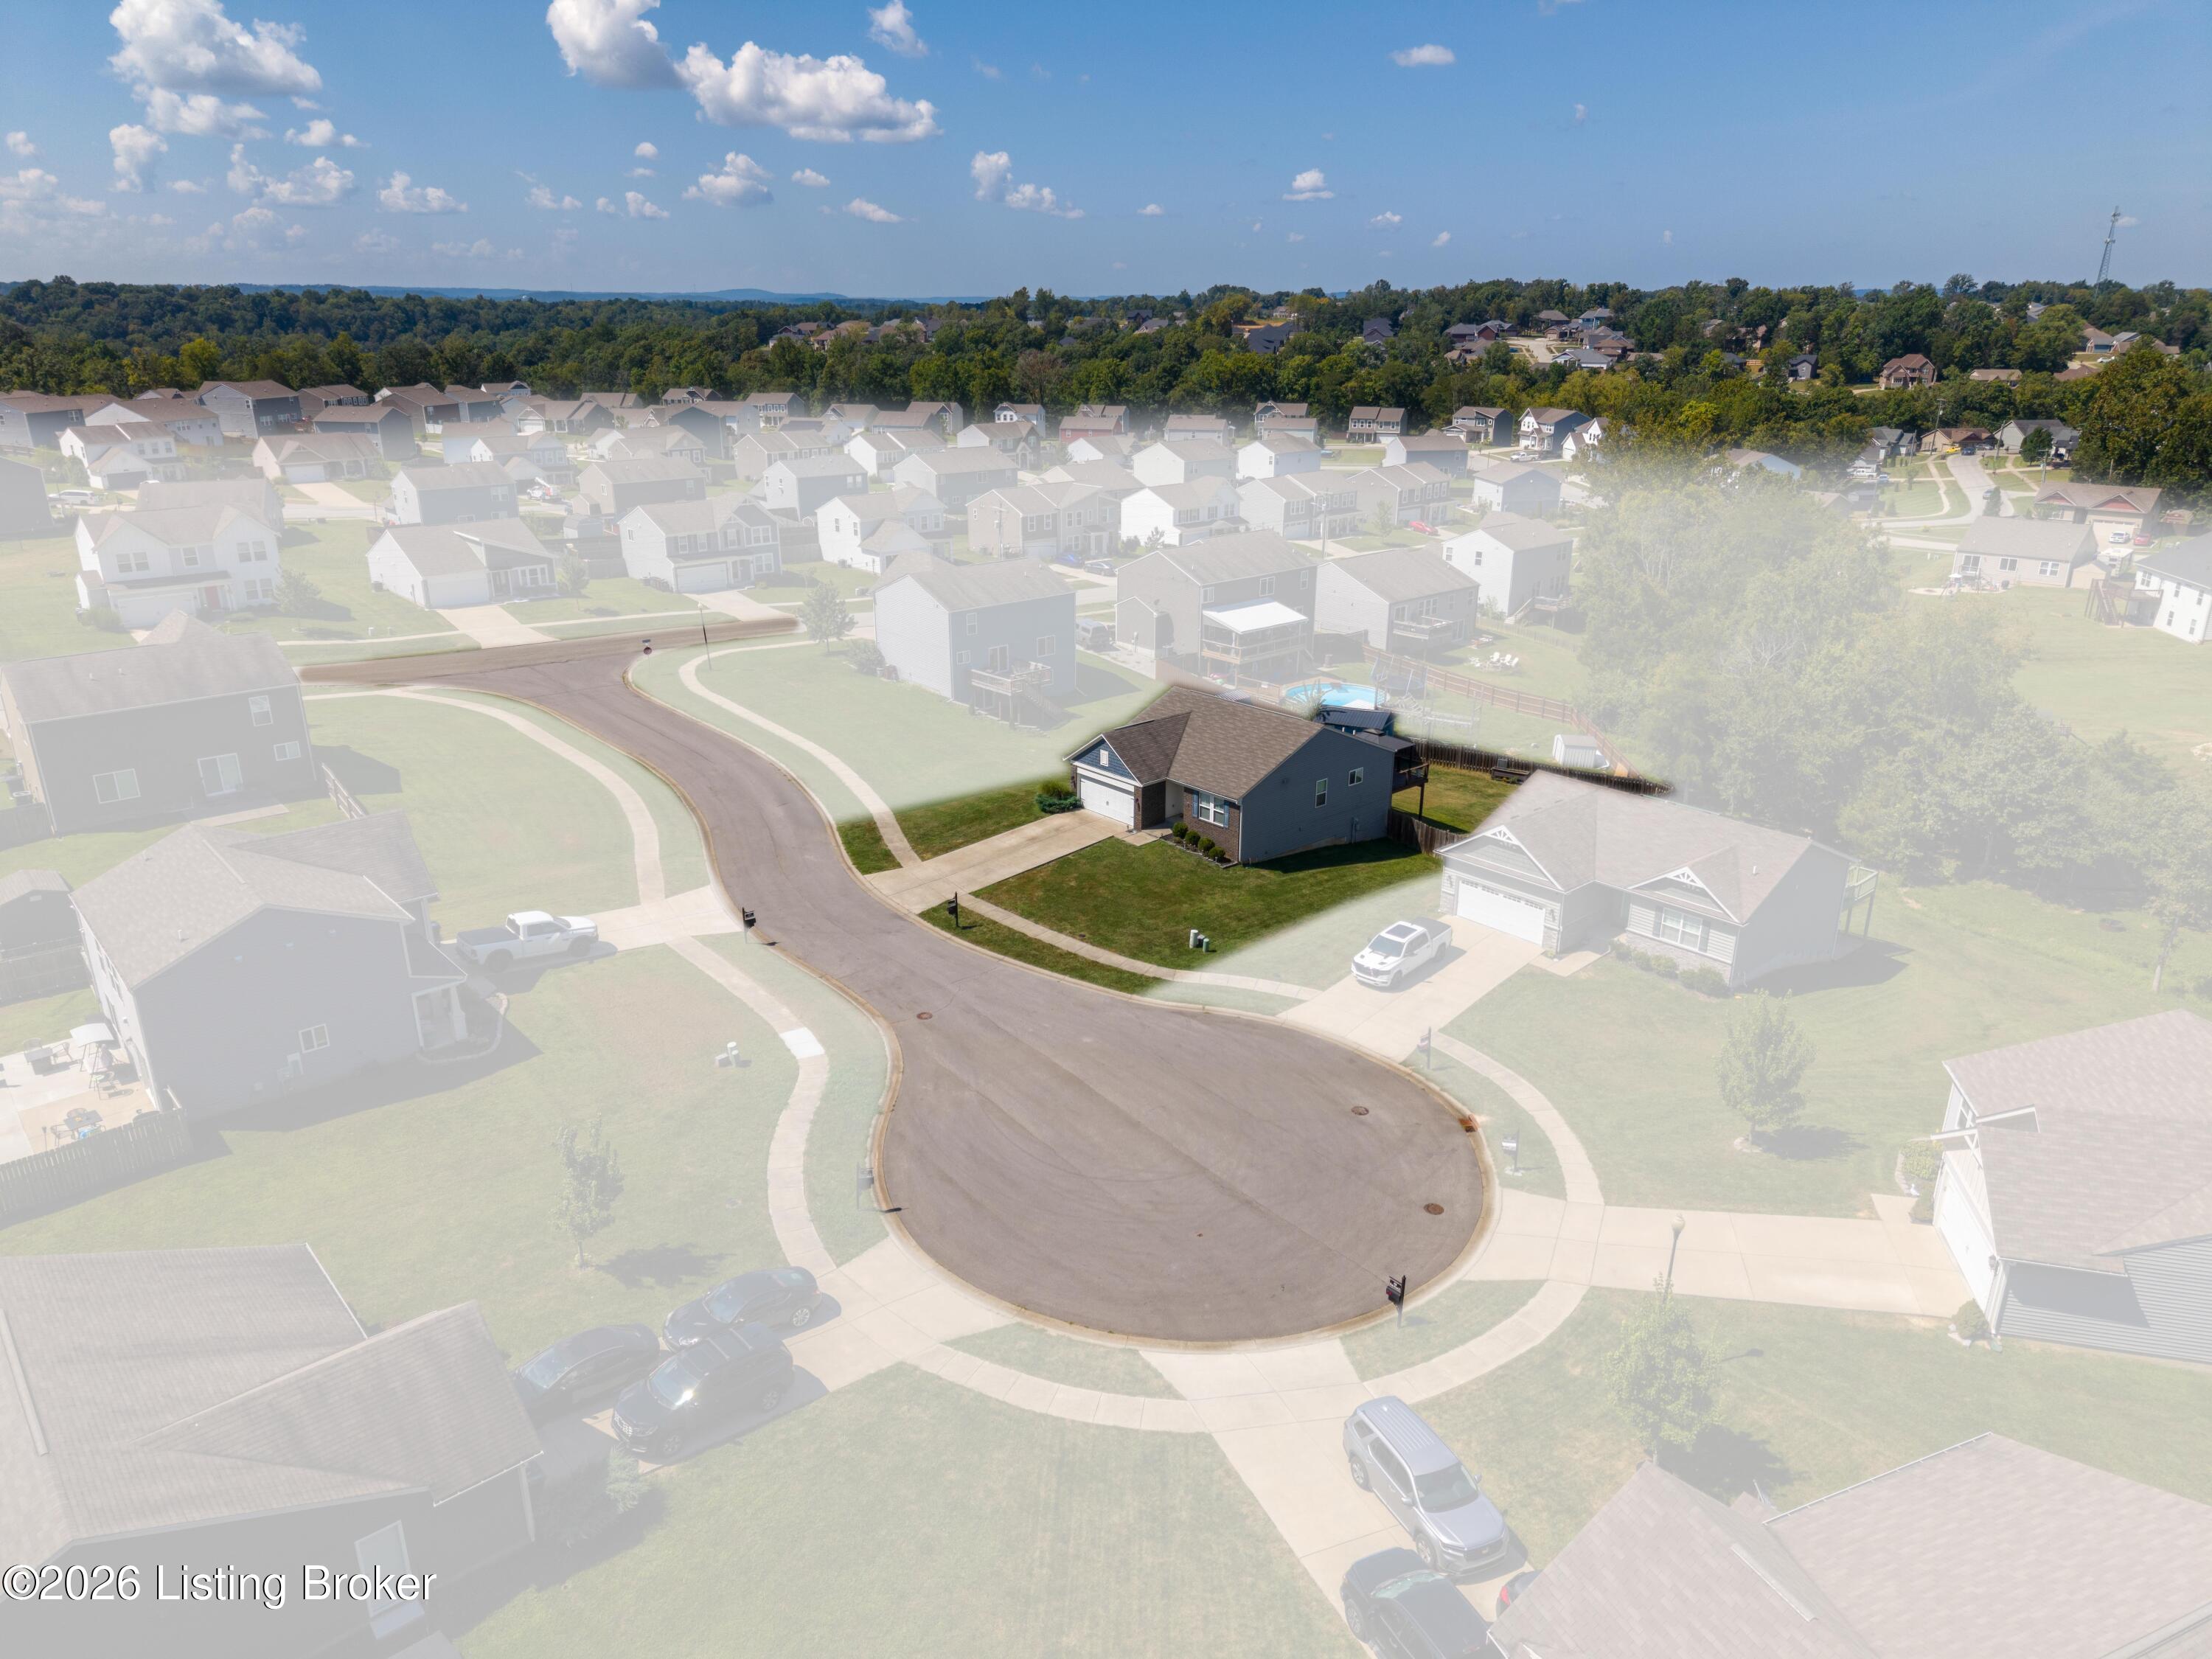
  • lot featuresCul-De-Sac
  • parkingAttached
  • HEAT TYPEElectric
  • AIR CONDITIONINGCentral Air
  • SubstructurePoured Concrete

Financial

  • Sales Price$324,000
  • HOA $100

Estimate Your Payment

Mortgage Calculator

Estimate your monthly mortgage payment, including the principal and interest, property taxes, and HOA. Adjust the values to generate a more accurate rate.

All estimates are provided for informational purposes only. Actual amounts may vary.
$0,000 Your Payment 20 15 65
$0,000 Your Payment

Ready to go? Make your move now.

Get your home value, or talk to a Louisville agent who answers. Either way, you will know exactly what happens next.

Follow Us on Instagram