1248 S Floyd St
1248 S Floyd St
1248 S Floyd St
1248 S Floyd St
1248 S Floyd St
1248 S Floyd St
1248 S Floyd St
1248 S Floyd St
1248 S Floyd St
1248 S Floyd St
1248 S Floyd St
1248 S Floyd St
1248 S Floyd St
1248 S Floyd St
1248 S Floyd St
1248 S Floyd St
1248 S Floyd St
1248 S Floyd St
1248 S Floyd St
1248 S Floyd St
1248 S Floyd St
1248 S Floyd St
1248 S Floyd St
1248 S Floyd St
1248 S Floyd St
1248 S Floyd St
1248 S Floyd St
1248 S Floyd St
1248 S Floyd St
1248 S Floyd St
1248 S Floyd St
1248 S Floyd St
1248 S Floyd St
1248 S Floyd St
1248 S Floyd St
1248 S Floyd St
1248 S Floyd St
1248 S Floyd St
1248 S Floyd St
1248 S Floyd St
SEE ALL PHOTOS
1248 S Floyd St
1248 S Floyd St
1248 S Floyd St
1248 S Floyd St
1248 S Floyd St
1248 S Floyd St
1248 S Floyd St
1248 S Floyd St
1248 S Floyd St
1248 S Floyd St
1248 S Floyd St
1248 S Floyd St
1248 S Floyd St
1248 S Floyd St
1248 S Floyd St
1248 S Floyd St
1248 S Floyd St
1248 S Floyd St
1248 S Floyd St
1248 S Floyd St
1248 S Floyd St
1248 S Floyd St
1248 S Floyd St
1248 S Floyd St
1248 S Floyd St
1248 S Floyd St
1248 S Floyd St
1248 S Floyd St
1248 S Floyd St
1248 S Floyd St
1248 S Floyd St
1248 S Floyd St
1248 S Floyd St
1248 S Floyd St
1248 S Floyd St
1248 S Floyd St
1248 S Floyd St
1248 S Floyd St
1248 S Floyd St
1248 S Floyd St
Sold

1248 S Floyd St

1248 S Floyd St, Louisville, KY 40203

$250,000
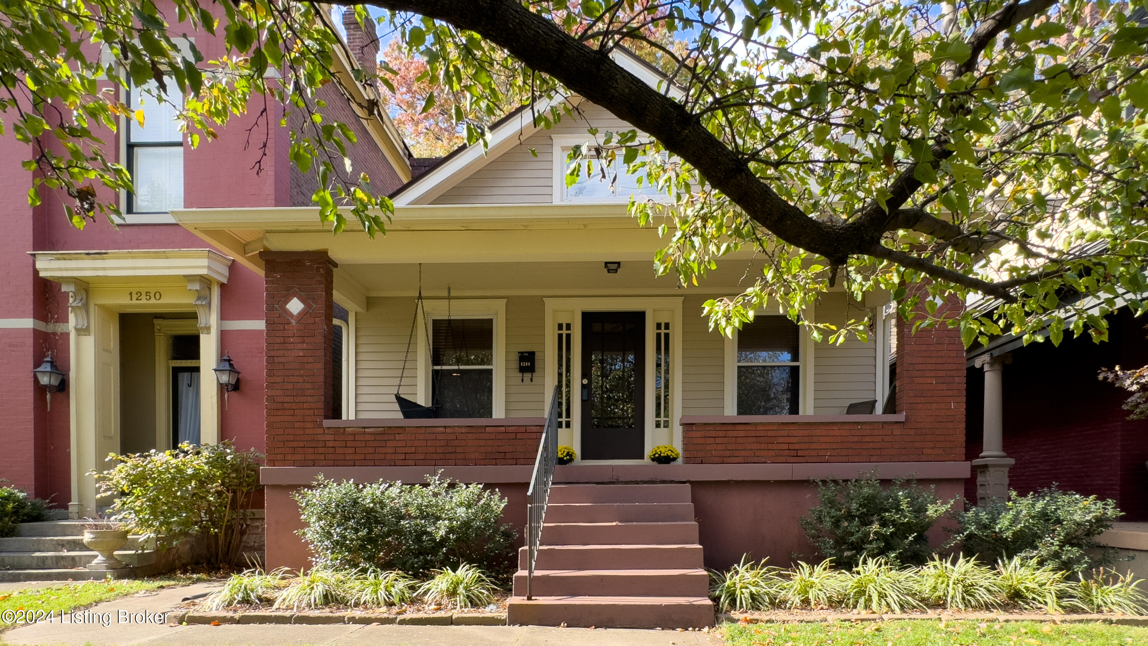
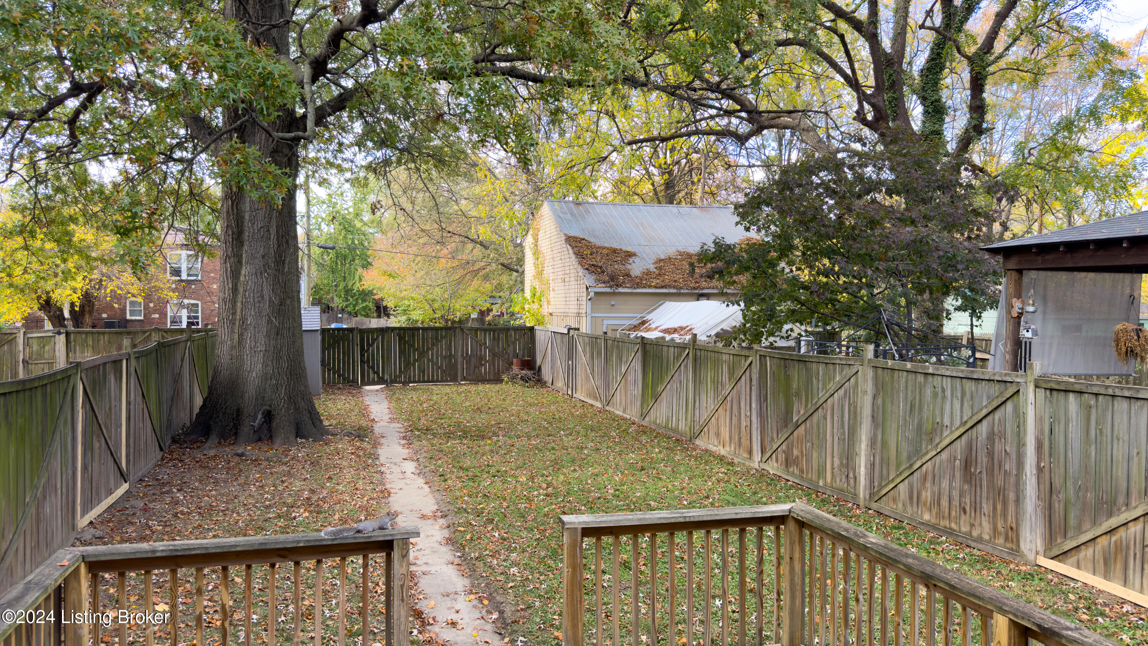
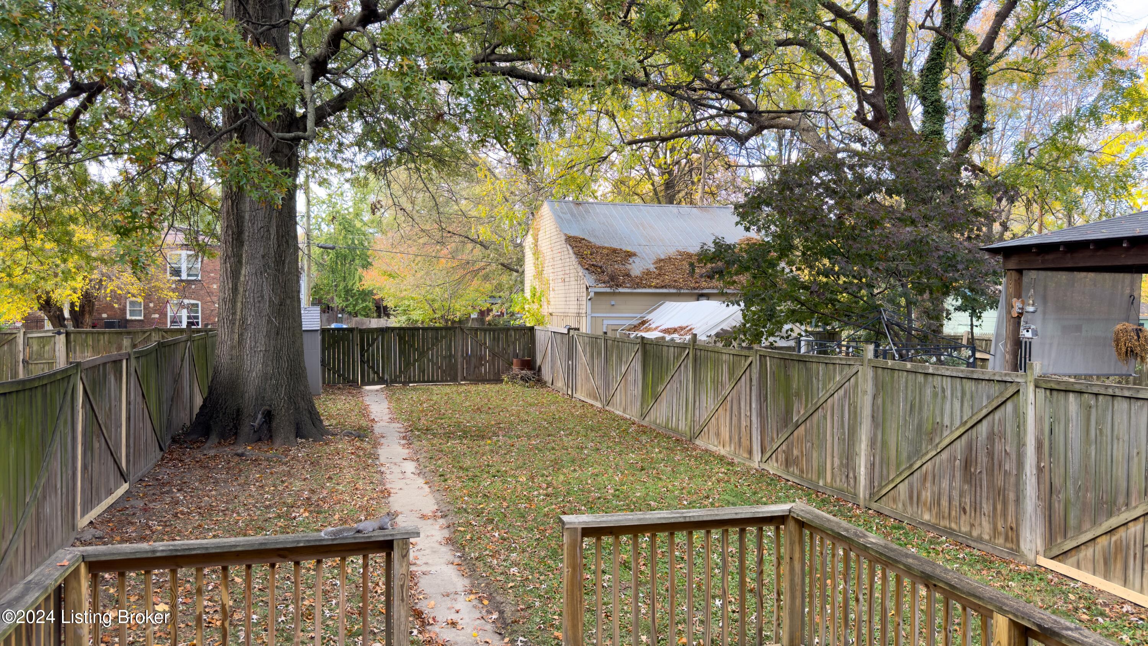
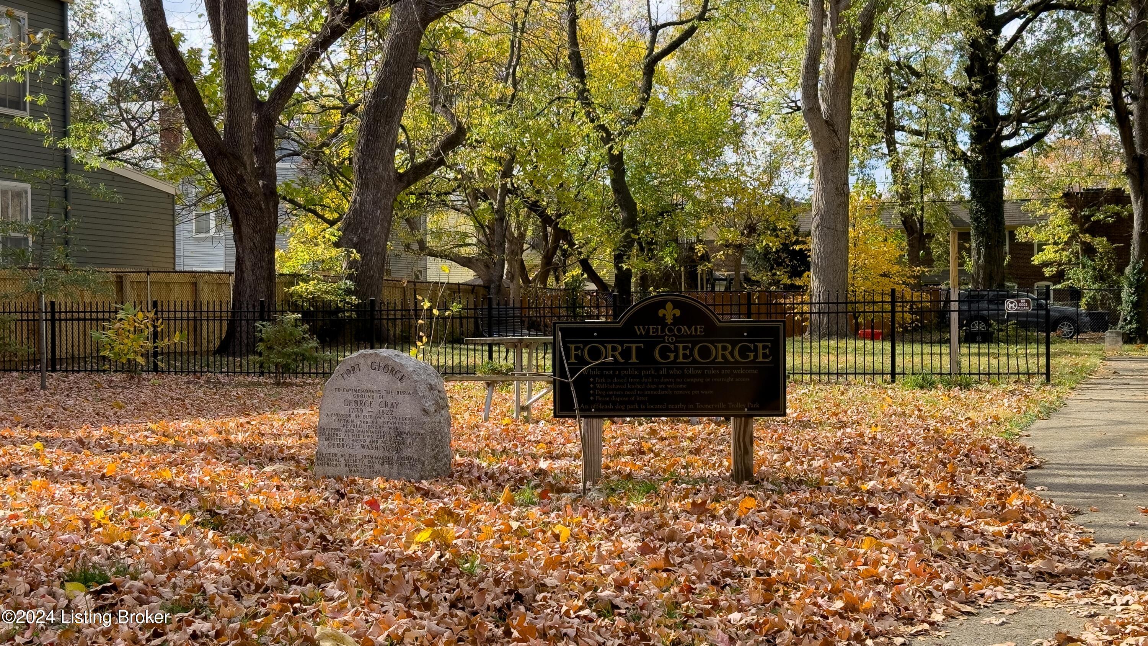
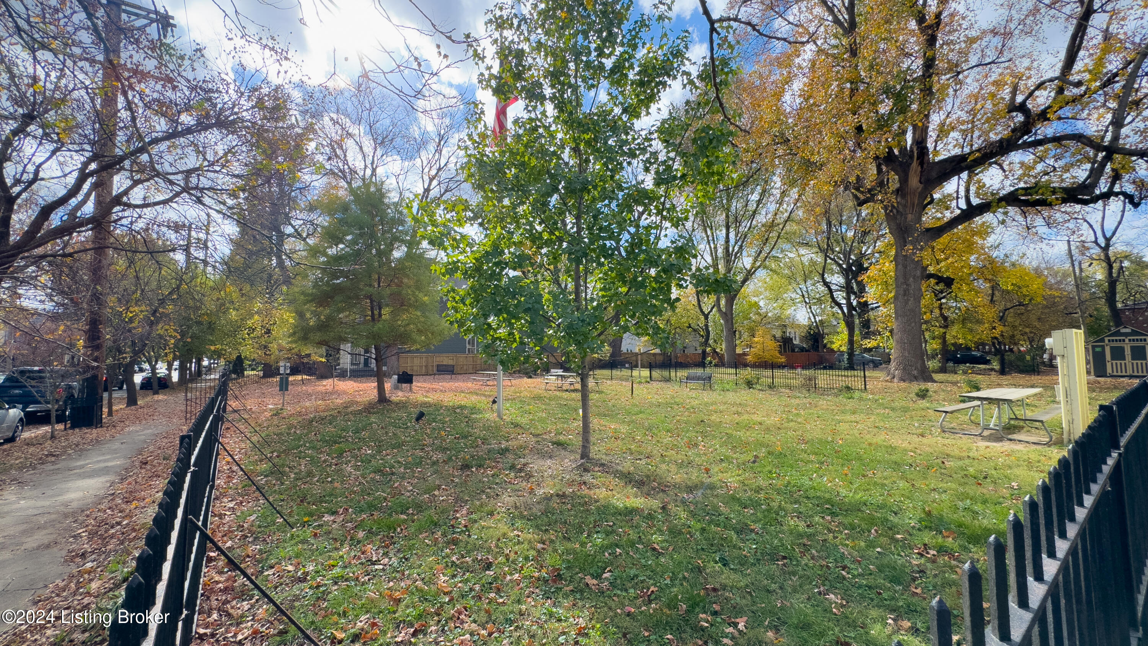
Step into this beautifully updated 1925 Craftsman-style Victorian home featuring 3 bedrooms, 1 bath, over 2,000 square feet of living space, mature landscaping, and a spacious, fenced backyard. Conveniently located near I-65, the University of Louisville, and Toonerville Trolley Park--with its dog run, playground, and tennis courts--this home offers both charm and accessibility.
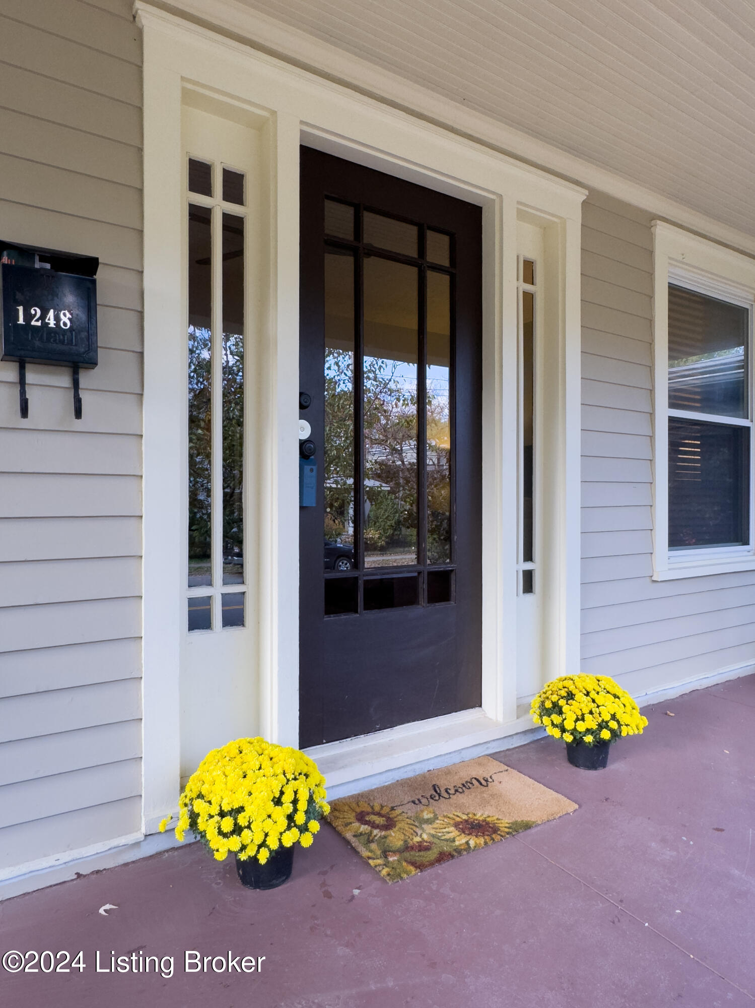
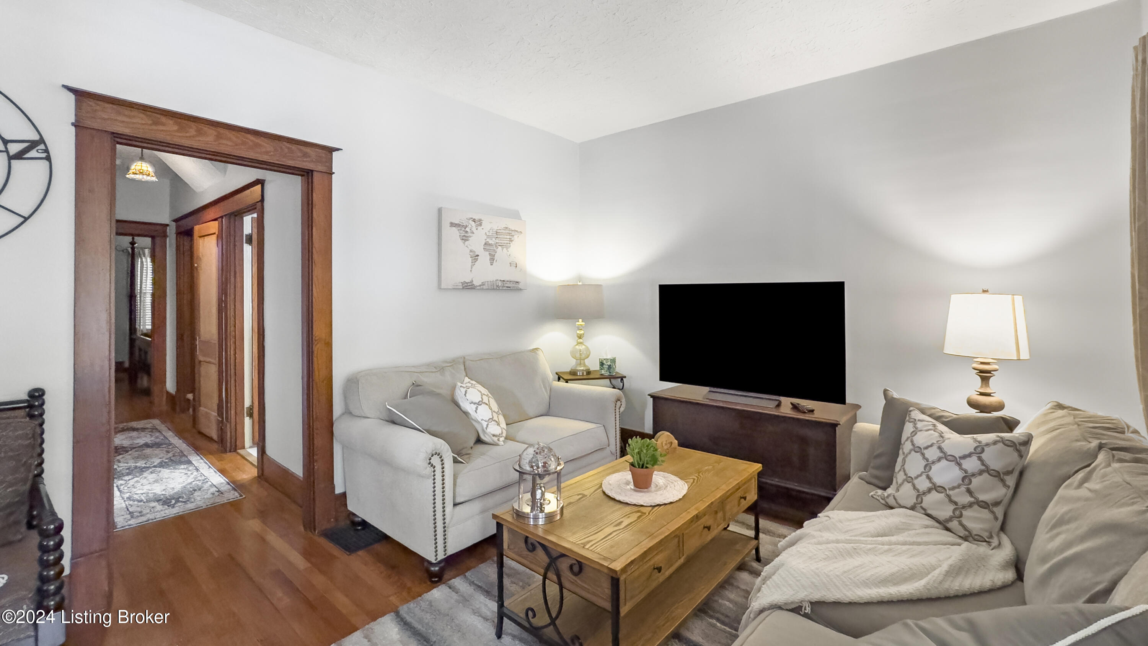
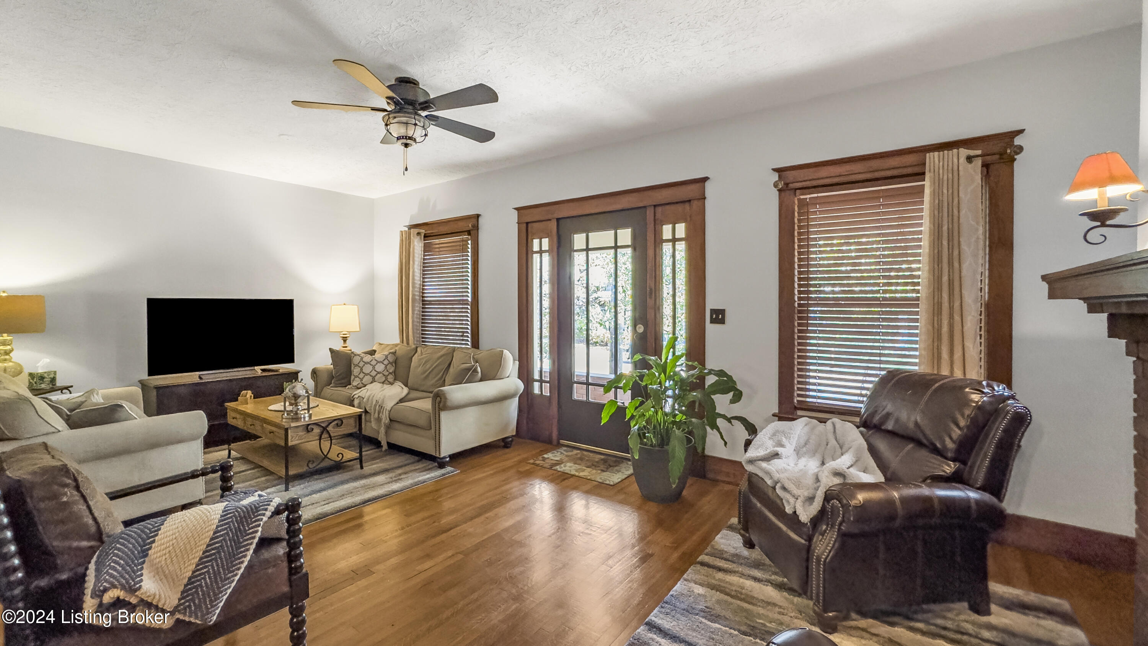
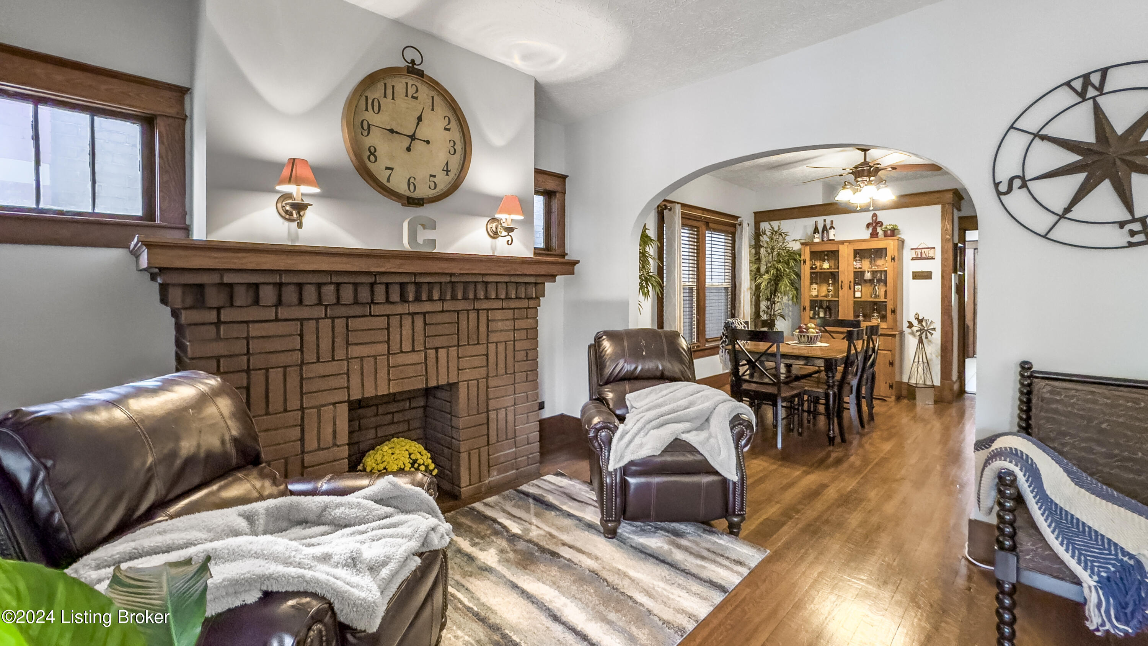
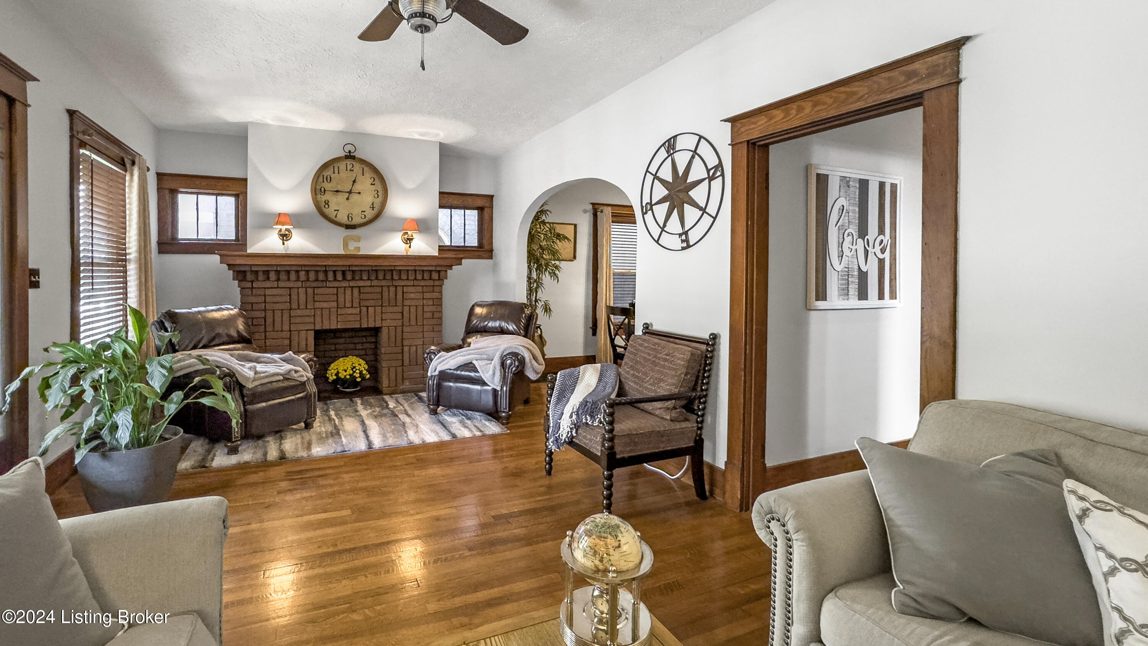
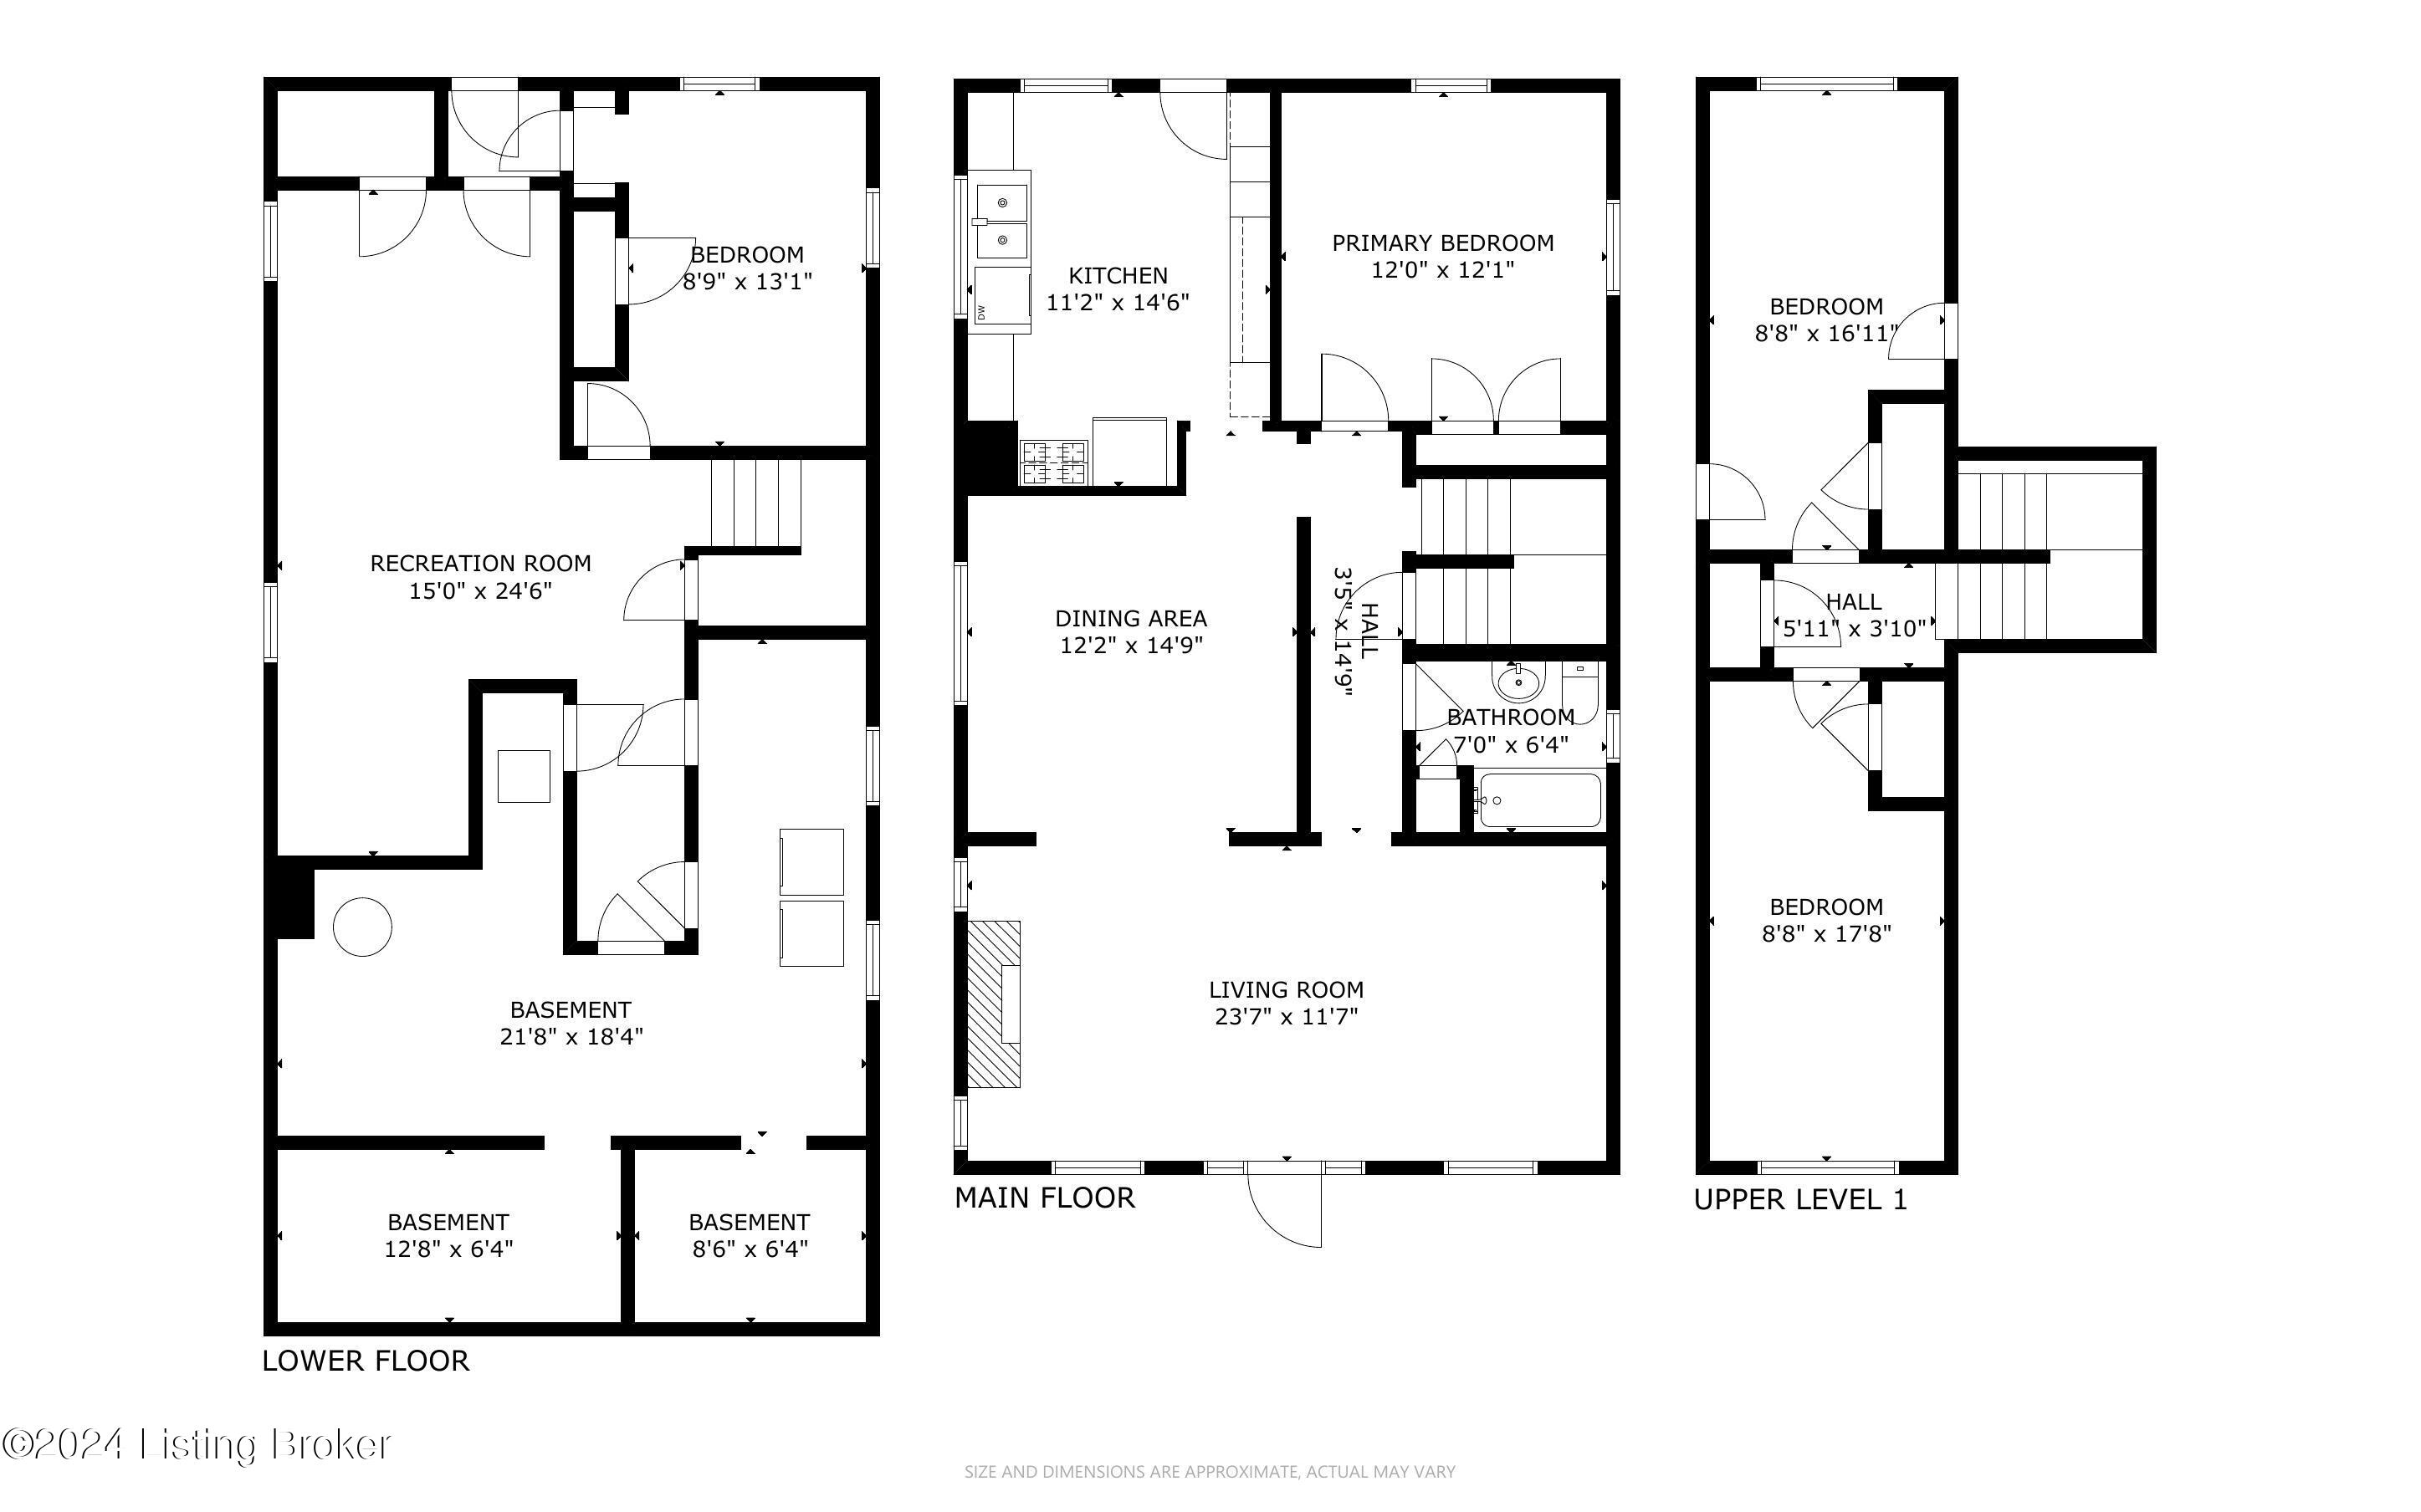
From the front porch, you'll enter a spacious living room with hardwood floors, a brick fireplace, natural wood trim, and numerous energy-efficient replacement windows that fill the space with natural light.
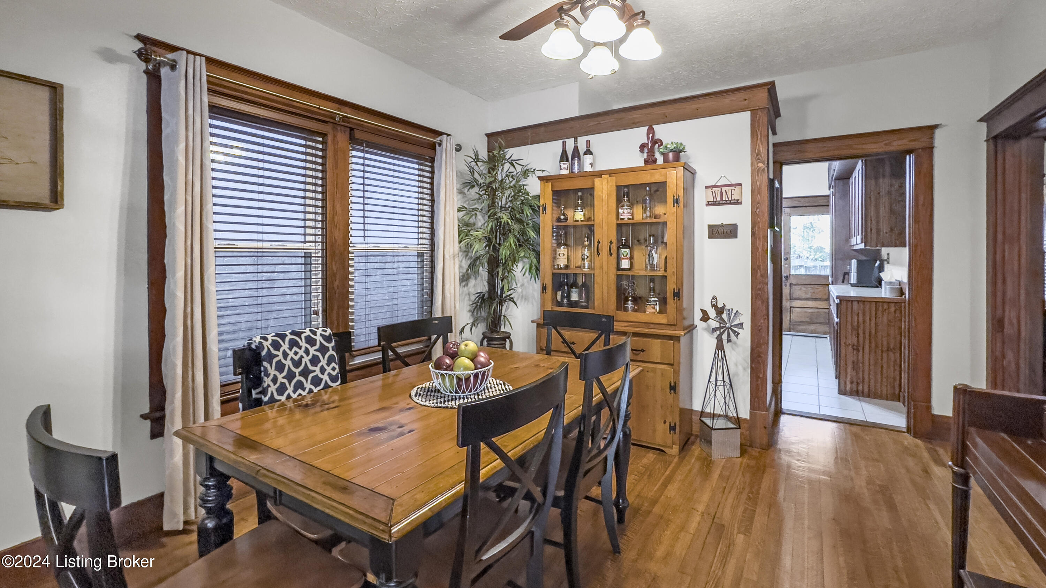
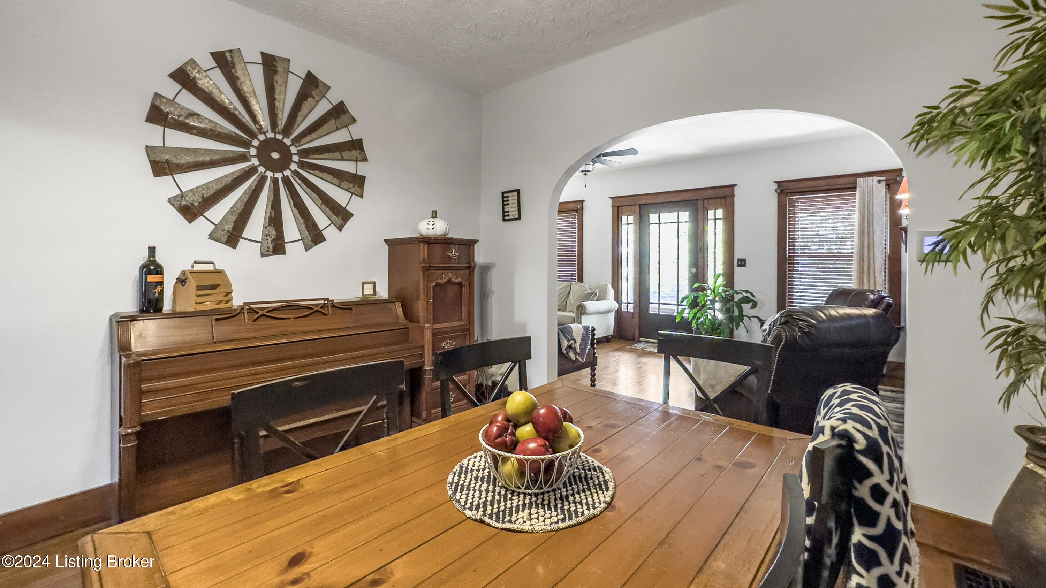
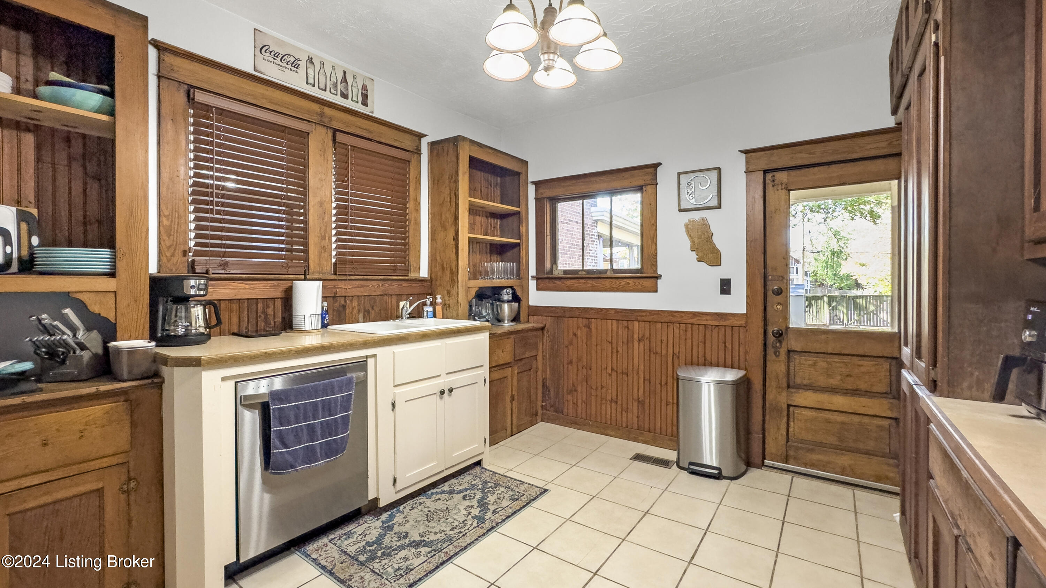
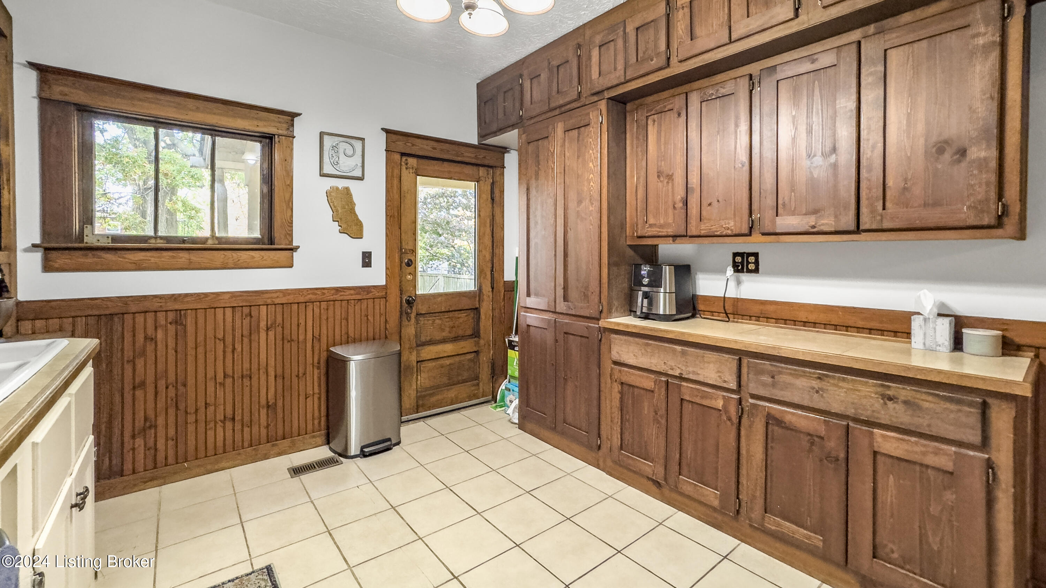
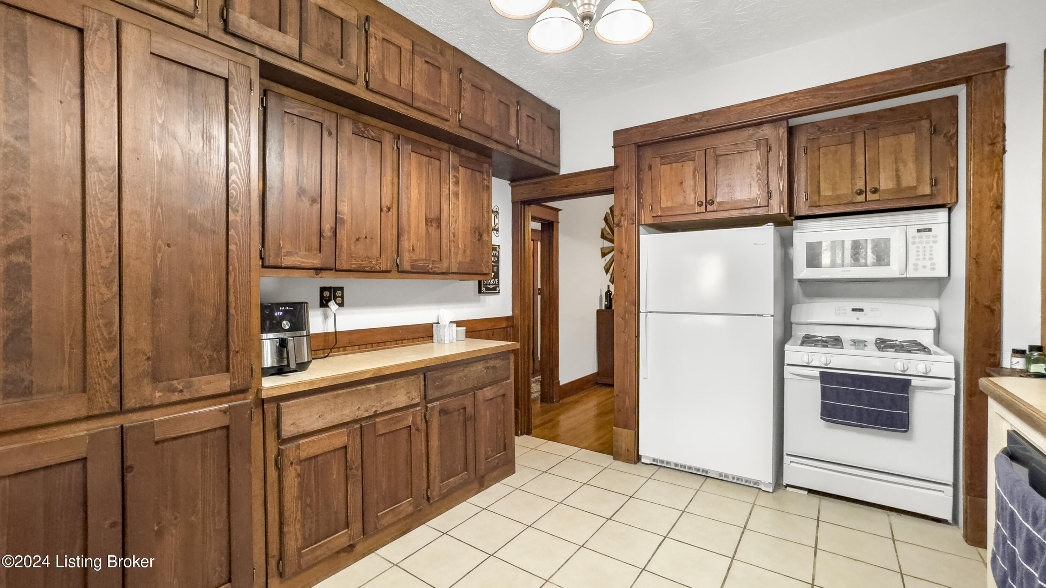
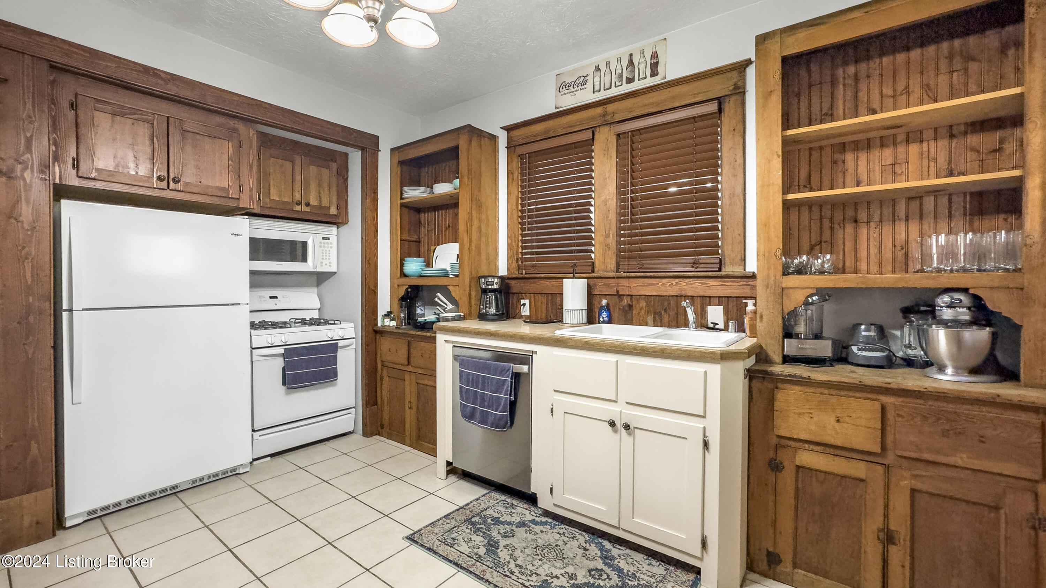
An arched doorway leads to the dining room, which adjoins the kitchen. The kitchen features tile flooring, ceiling-height cabinetry for ample storage, and timeless charm. Built-in hutches add functionality and style, making this space ideal for cooking and gathering.
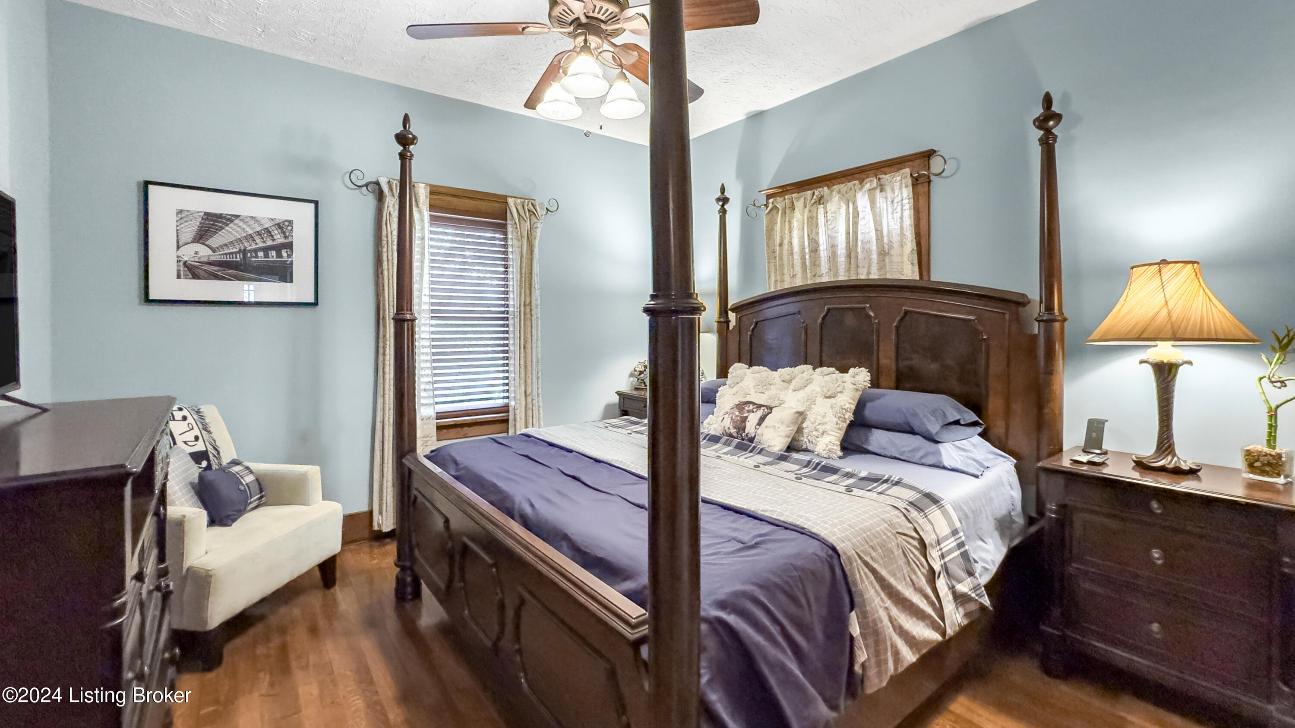
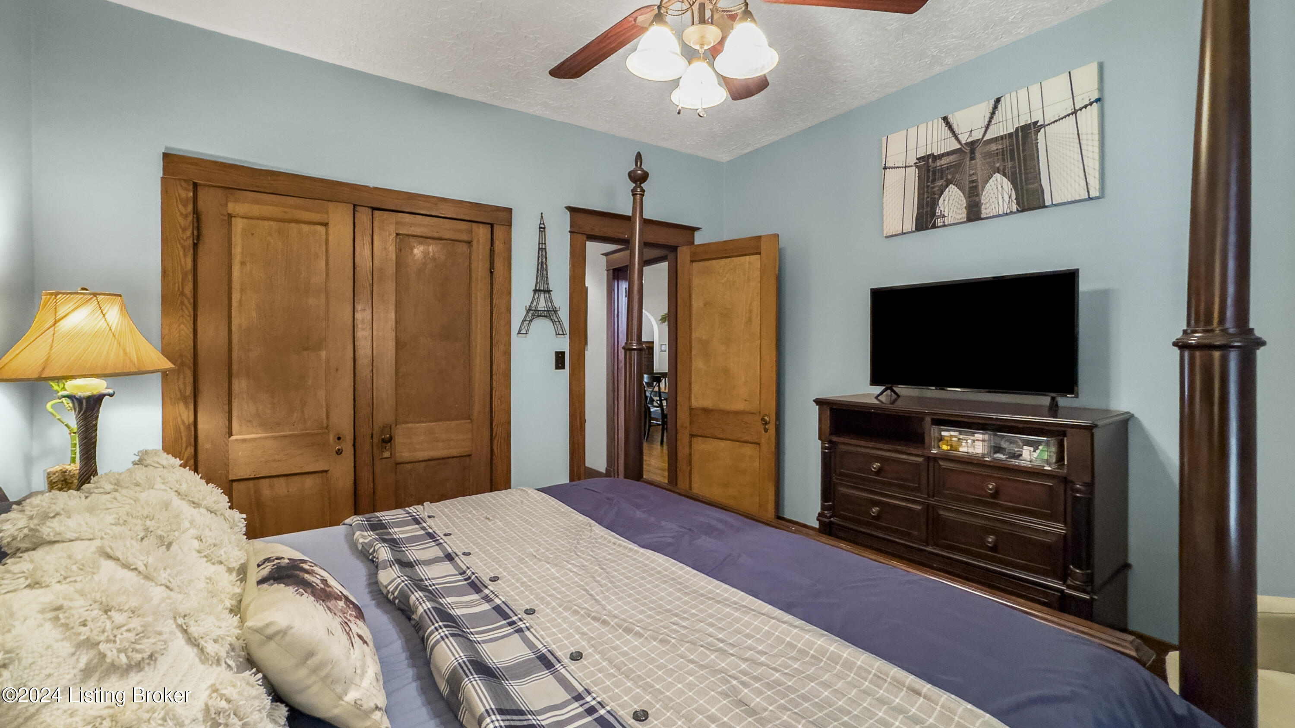
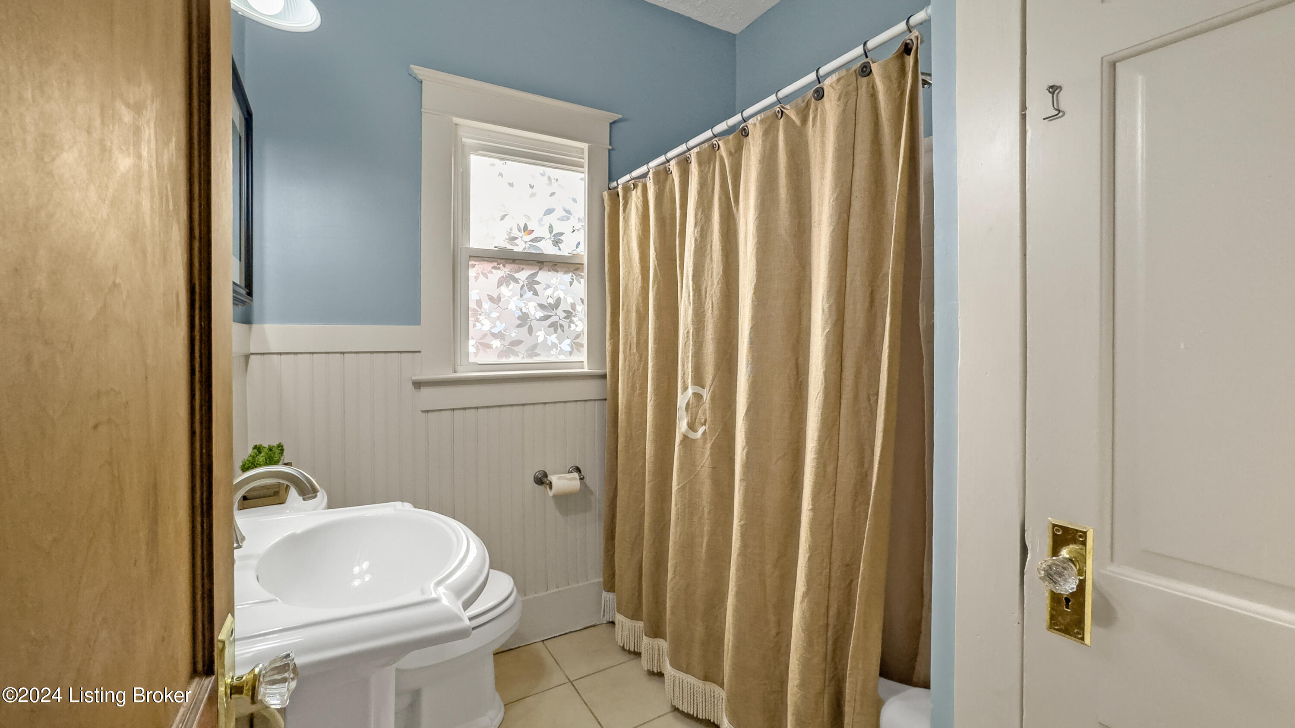
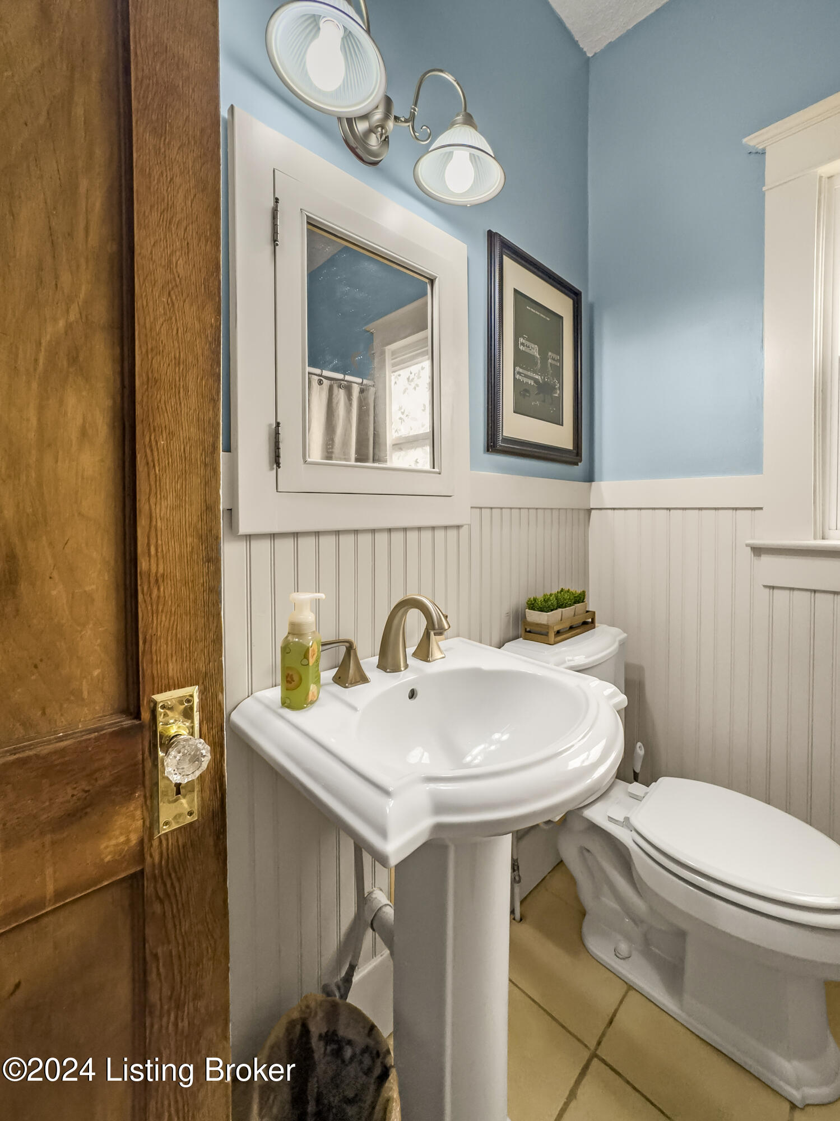
The primary bedroom, located on the first floor, offers dual closets for generous storage space. An updated full bathroom on this level brings modern comfort with tasteful finishes, seamlessly blending with the home's vintage character.
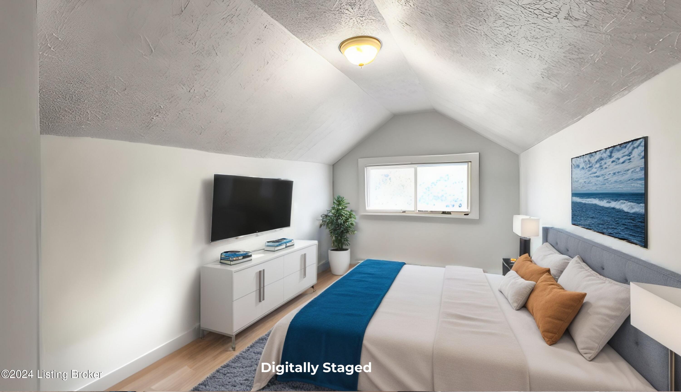
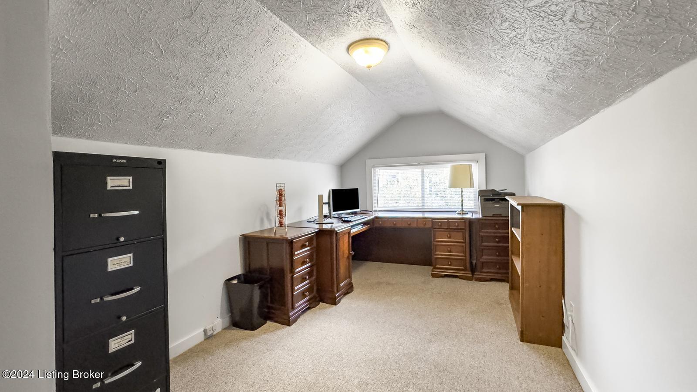
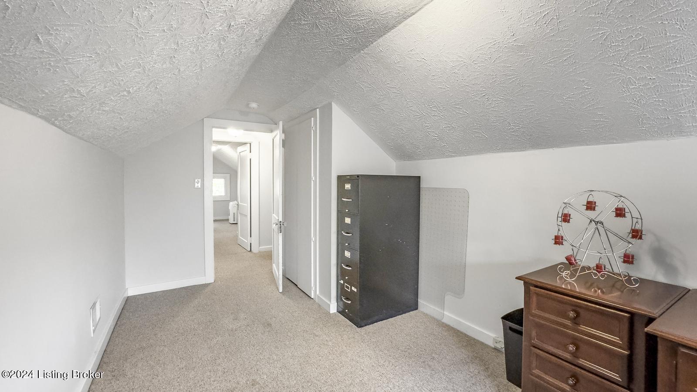
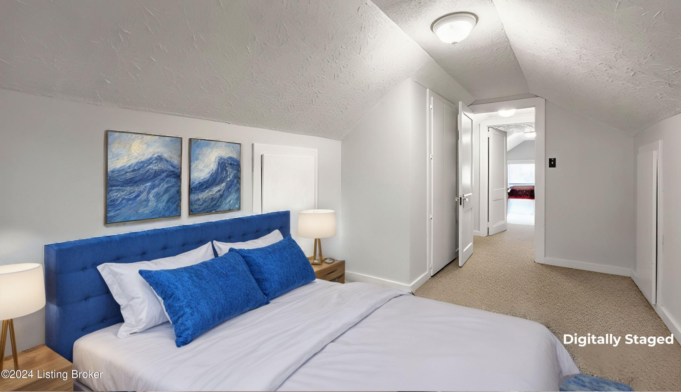
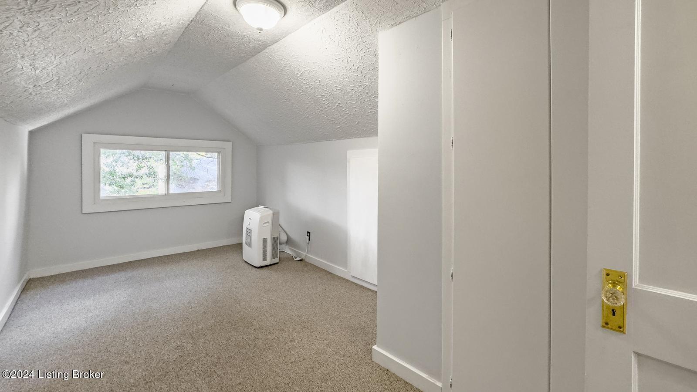
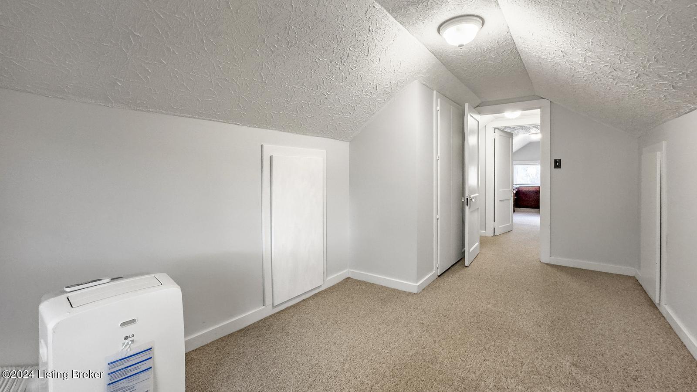
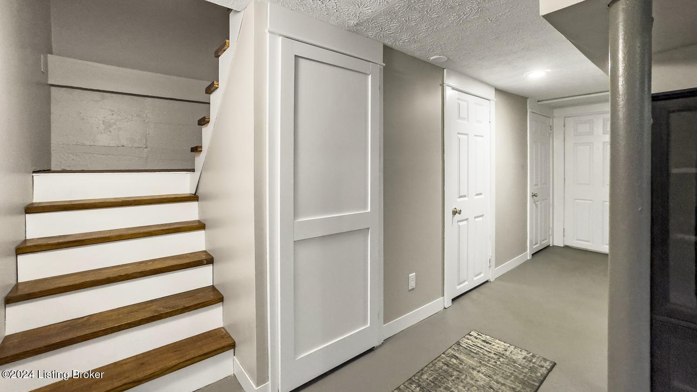
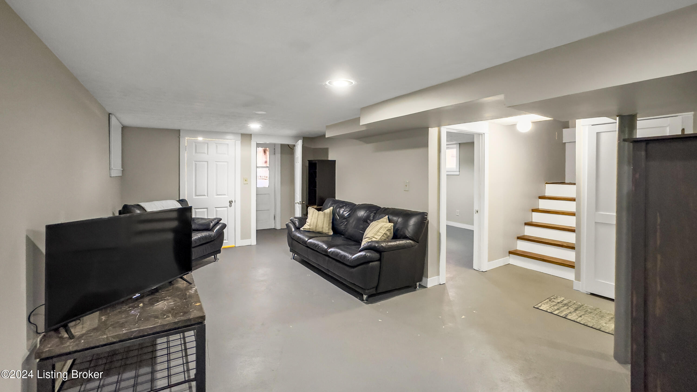
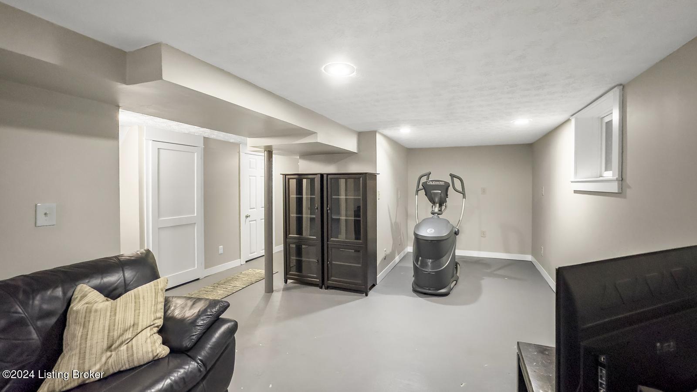
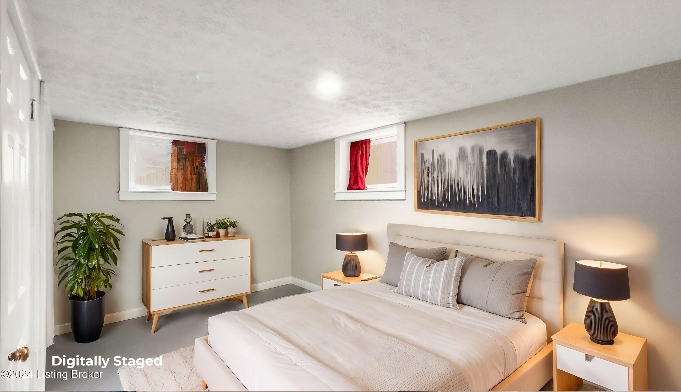
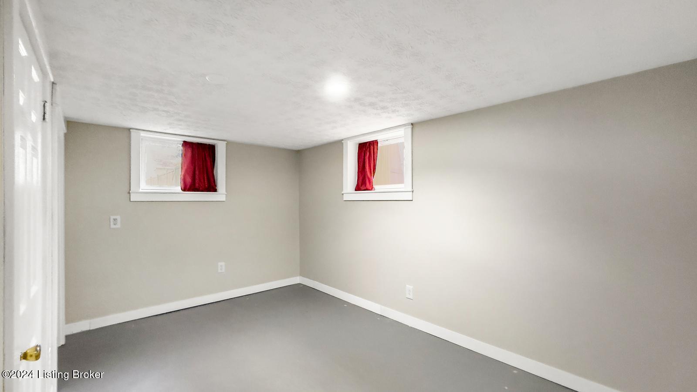
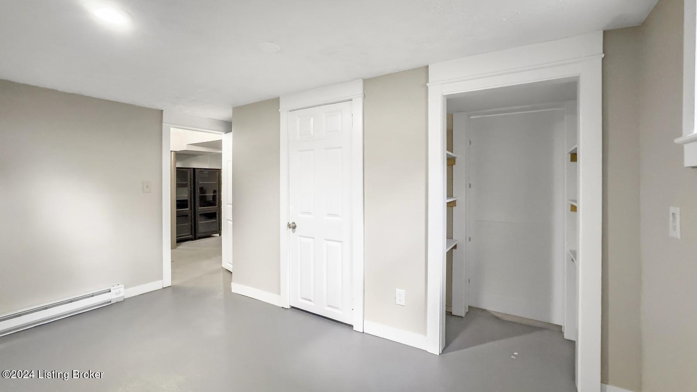
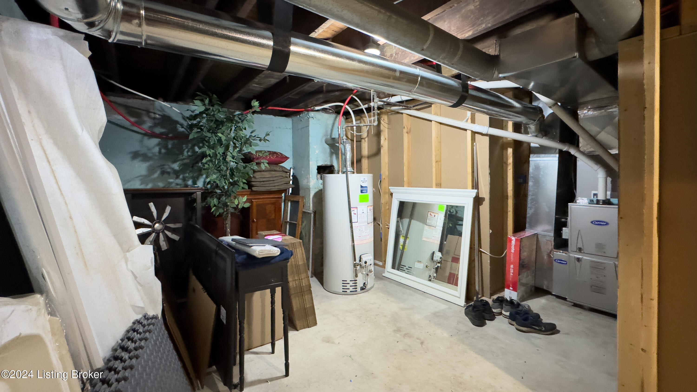
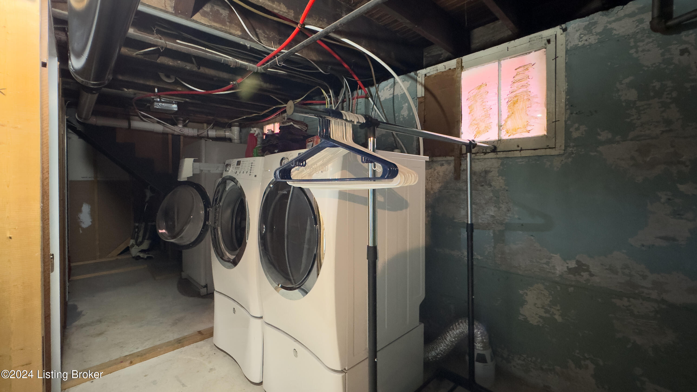
Upstairs, two spacious bedrooms provide comfort and flexibility for family or guests. The basement offers even more living options, including a cozy family room, an additional room that could serve as a fourth bedroom, and ample unfinished storage space.
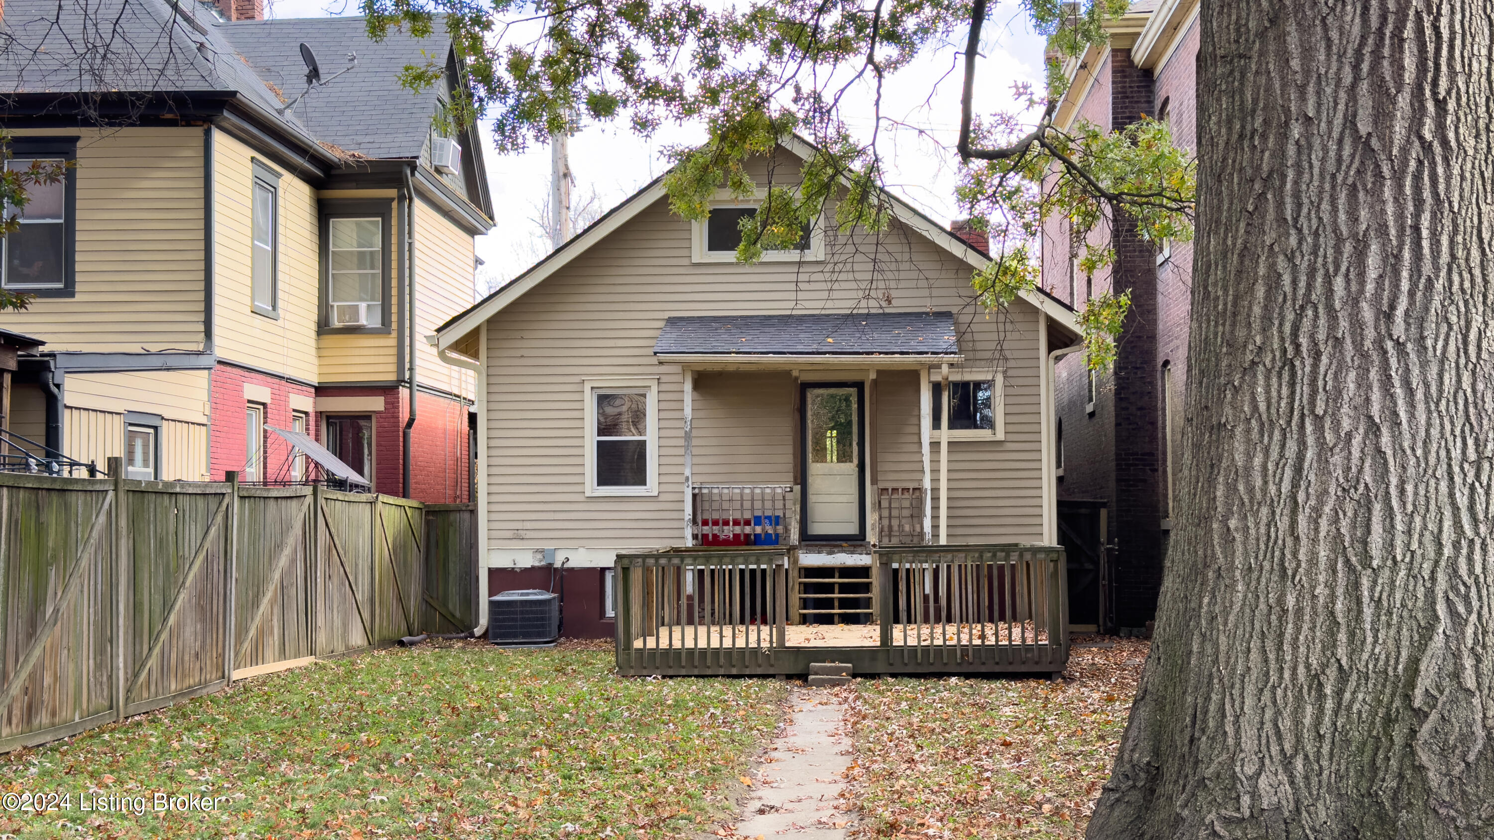
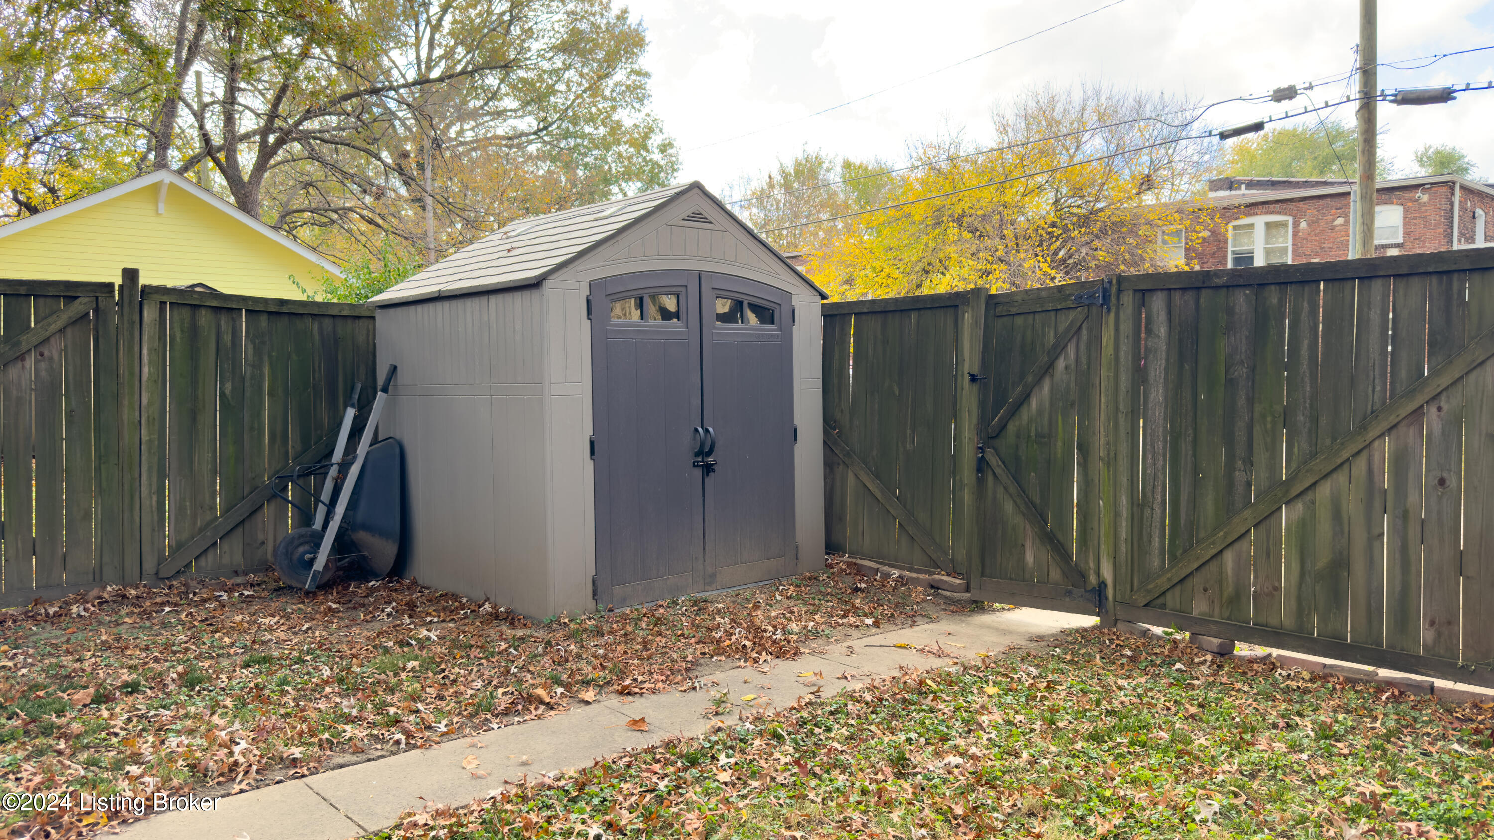
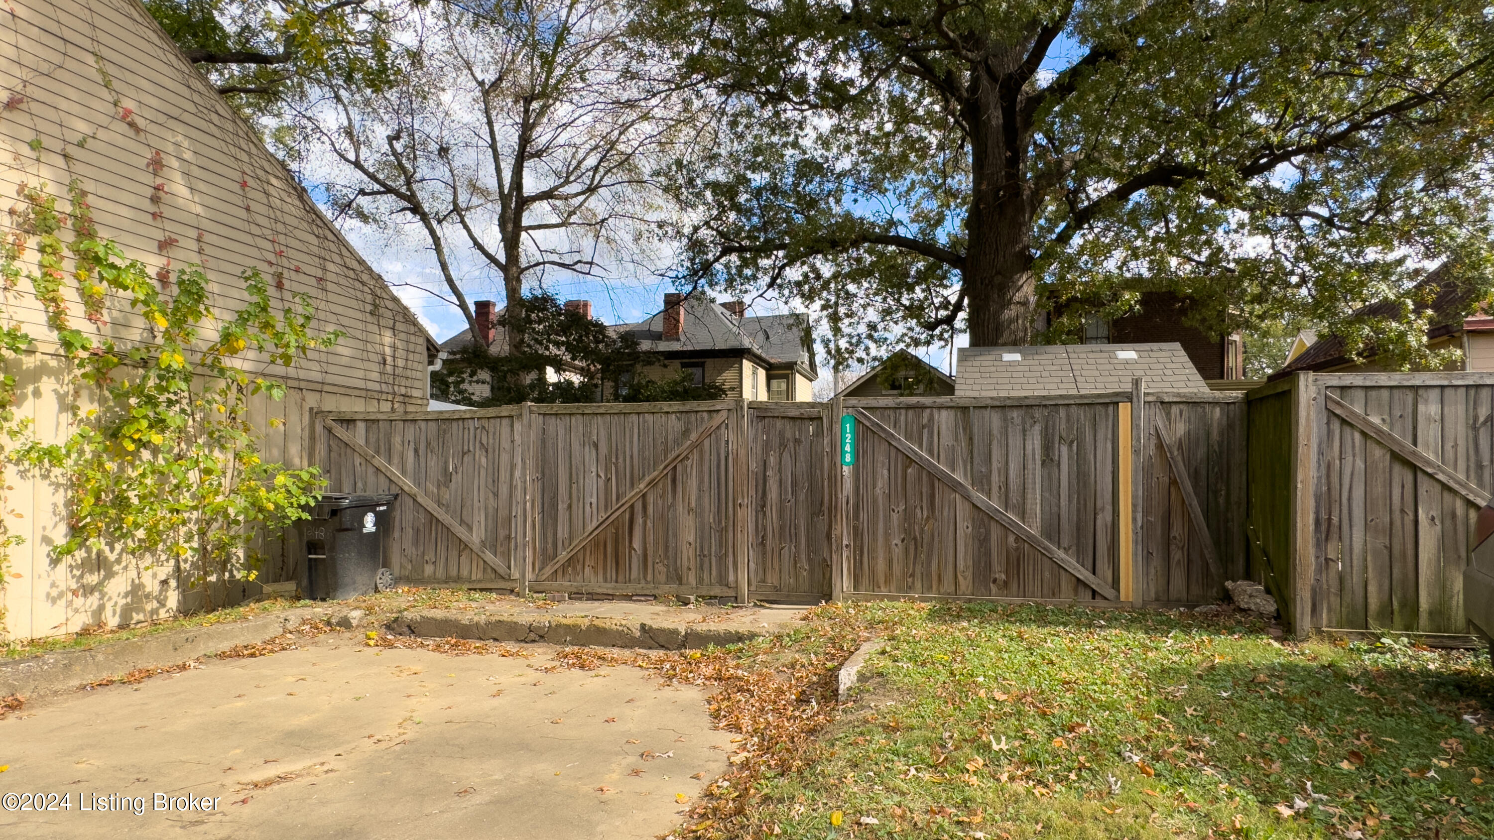
Step out the back door onto a porch that leads to a large wood deckperfect for entertaining. The backyard also includes privacy fencing, a storage shed, and off-street parking accessible via the alley.
Don't miss your chance to own a true Old Louisville gem!

3
beds

1
bath

2,076 Sq.Ft. LIVING AREA

5,462 Sq.Ft. lot

Erik Shultz

Erik Shultz

Features & Amenities

Interior

  • total bedrooms3
  • Total bathroom1
  • full bathroom1

Area & Lot

  • Status Sold
  • Date Sold December 31, 2024
  • Living Area2,076 Sq.Ft.
  • Total Area987 Sq.Ft.
  • Lot Area5,462 Sq.Ft.
  • MLS® ID1674459
  • TypeResidential
  • YEAR BUILT1925
  • NeighborhoodLouisville
  • Architecture StylesBungalow
  • School DistrictJefferson

Exterior

  • STORIES2
  • water SourcePublic
  • utilitiesElectricity Connected, Fuel:Natural
  • roofShingle
  • lot featuresSidewalk, Level, Storm Sewer
  • parkingOn Street, Off Street
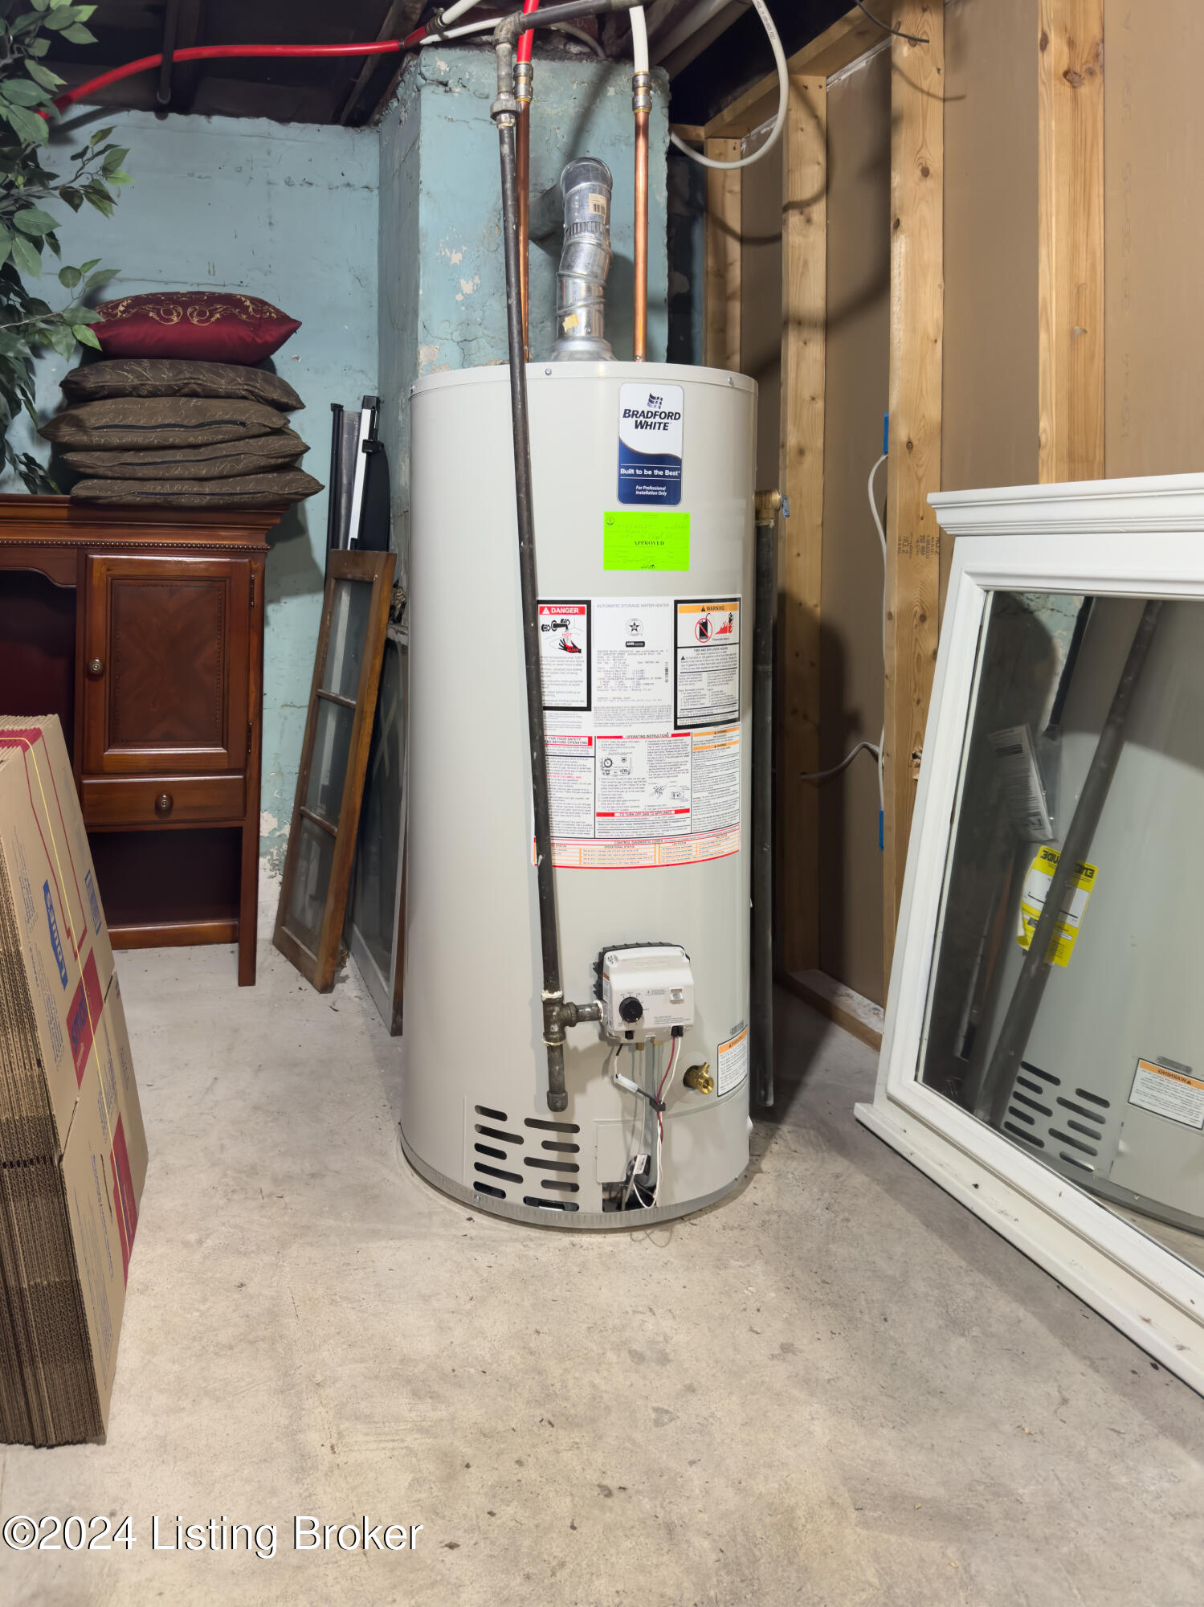
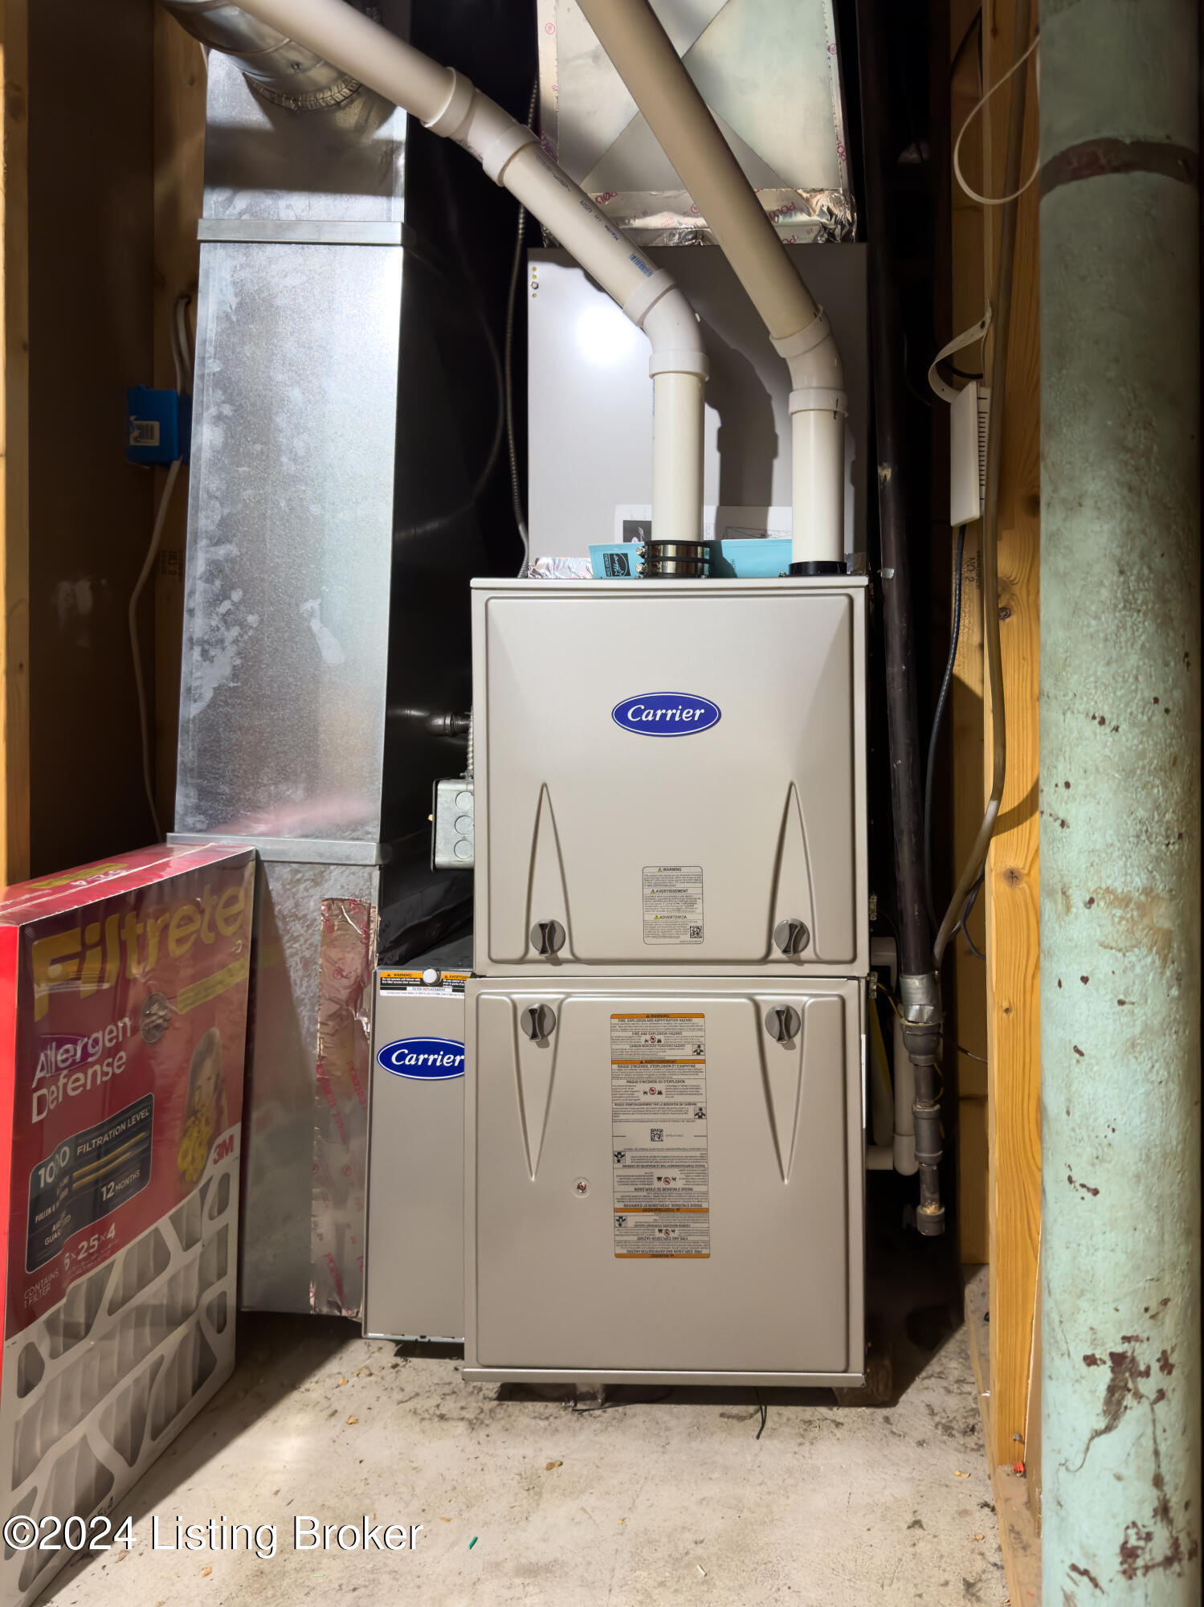
  • HEAT TYPEForced Air, Natural Gas
  • AIR CONDITIONINGCentral Air

Financial

  • Sales Price$250,000
View Virtual Tour

Ready to go? Make your move now.

Get your home value, or talk to a Louisville agent who answers. Either way, you will know exactly what happens next.

Follow Us on Instagram