1210 Fox Pointe Dr
1210 Fox Pointe Dr
1210 Fox Pointe Dr
1210 Fox Pointe Dr
1210 Fox Pointe Dr
1210 Fox Pointe Dr
1210 Fox Pointe Dr
1210 Fox Pointe Dr
1210 Fox Pointe Dr
1210 Fox Pointe Dr
1210 Fox Pointe Dr
1210 Fox Pointe Dr
1210 Fox Pointe Dr
1210 Fox Pointe Dr
1210 Fox Pointe Dr
1210 Fox Pointe Dr
1210 Fox Pointe Dr
1210 Fox Pointe Dr
1210 Fox Pointe Dr
1210 Fox Pointe Dr
1210 Fox Pointe Dr
1210 Fox Pointe Dr
1210 Fox Pointe Dr
1210 Fox Pointe Dr
1210 Fox Pointe Dr
1210 Fox Pointe Dr
1210 Fox Pointe Dr
1210 Fox Pointe Dr
1210 Fox Pointe Dr
1210 Fox Pointe Dr
1210 Fox Pointe Dr
1210 Fox Pointe Dr
1210 Fox Pointe Dr
1210 Fox Pointe Dr
SEE ALL PHOTOS
1210 Fox Pointe Dr
1210 Fox Pointe Dr
1210 Fox Pointe Dr
1210 Fox Pointe Dr
1210 Fox Pointe Dr
1210 Fox Pointe Dr
1210 Fox Pointe Dr
1210 Fox Pointe Dr
1210 Fox Pointe Dr
1210 Fox Pointe Dr
1210 Fox Pointe Dr
1210 Fox Pointe Dr
1210 Fox Pointe Dr
1210 Fox Pointe Dr
1210 Fox Pointe Dr
1210 Fox Pointe Dr
1210 Fox Pointe Dr
1210 Fox Pointe Dr
1210 Fox Pointe Dr
1210 Fox Pointe Dr
1210 Fox Pointe Dr
1210 Fox Pointe Dr
1210 Fox Pointe Dr
1210 Fox Pointe Dr
1210 Fox Pointe Dr
1210 Fox Pointe Dr
1210 Fox Pointe Dr
1210 Fox Pointe Dr
1210 Fox Pointe Dr
1210 Fox Pointe Dr
1210 Fox Pointe Dr
1210 Fox Pointe Dr
1210 Fox Pointe Dr
1210 Fox Pointe Dr
Sold

1210 Fox Pointe Dr

1210 Fox Pointe Dr, Louisville, KY 40242

$325,000
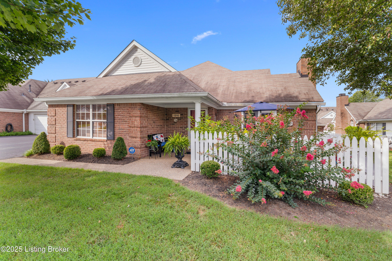
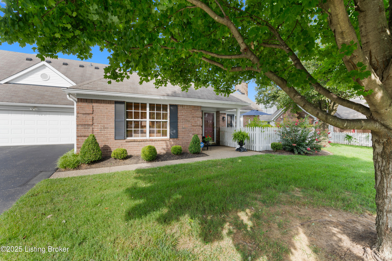
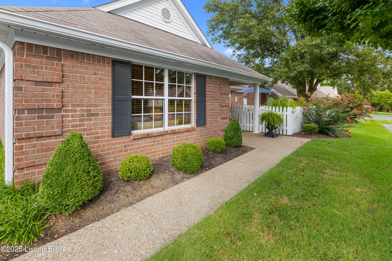
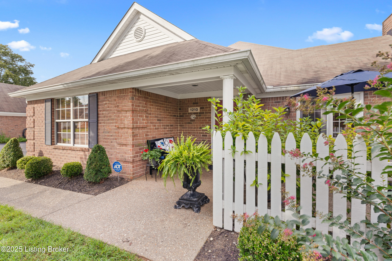
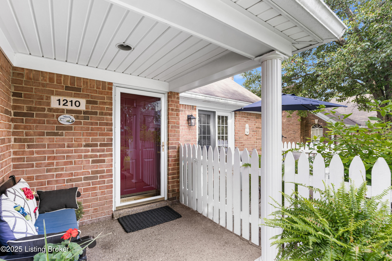
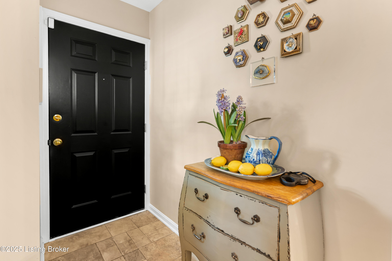
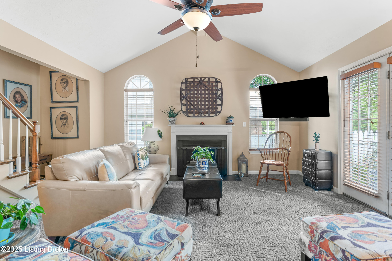
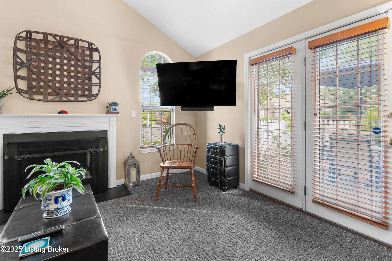
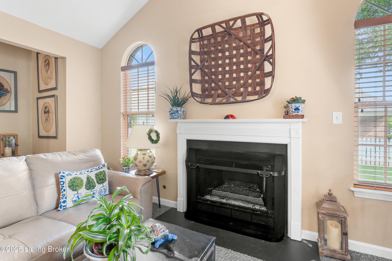
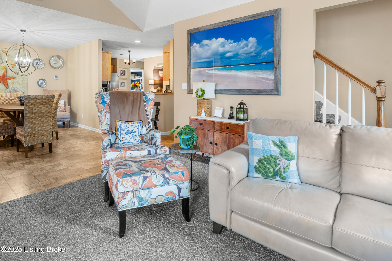
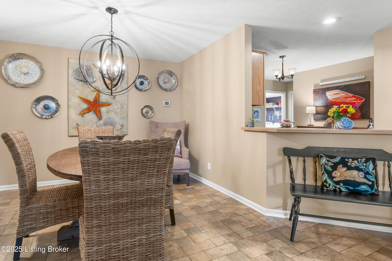
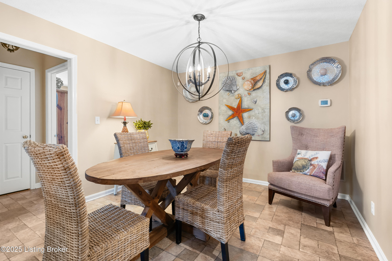
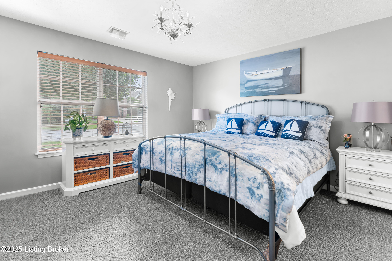
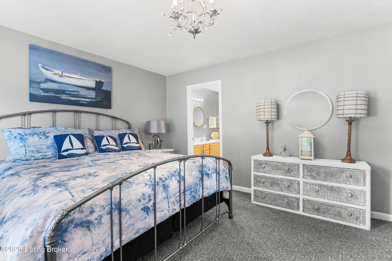
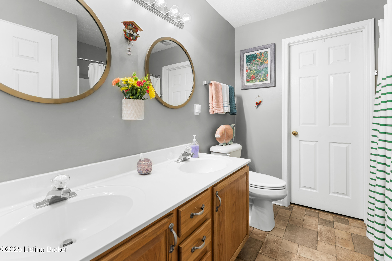
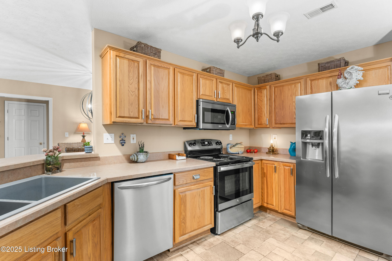
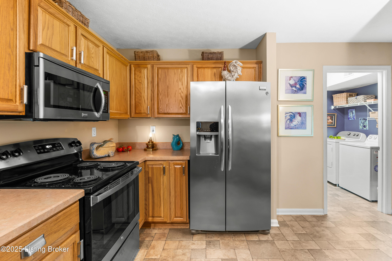
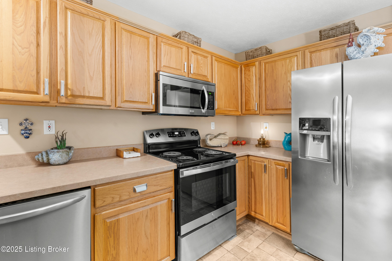
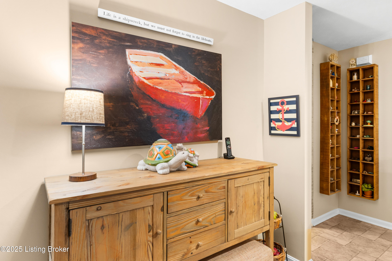
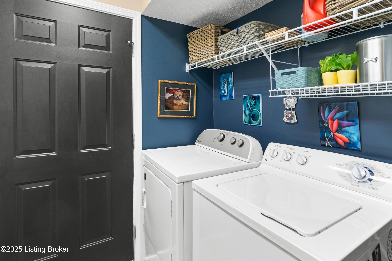
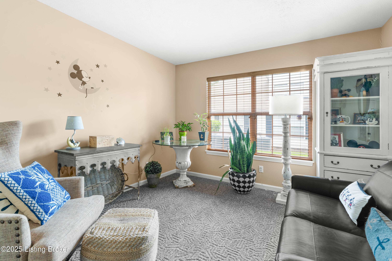
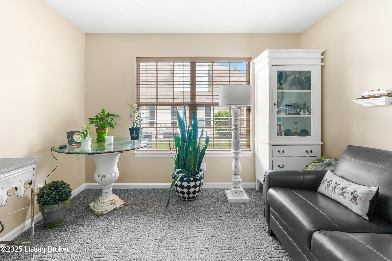
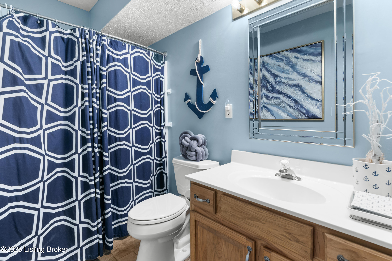
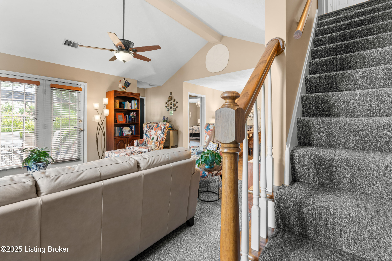
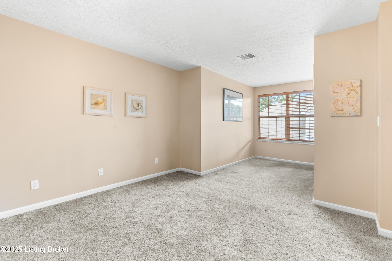
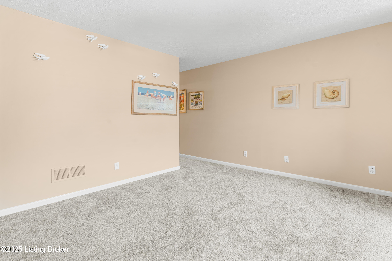
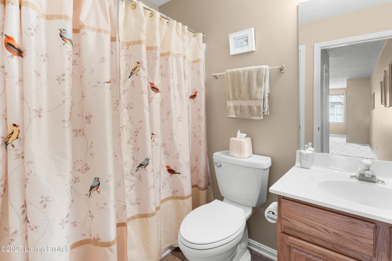
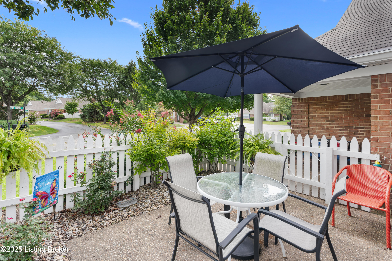
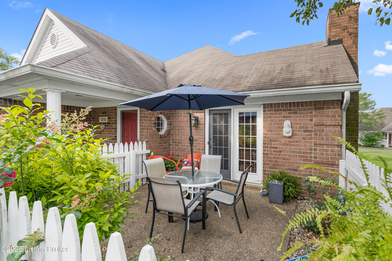
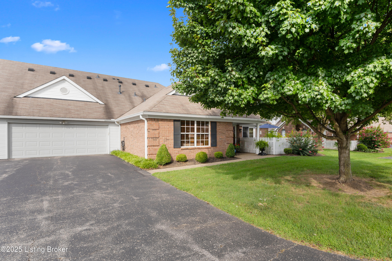
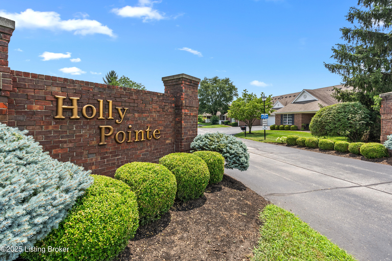
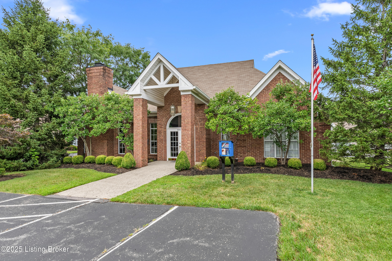
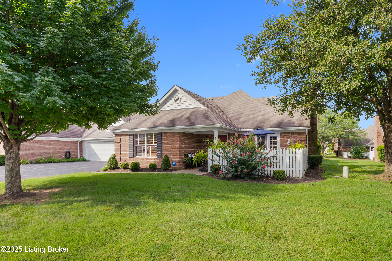
Welcome to 1210 Fox Pointe Drive in Holly Pointe. This stylish three-bedroom, three bathroom patio home offers - oh so much to love! The main level offers a graciously open living area with vaulted ceiling & gas fireplace, an equally gracious dining area, and nicely appointed kitchen with a pass through to the living and dining areas. A spacious primary suite, second bedroom, second full bathroom, and laundry room are also on the main level. Upstairs, a huge third bedroom with a walk-in closet and another full bath is a perfect guest suite. There's a lovely patio just off the living area and a two-car garage. This gem won't last long.

3
beds

3
baths

1,610 Sq.Ft. LIVING AREA

Brenda Overstreet-Kopatz

Brenda Overstreet-Kopatz

Features & Amenities

Interior

  • total bedrooms3
  • Total bathrooms3
  • full bathrooms3

Area & Lot

  • Status Sold
  • Date Sold September 5, 2025
  • Living Area1,610 Sq.Ft.
  • Total Area1,610 Sq.Ft.
  • MLS® ID1694679
  • TypeCondo
  • YEAR BUILT1998
  • NeighborhoodLouisville
  • Architecture StylesGarden Home

Exterior

  • STORIES2
  • Garage Space2.0
  • water SourcePublic
  • utilitiesElectricity Connected, Fuel:Natural
  • roofShingle
  • lot featuresSidewalk, Zero Lot Line
  • parkingAttached
  • HEAT TYPEForced Air, Natural Gas
  • AIR CONDITIONINGCentral Air
  • SubstructureSlab
  • HOA AmenitiesClubhouse

Financial

  • Sales Price$325,000

Ready to go? Make your move now.

Get your home value, or talk to a Louisville agent who answers. Either way, you will know exactly what happens next.

Follow Us on Instagram