11722 Blade Way
11722 Blade Way
11722 Blade Way
11722 Blade Way
11722 Blade Way
11722 Blade Way
11722 Blade Way
11722 Blade Way
11722 Blade Way
11722 Blade Way
11722 Blade Way
11722 Blade Way
11722 Blade Way
11722 Blade Way
11722 Blade Way
11722 Blade Way
11722 Blade Way
11722 Blade Way
11722 Blade Way
11722 Blade Way
11722 Blade Way
11722 Blade Way
11722 Blade Way
11722 Blade Way
11722 Blade Way
11722 Blade Way
11722 Blade Way
11722 Blade Way
11722 Blade Way
11722 Blade Way
11722 Blade Way
11722 Blade Way
11722 Blade Way
11722 Blade Way
11722 Blade Way
11722 Blade Way
11722 Blade Way
11722 Blade Way
11722 Blade Way
11722 Blade Way
11722 Blade Way
11722 Blade Way
11722 Blade Way
11722 Blade Way
11722 Blade Way
11722 Blade Way
11722 Blade Way
11722 Blade Way
11722 Blade Way
11722 Blade Way
11722 Blade Way
11722 Blade Way
11722 Blade Way
11722 Blade Way
11722 Blade Way
11722 Blade Way
11722 Blade Way
11722 Blade Way
11722 Blade Way
11722 Blade Way
11722 Blade Way
11722 Blade Way
11722 Blade Way
11722 Blade Way
11722 Blade Way
11722 Blade Way
11722 Blade Way
SEE ALL PHOTOS
11722 Blade Way
11722 Blade Way
11722 Blade Way
11722 Blade Way
11722 Blade Way
11722 Blade Way
11722 Blade Way
11722 Blade Way
11722 Blade Way
11722 Blade Way
11722 Blade Way
11722 Blade Way
11722 Blade Way
11722 Blade Way
11722 Blade Way
11722 Blade Way
11722 Blade Way
11722 Blade Way
11722 Blade Way
11722 Blade Way
11722 Blade Way
11722 Blade Way
11722 Blade Way
11722 Blade Way
11722 Blade Way
11722 Blade Way
11722 Blade Way
11722 Blade Way
11722 Blade Way
11722 Blade Way
11722 Blade Way
11722 Blade Way
11722 Blade Way
11722 Blade Way
11722 Blade Way
11722 Blade Way
11722 Blade Way
11722 Blade Way
11722 Blade Way
11722 Blade Way
11722 Blade Way
11722 Blade Way
11722 Blade Way
11722 Blade Way
11722 Blade Way
11722 Blade Way
11722 Blade Way
11722 Blade Way
11722 Blade Way
11722 Blade Way
11722 Blade Way
11722 Blade Way
11722 Blade Way
11722 Blade Way
11722 Blade Way
11722 Blade Way
11722 Blade Way
11722 Blade Way
11722 Blade Way
11722 Blade Way
11722 Blade Way
11722 Blade Way
11722 Blade Way
11722 Blade Way
11722 Blade Way
11722 Blade Way
11722 Blade Way
Sold

11722 Blade Way

11722 Blade Way, Louisville, KY 40291

$700,000
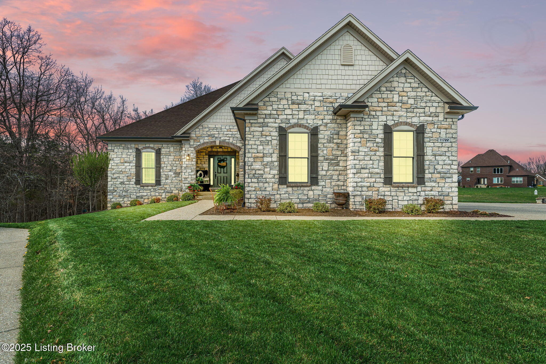
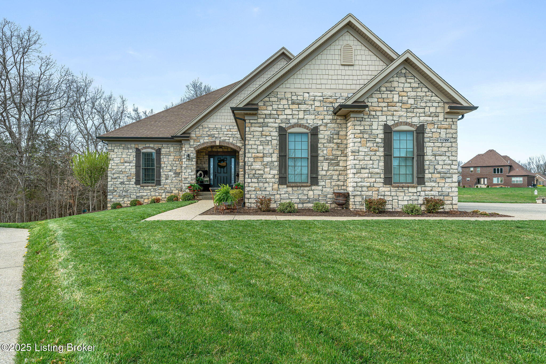
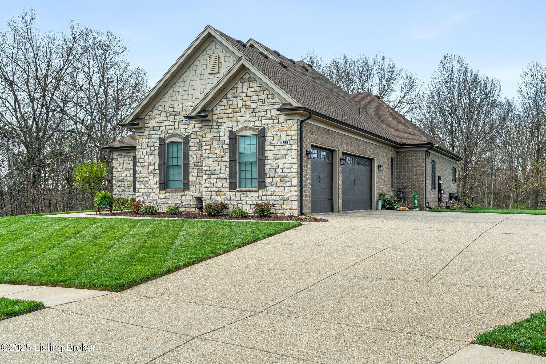
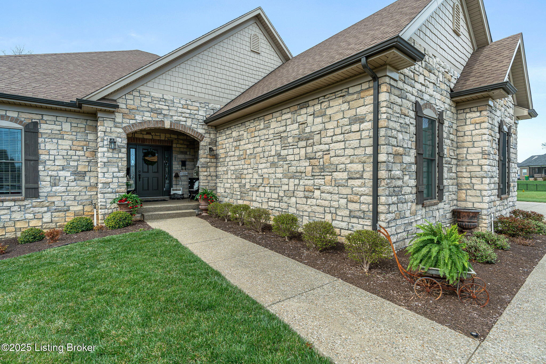
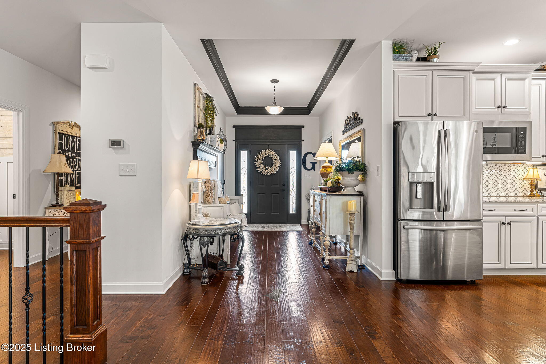
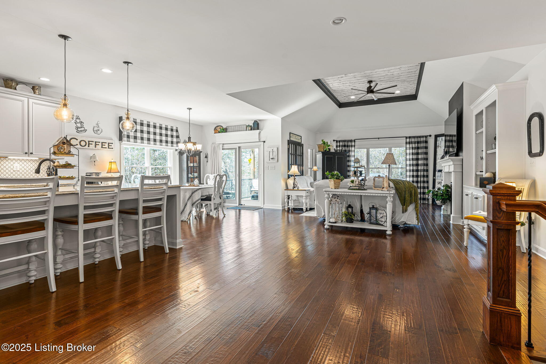
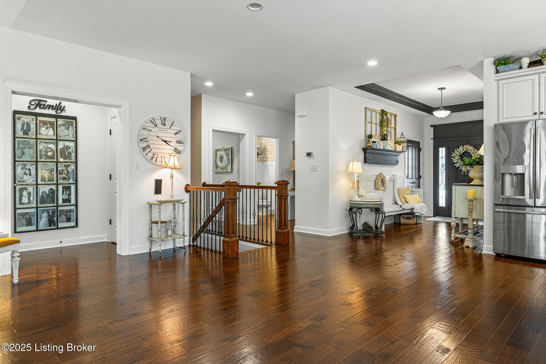
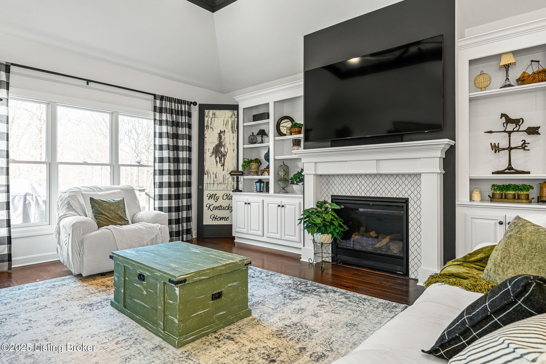
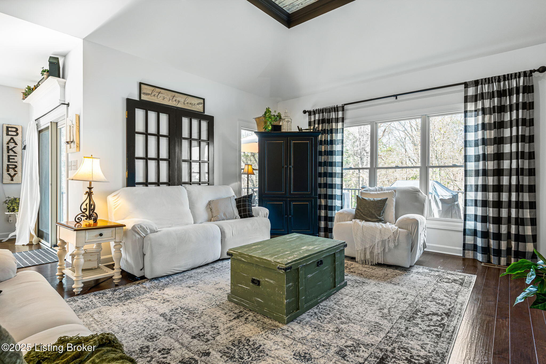
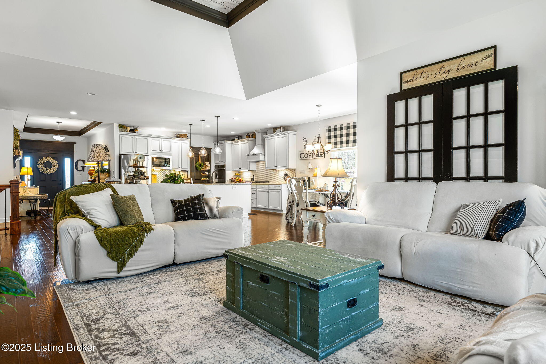
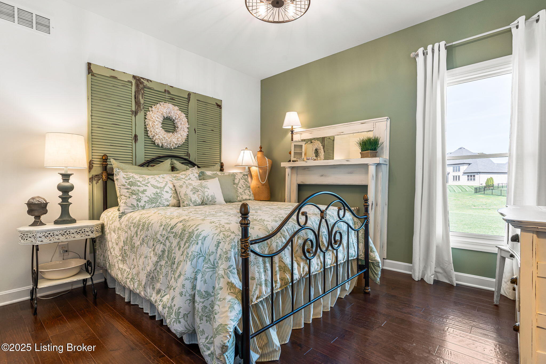
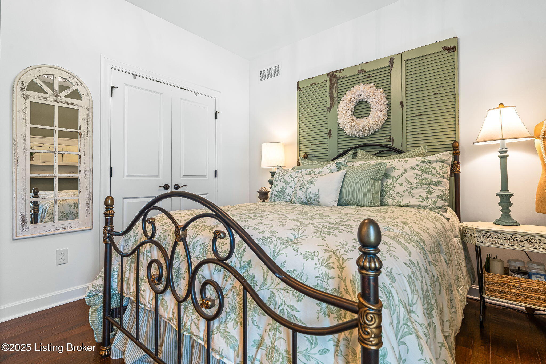
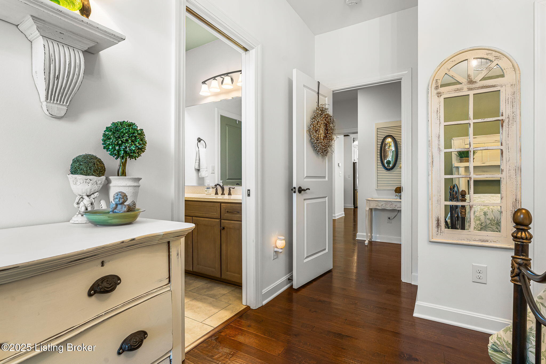
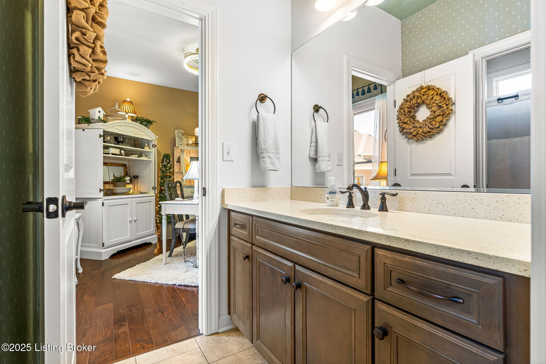
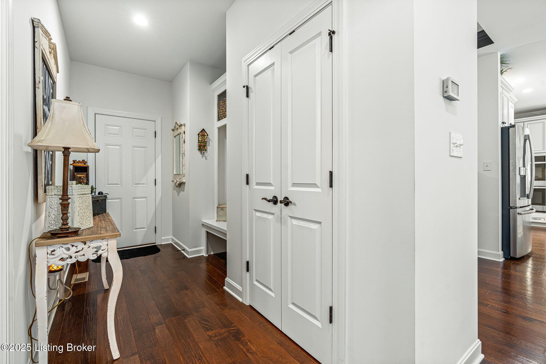
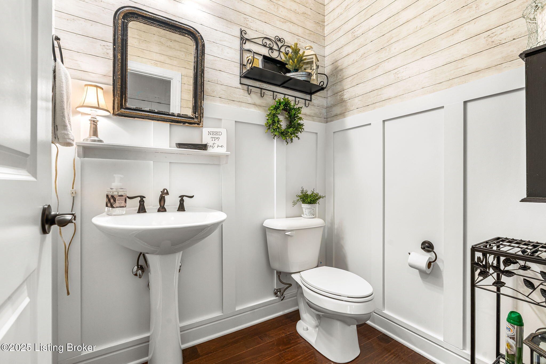
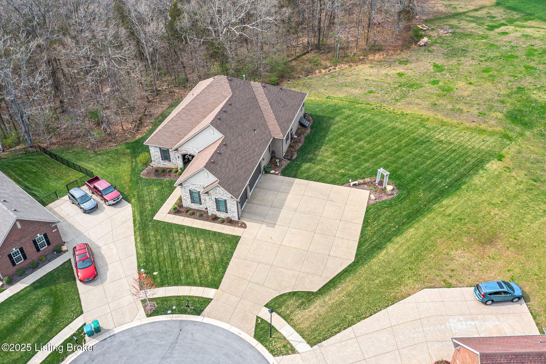
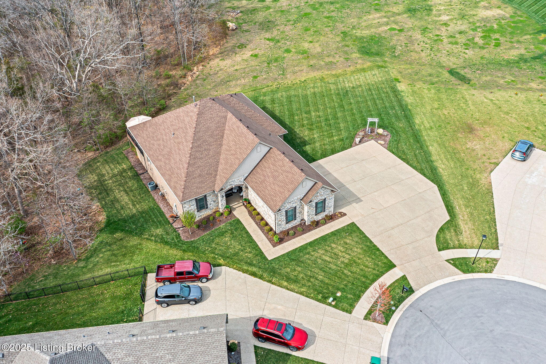
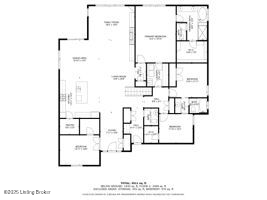
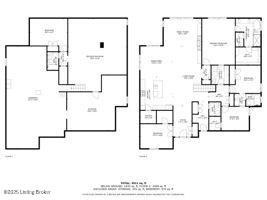
Welcome to 11722 Blade Way in the HIGHLY sought after Little Spring Farm Neighborhood. This absolutely STUNNING stone front home is one of the largest ranch style floor plans you will find in the neighborhood. This amazing property offers 4 bedrooms (all on the main floor), 3 1/2 bathrooms, and an oversized 3 car side entry garage.

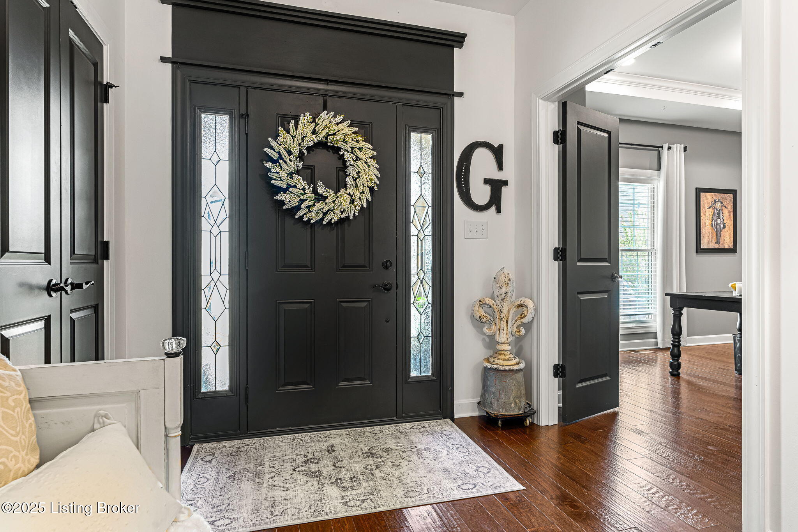
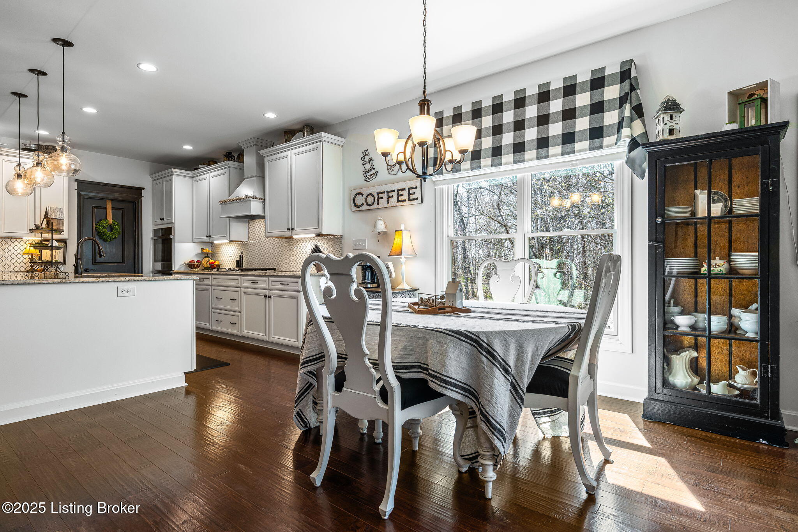
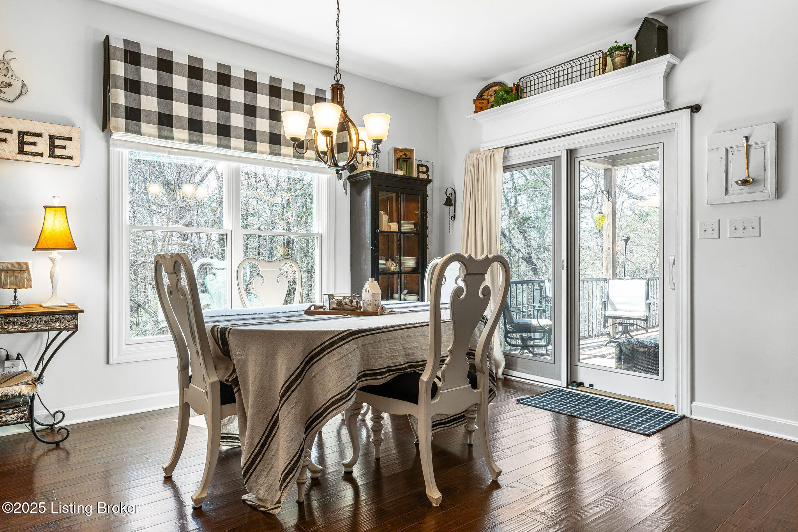
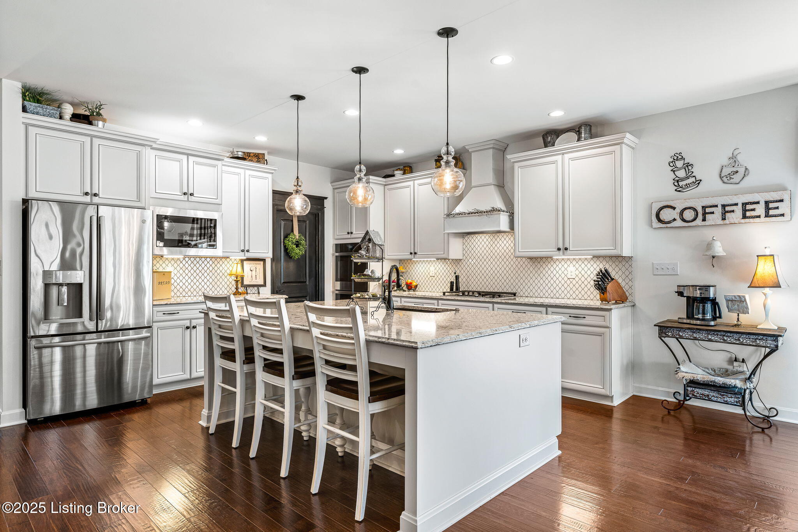
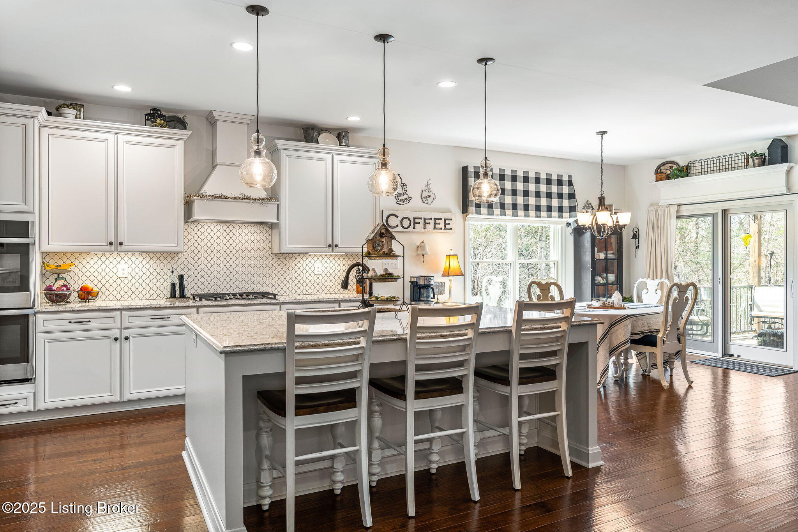
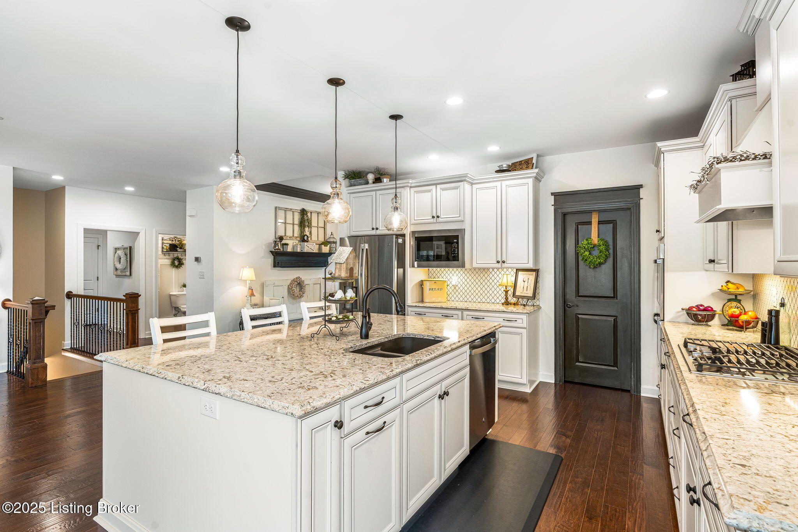
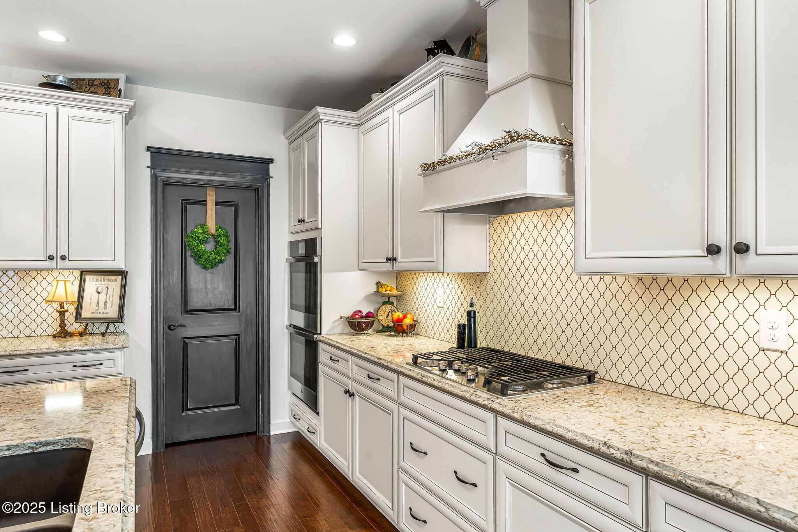
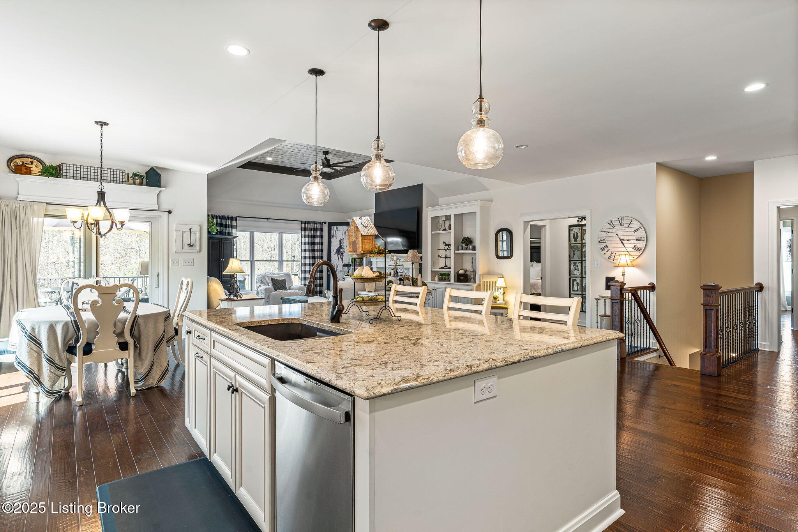
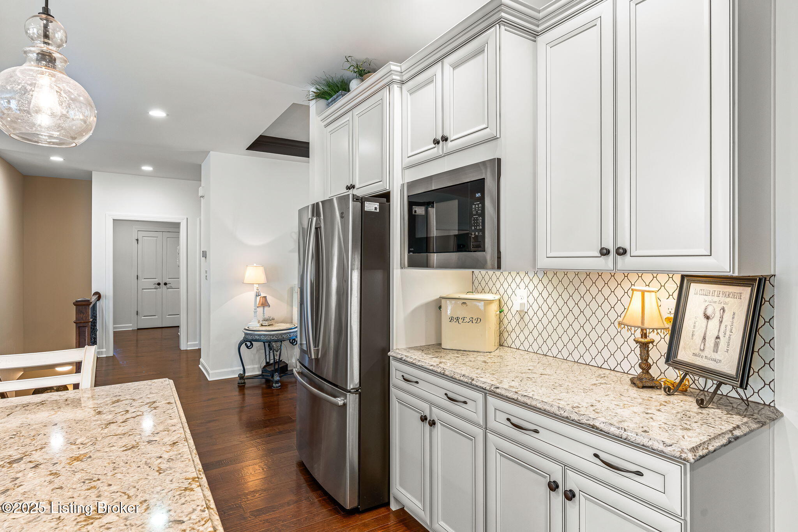
PRIDE IN OWNERSHIP rings true as the owners have spared no expense and have made several upgrades throughout the entire property. As you enter the home you will LOVE the bright and open floor plan that is perfect for any gathering. The upgraded engineered hardwood flooring & gourmet kitchen equipped with a 5-burner gas stove, upgraded Aristokraft cabinetry, double ovens, and beautiful quartz countertops make this an entertainers dream.

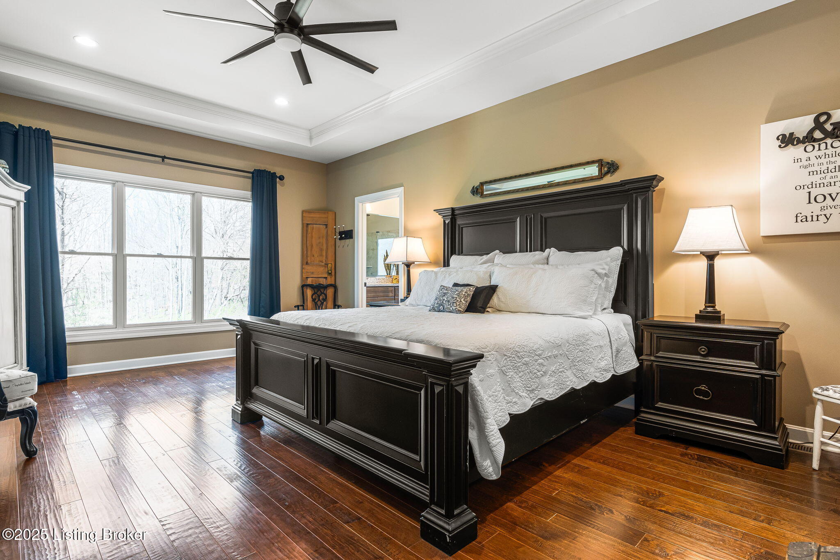
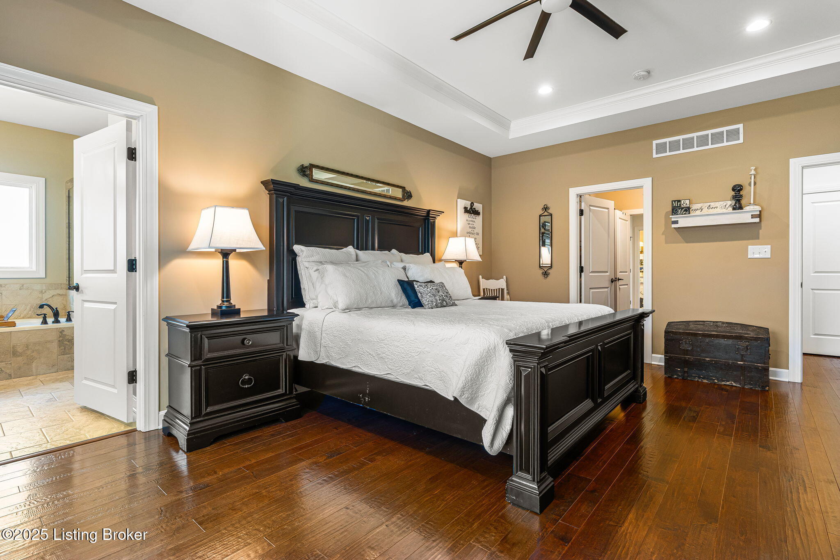
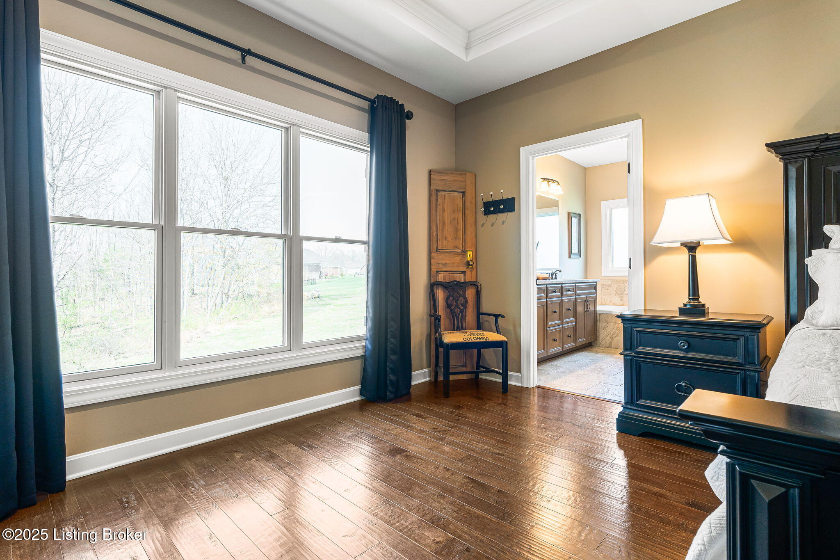
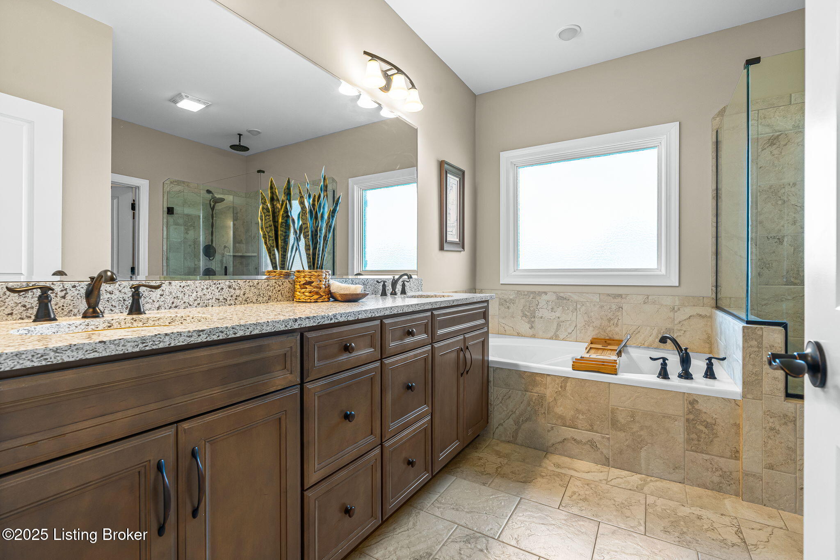
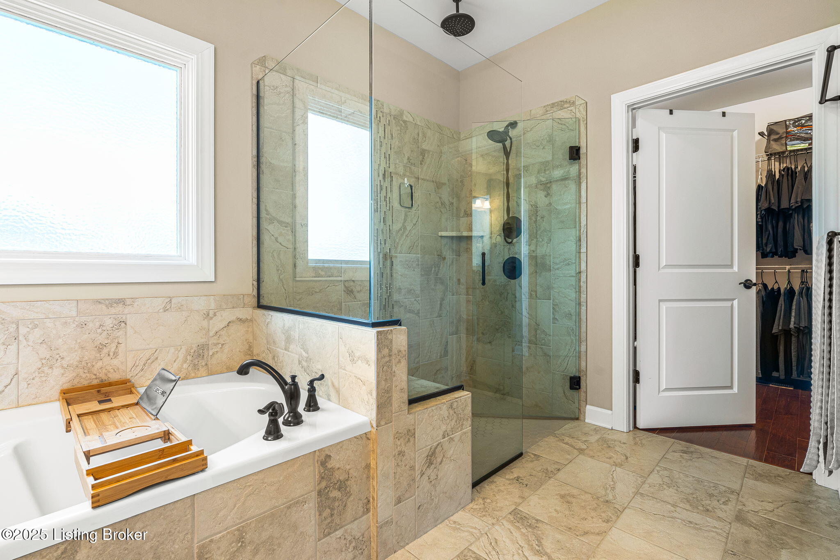
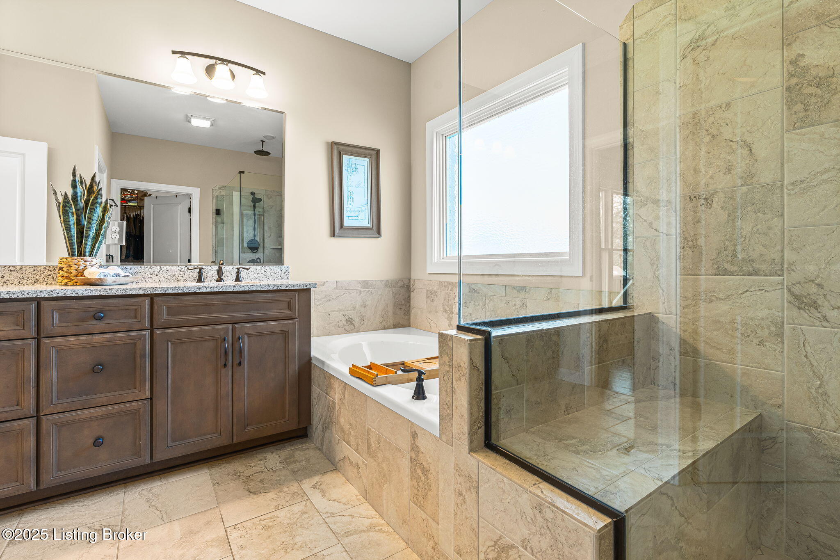
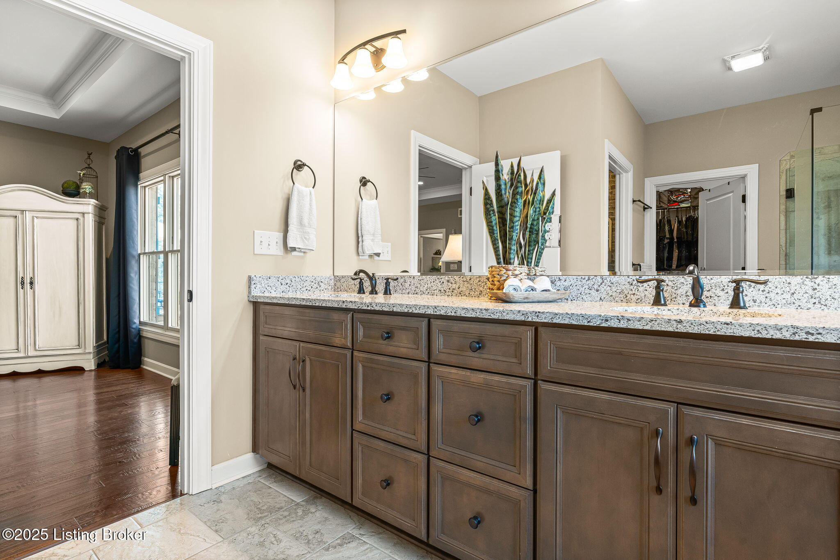
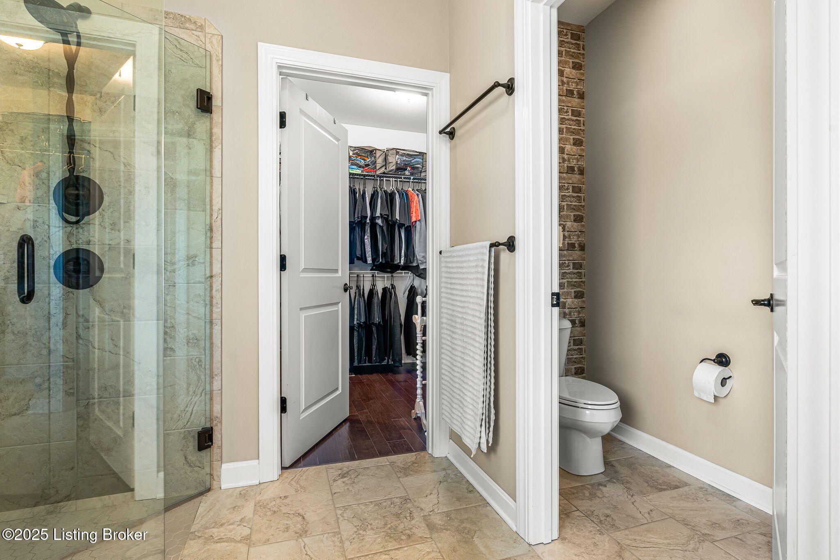
The primary suite is spacious and private as the home backs up to a lovely wooded area. This space is tastefully done and the en suite bathroom offers a double vanity, a full glass walk in shower, and a large walk-in closet with ample space.

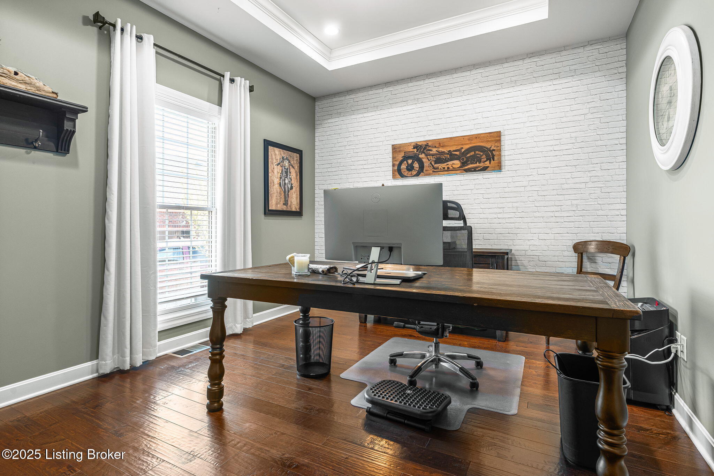
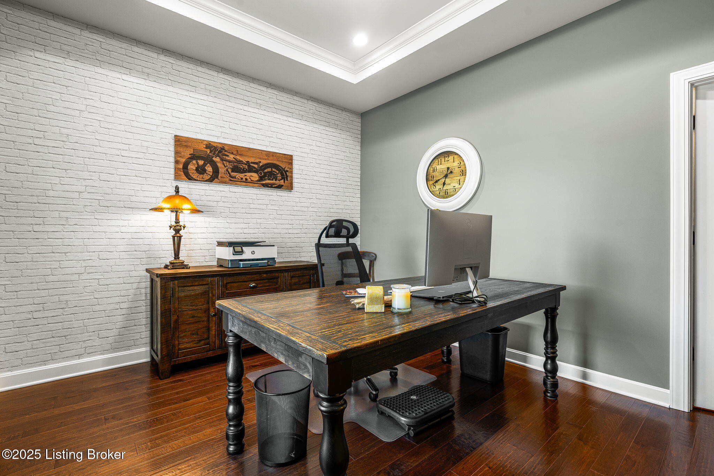
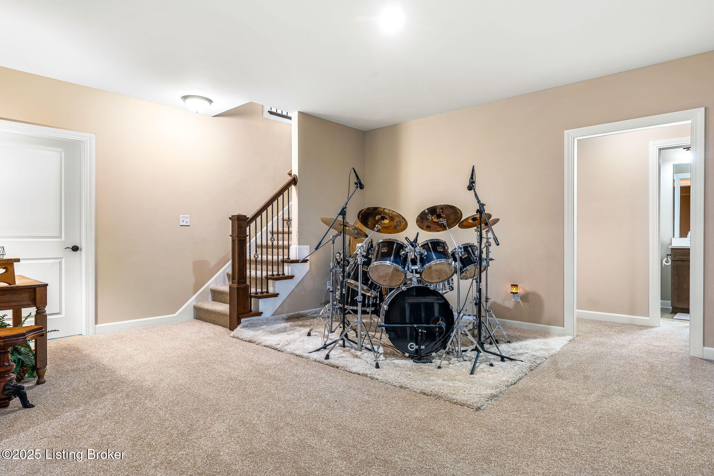
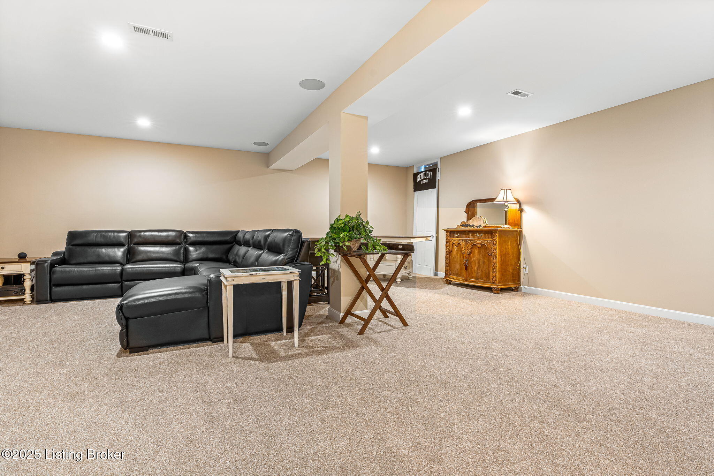
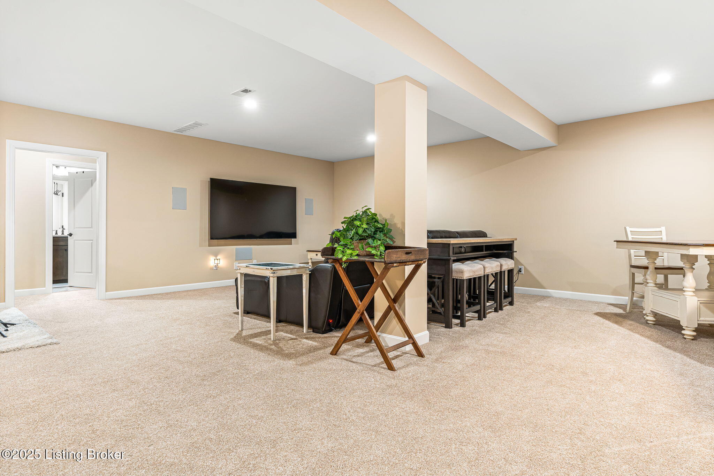
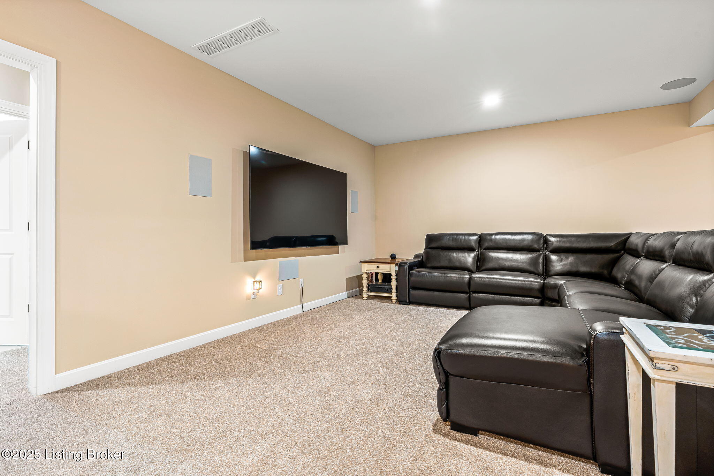
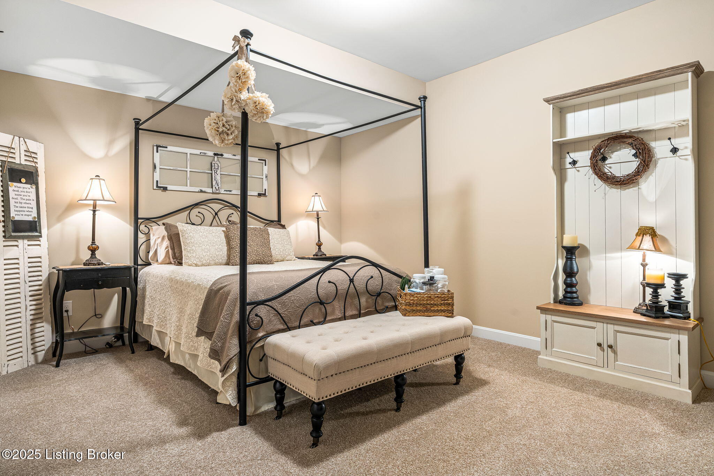
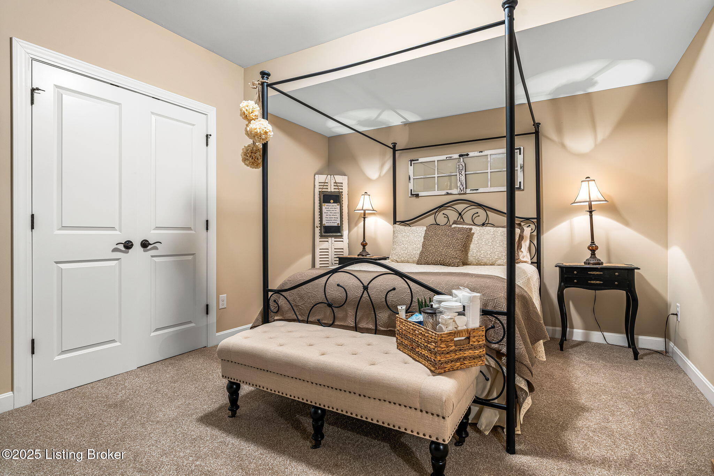
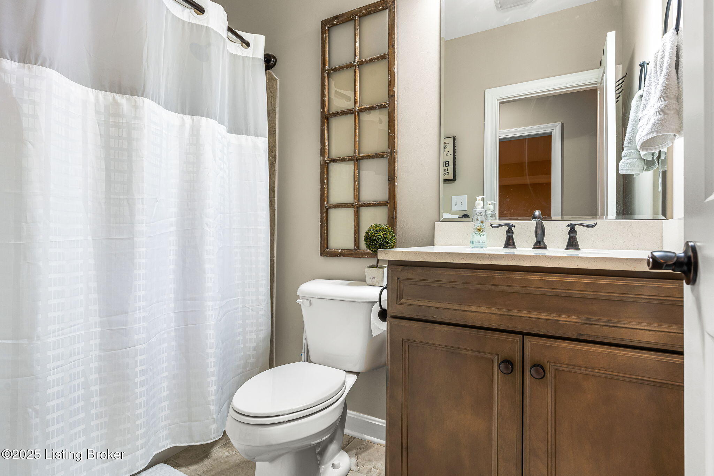
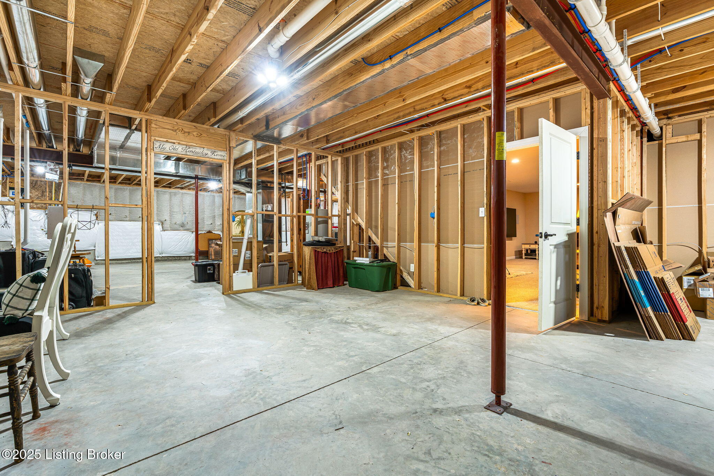
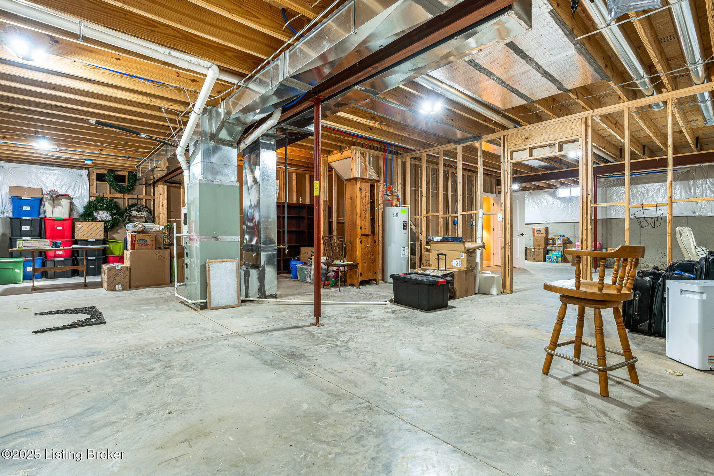
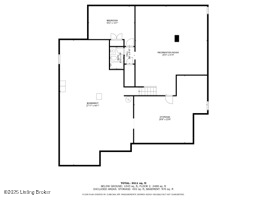
The basement offers nearly 1,000 finished sq. ft. that includes a large "family room", a 3rd full bathroom, and a spacious "office" that could easily be used as a 5th "bedroom". There is PLENTY of additional storage space that could be finished to add more liveable sq. ft. to the area.

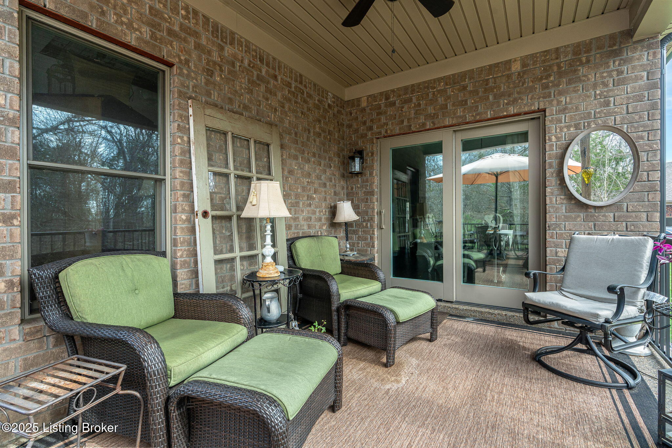
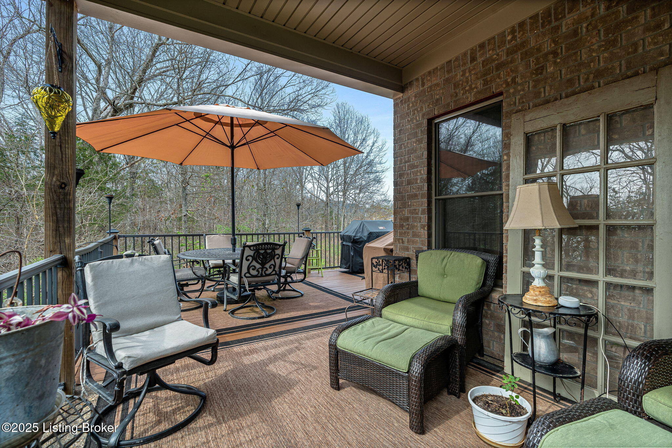
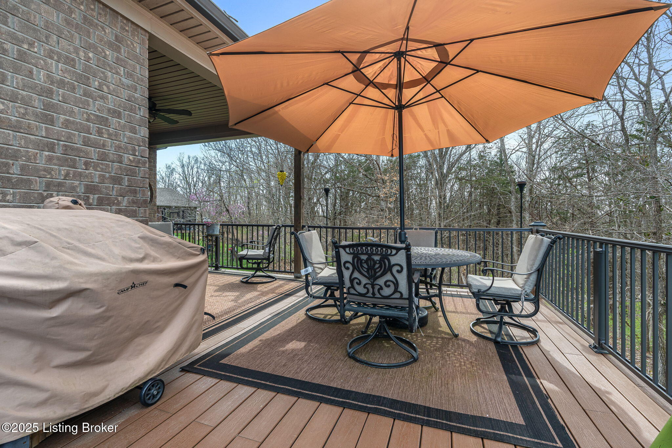
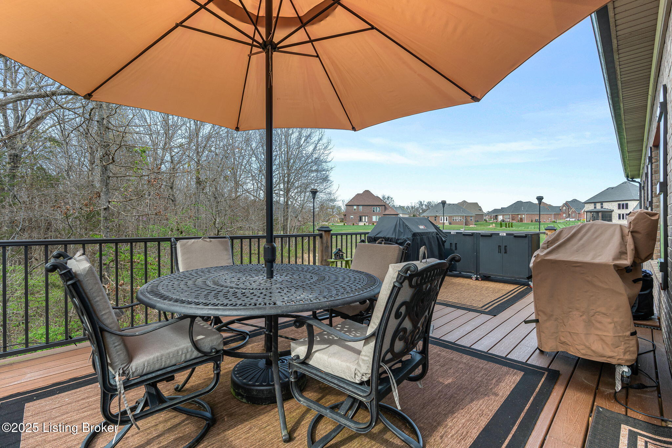
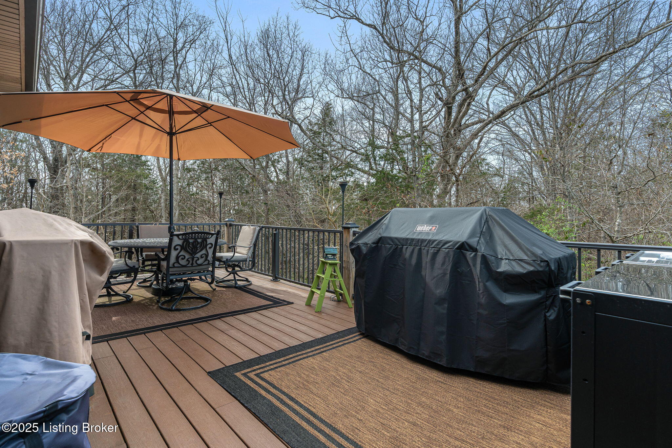
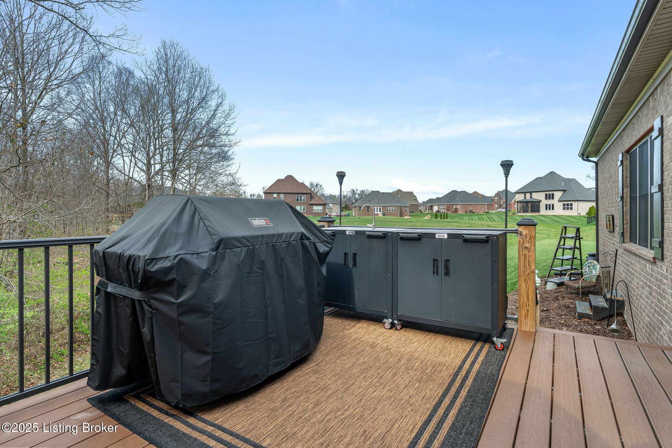
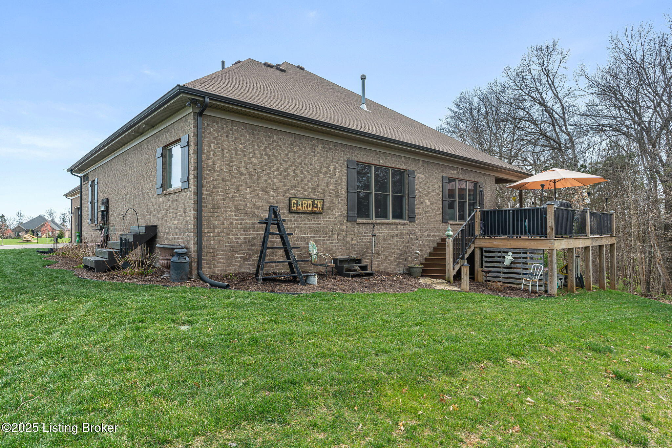
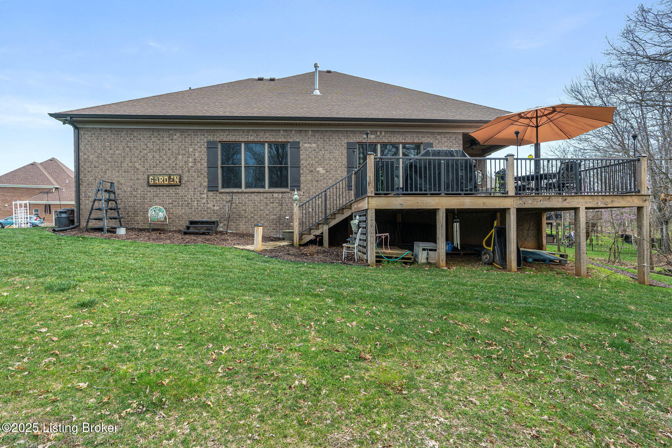
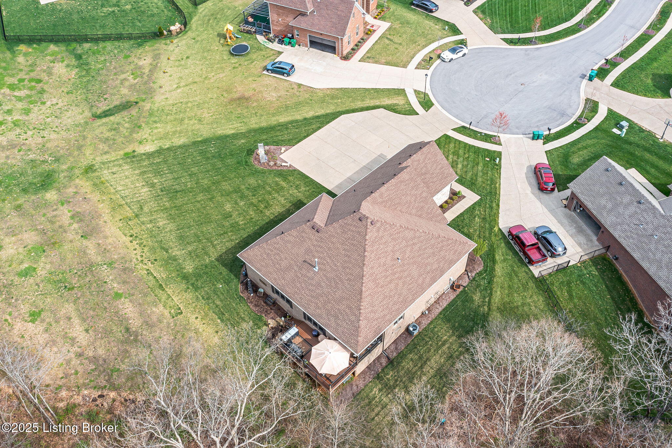
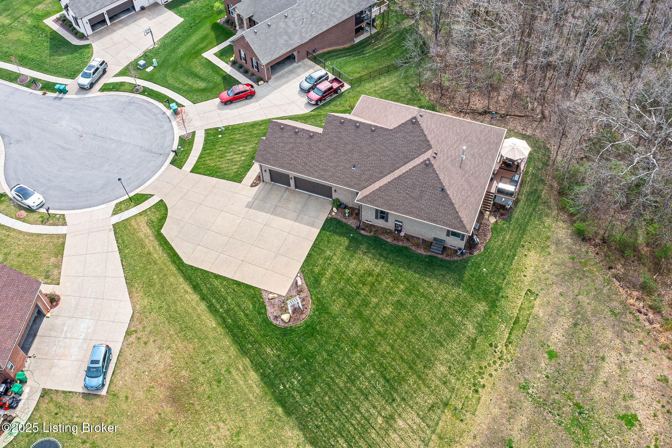
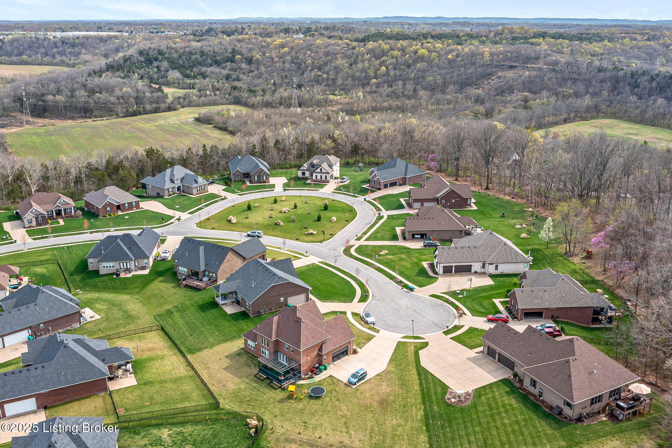
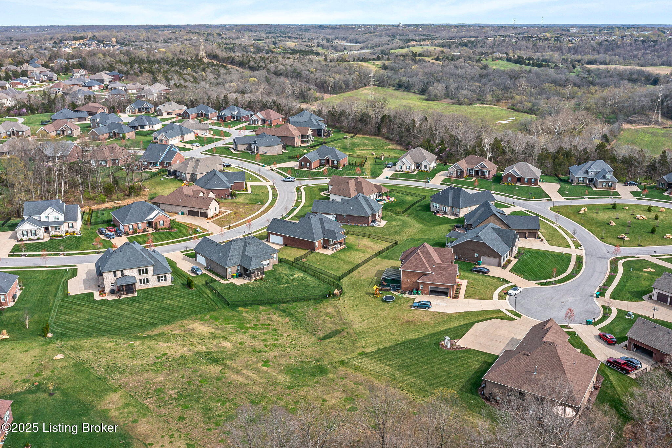
Outside you will have one of the BEST lots in the neighborhood as the home backs up directly to a wooded area and a green space that will not be developed. The large .42 acre (flat) yard is one of the premier lots in the entire neighborhood making it perfect for your summer bbq, an inground pool, and any other outdoor activity. PLEASE see attachment of ALL the upgrades the sellers have made since purchase.

4
beds

4
baths

3,628 Sq.Ft. LIVING AREA

0.42 Acres lot

Matt Spencer

Matt Spencer

Features & Amenities

Interior

  • total bedrooms4
  • Total bathrooms4
  • full bathrooms3
  • half bathroom1

Area & Lot

  • Status Sold
  • Date Sold May 23, 2025
  • Living Area3,628 Sq.Ft.
  • Total Area2,639 Sq.Ft.
  • Lot Area0.42 Acres
  • MLS® ID1683824
  • TypeResidential
  • YEAR BUILT2020
  • NeighborhoodLouisville
  • Architecture StylesRanch
  • School DistrictJefferson

Exterior

  • STORIES2
  • Garage Space3.0
  • water SourcePublic
  • utilitiesElectricity Connected, Fuel:Natural
  • roofShingle
  • lot featuresCul-De-Sac, Sidewalk, Level
  • parkingAttached, Entry Side, Driveway
  • HEAT TYPENatural Gas
  • AIR CONDITIONINGCentral Air
  • SubstructurePoured Concrete
  • HOA AmenitiesTennis Court, Clubhouse, Fitness Center, Pool

Financial

  • Sales Price$700,000
  • HOA $975
View Virtual Tour

Ready to go? Make your move now.

Get your home value, or talk to a Louisville agent who answers. Either way, you will know exactly what happens next.

Follow Us on Instagram