1168 Poplar Trace Way NW
SEE ALL PHOTOS
1168 Poplar Trace Way NW
Sold

1168 Poplar Trace Way NW

1168 Poplar Trace Way NW, Corydon, IN 47112

$355,000
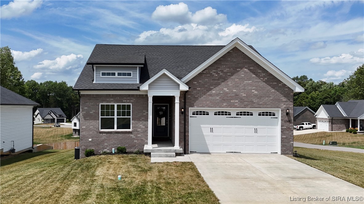
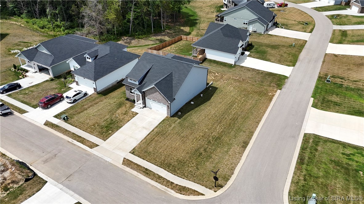
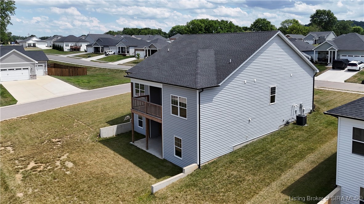
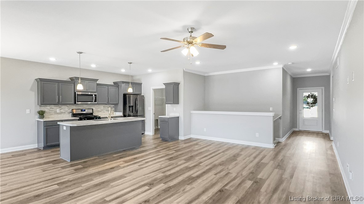
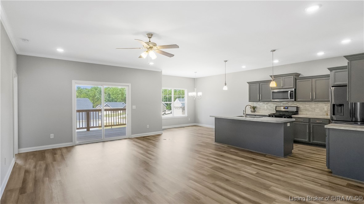
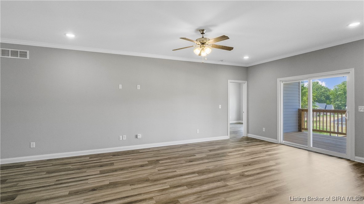
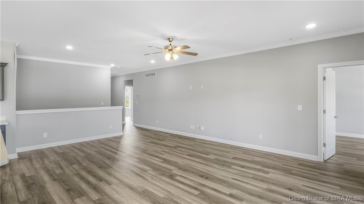
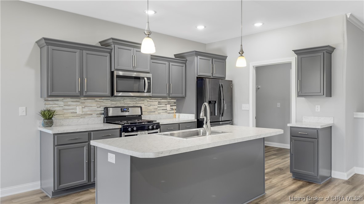
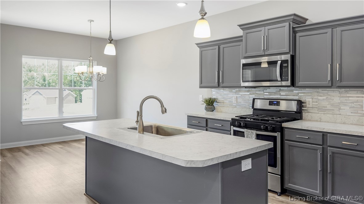
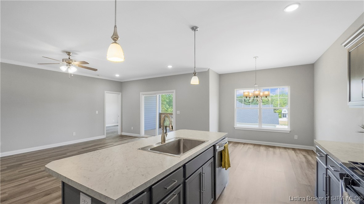
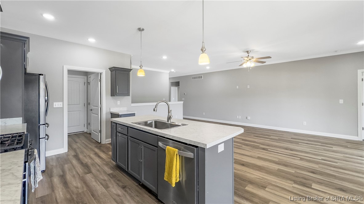
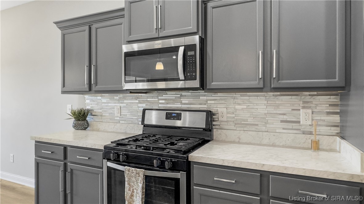
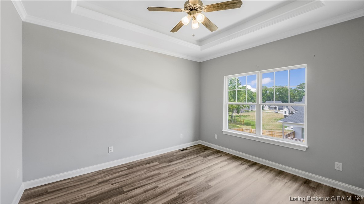
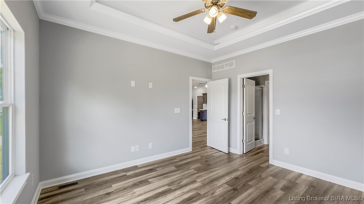
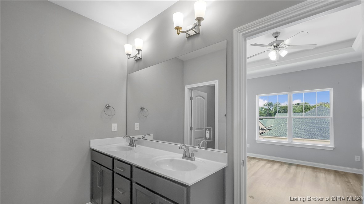
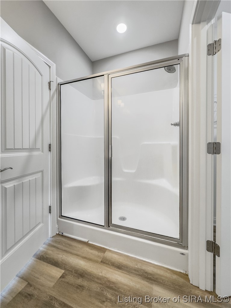
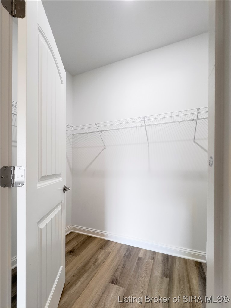
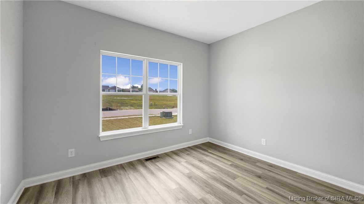
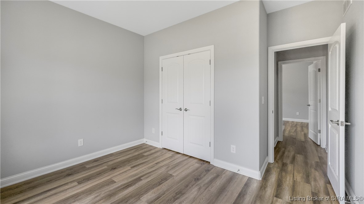
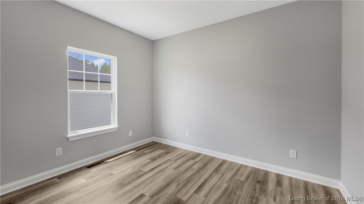
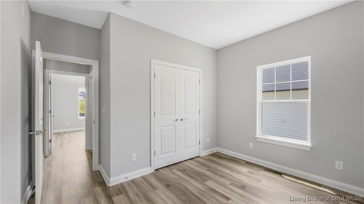
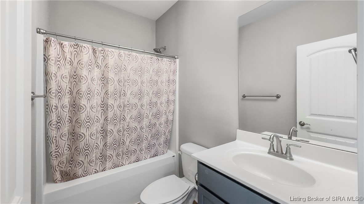
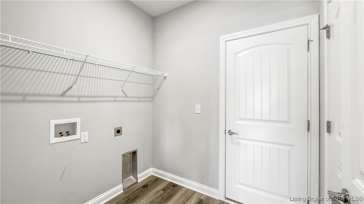
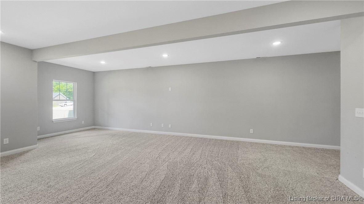
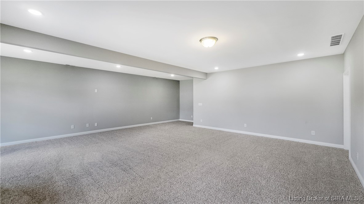
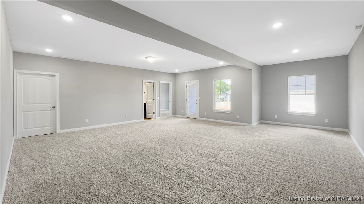
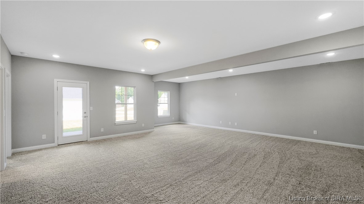
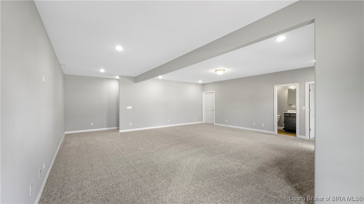
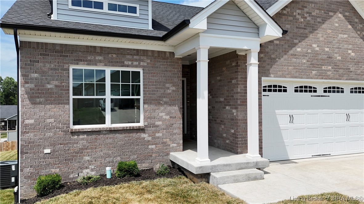
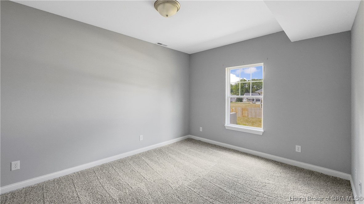
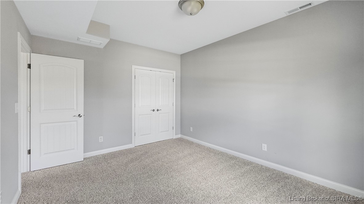
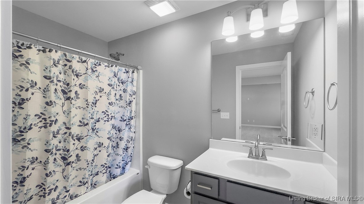
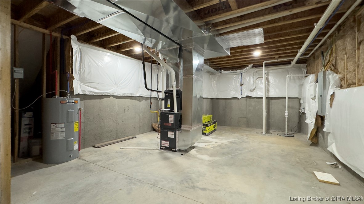
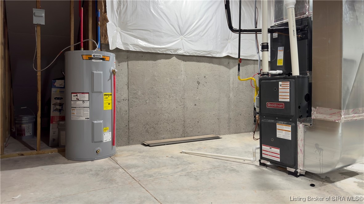
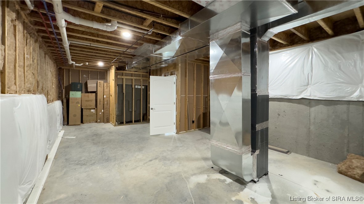
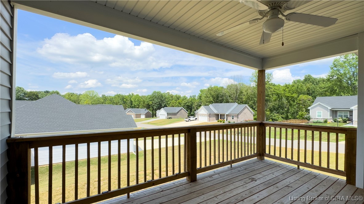
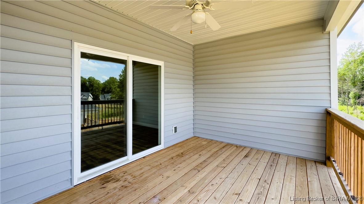
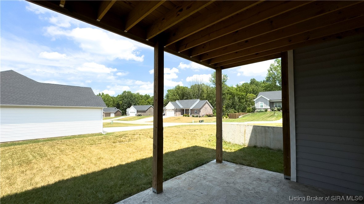
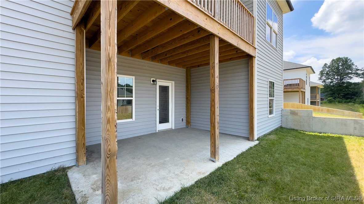
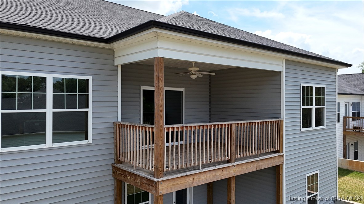
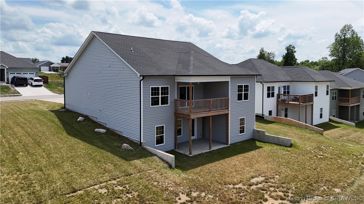
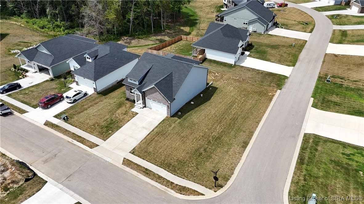
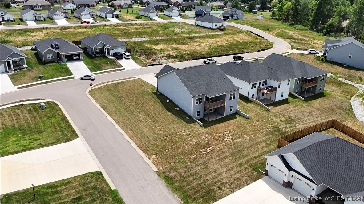
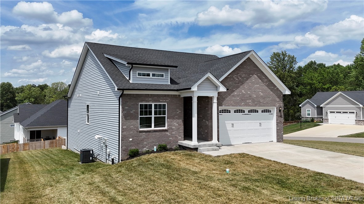
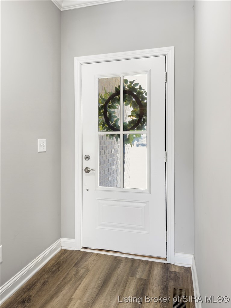
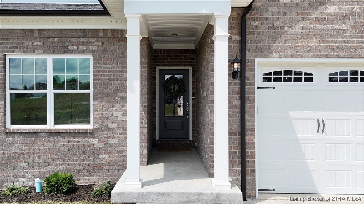
AVAILABLE FOR IMMEDIATE POSSESSION! BACK ON MARKET DUE TO NO FAULT OF SELLER! Seeking a newer home but want to skip the whole building process? Check out this 4 bed/3 FULL bath home with finished walkout basement in highly desired Poplar Trace subdivision in Corydon! With over 2300 total finished square feet; this home has that brand-new home feel without the brand-new home price tag. Step into an inviting foyer to an open floor plan showcasing the large living room with deck access, kitchen with large island and gas stove, and dining area. The primary bedroom features a tray ceiling with accent lighting and ensuite primary bathroom with large walk-in closet. 2 additional large bedrooms with full bathroom and convenient laundry room with large pantry complete the main level. Head downstairs to the finished walkout basement and you'll find a HUGE living room, large 4th bedroom, full bathroom, and storage room with TONS of storage space. The spacious corner lot provides lots of space for outdoor activities! A 2-car garage completes this beautiful home. Call today to schedule your private showing!

4
beds

3
baths

2,343 Sq.Ft. LIVING AREA

10,236.6 Sq.Ft. lot

Casey Churchill

Casey Churchill

Features & Amenities

Interior

  • total bedrooms4
  • Total bathrooms3
  • full bathrooms3
  • Laundry room Main Level, Laundry Room
  • APPLIANCES Dishwasher, Disposal, Microwave, Oven, Range, Refrigerator
  • other interior Features Attic, Breakfast Bar, Ceiling Fan(s), Eat-in Kitchen, Kitchen Island, Bath in Primary Bedroom, Main Level Primary, Mud Room, Open Floorplan, Split Bedrooms, Utility Room, Vaulted Ceiling(s), Walk-In Closet(s)

Area & Lot

  • Status Sold
  • Date Sold April 22, 2025
  • Living Area2,343 Sq.Ft.
  • Total Area2,343 Sq.Ft.
  • Lot Area10,236.6 Sq.Ft.
  • MLS® ID202506881
  • TypeResidential
  • YEAR BUILT2021
  • NeighborhoodHarrison County
  • Architecture StylesOne Story

Exterior

  • STORIES1
  • Garage Space2.0
  • water SourceConnected, Public
  • roofShingle
  • lot featuresCorner Lot
  • parkingAttached, Garage Faces Front, Garage, Garage Door Opener
  • HEAT TYPEHeat Pump
  • AIR CONDITIONINGCentral Air
  • sewerPublic Sewer
  • SubstructurePoured
  • other exterior FeaturesBalcony, Deck, Landscaping, Paved Driveway, Porch, Patio

Financial

  • Sales Price$355,000
  • Real Estate Tax $2,094/yr
  • Zoning Residential

Ready to go? Make your move now.

Get your home value, or talk to a Louisville agent who answers. Either way, you will know exactly what happens next.

Follow Us on Instagram