113 Chestnut Glen Dr
SEE ALL PHOTOS
113 Chestnut Glen Dr
Sold

113 Chestnut Glen Dr

113 Chestnut Glen Dr, Louisville, KY 40245

$650,000
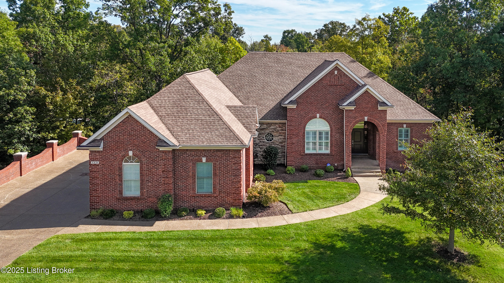
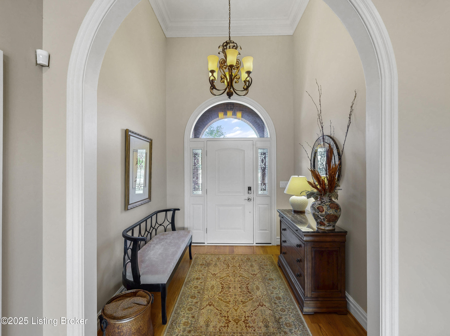
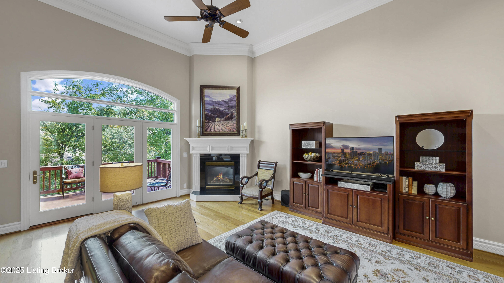
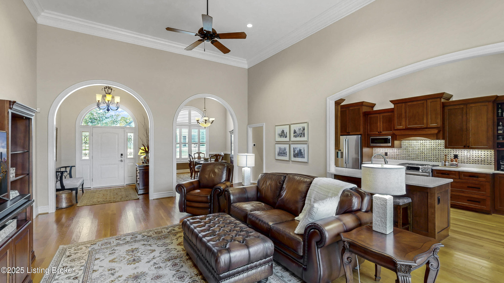
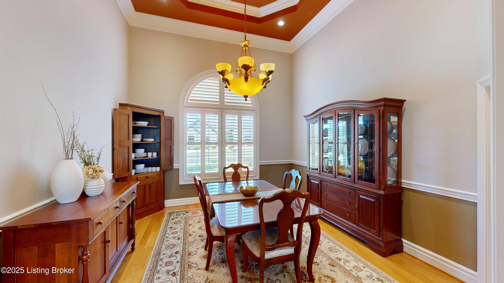
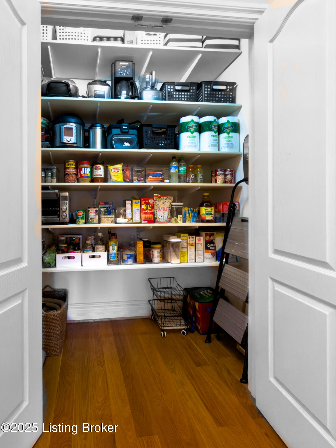
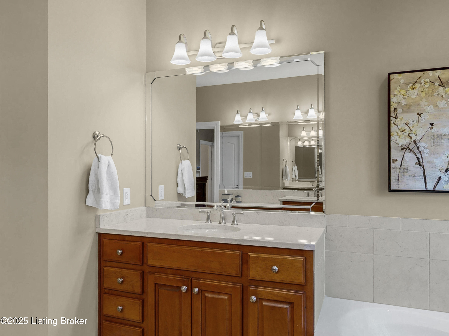
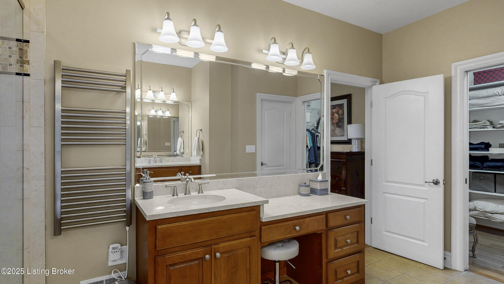
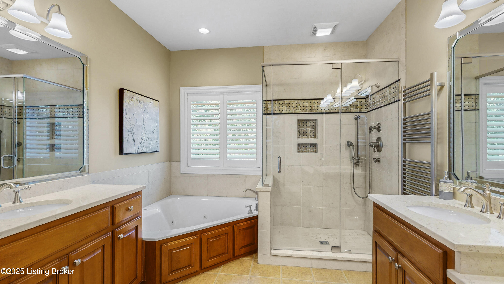
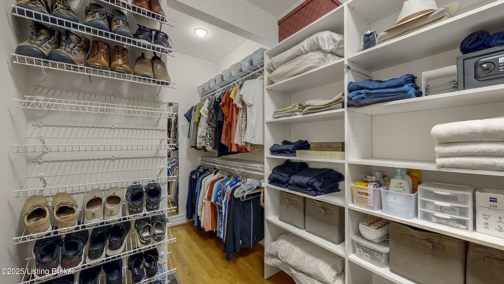
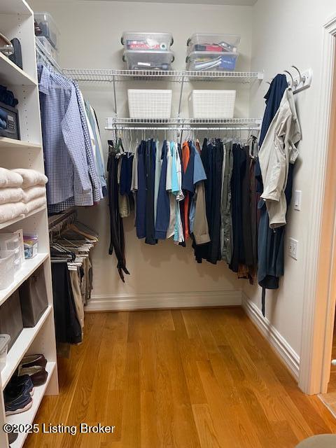
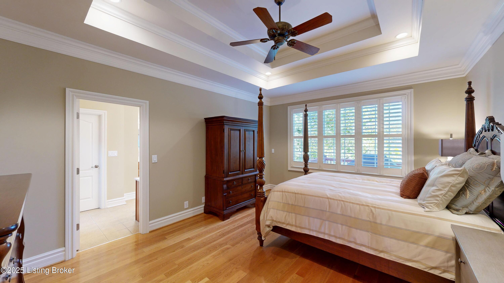
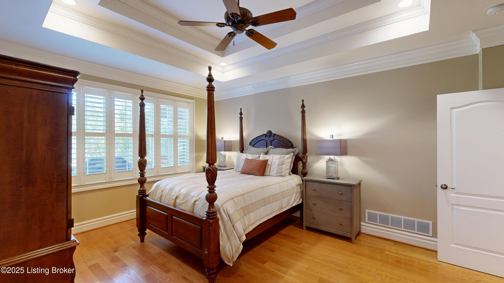
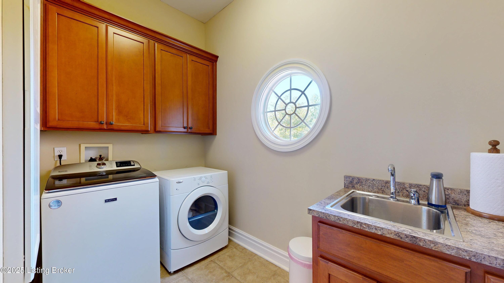
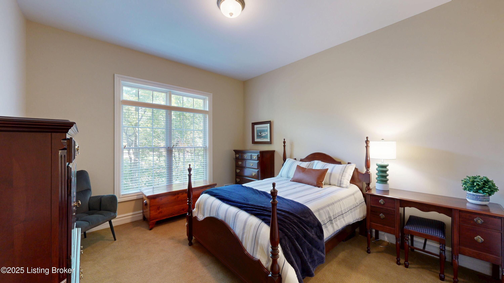
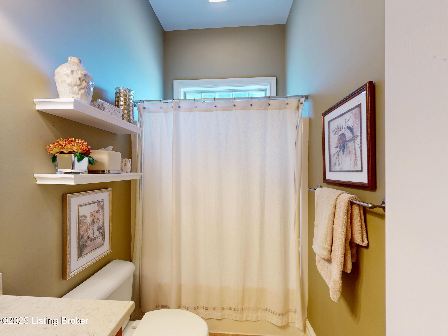
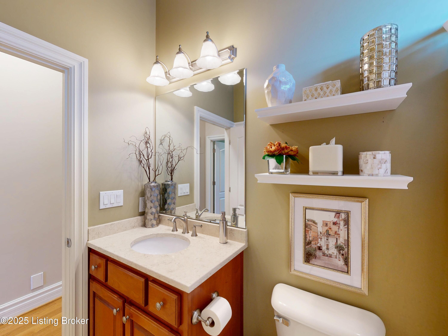
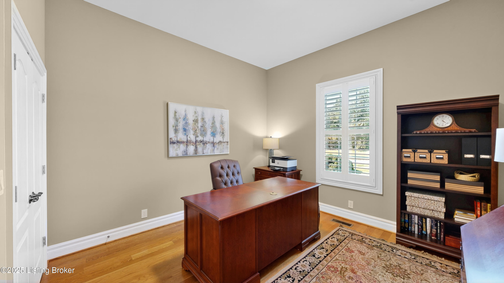
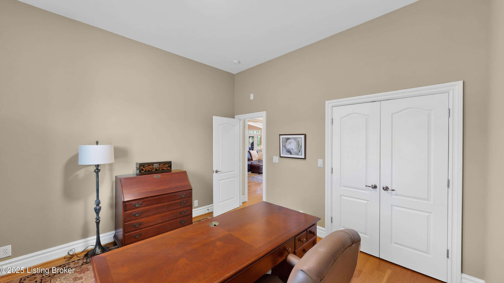
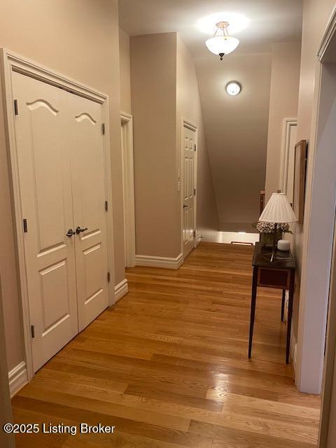
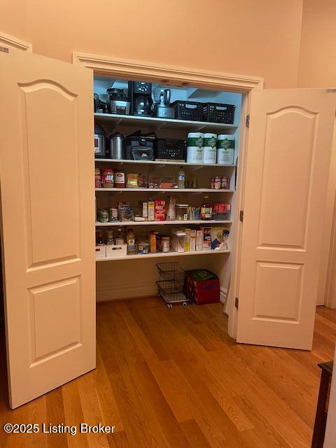
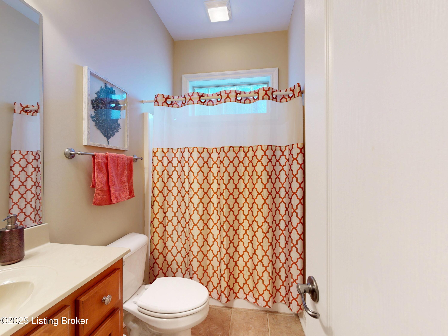
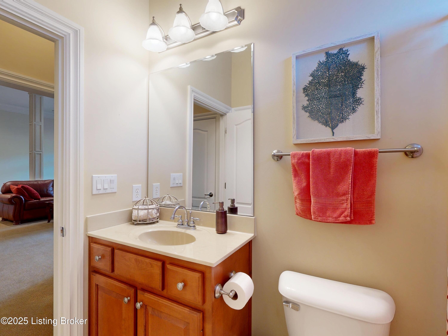
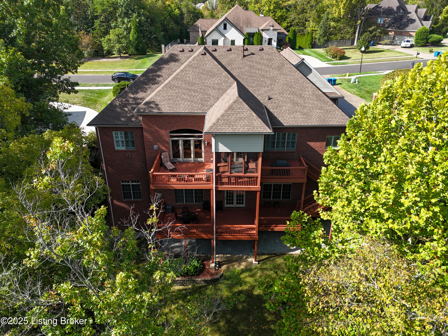
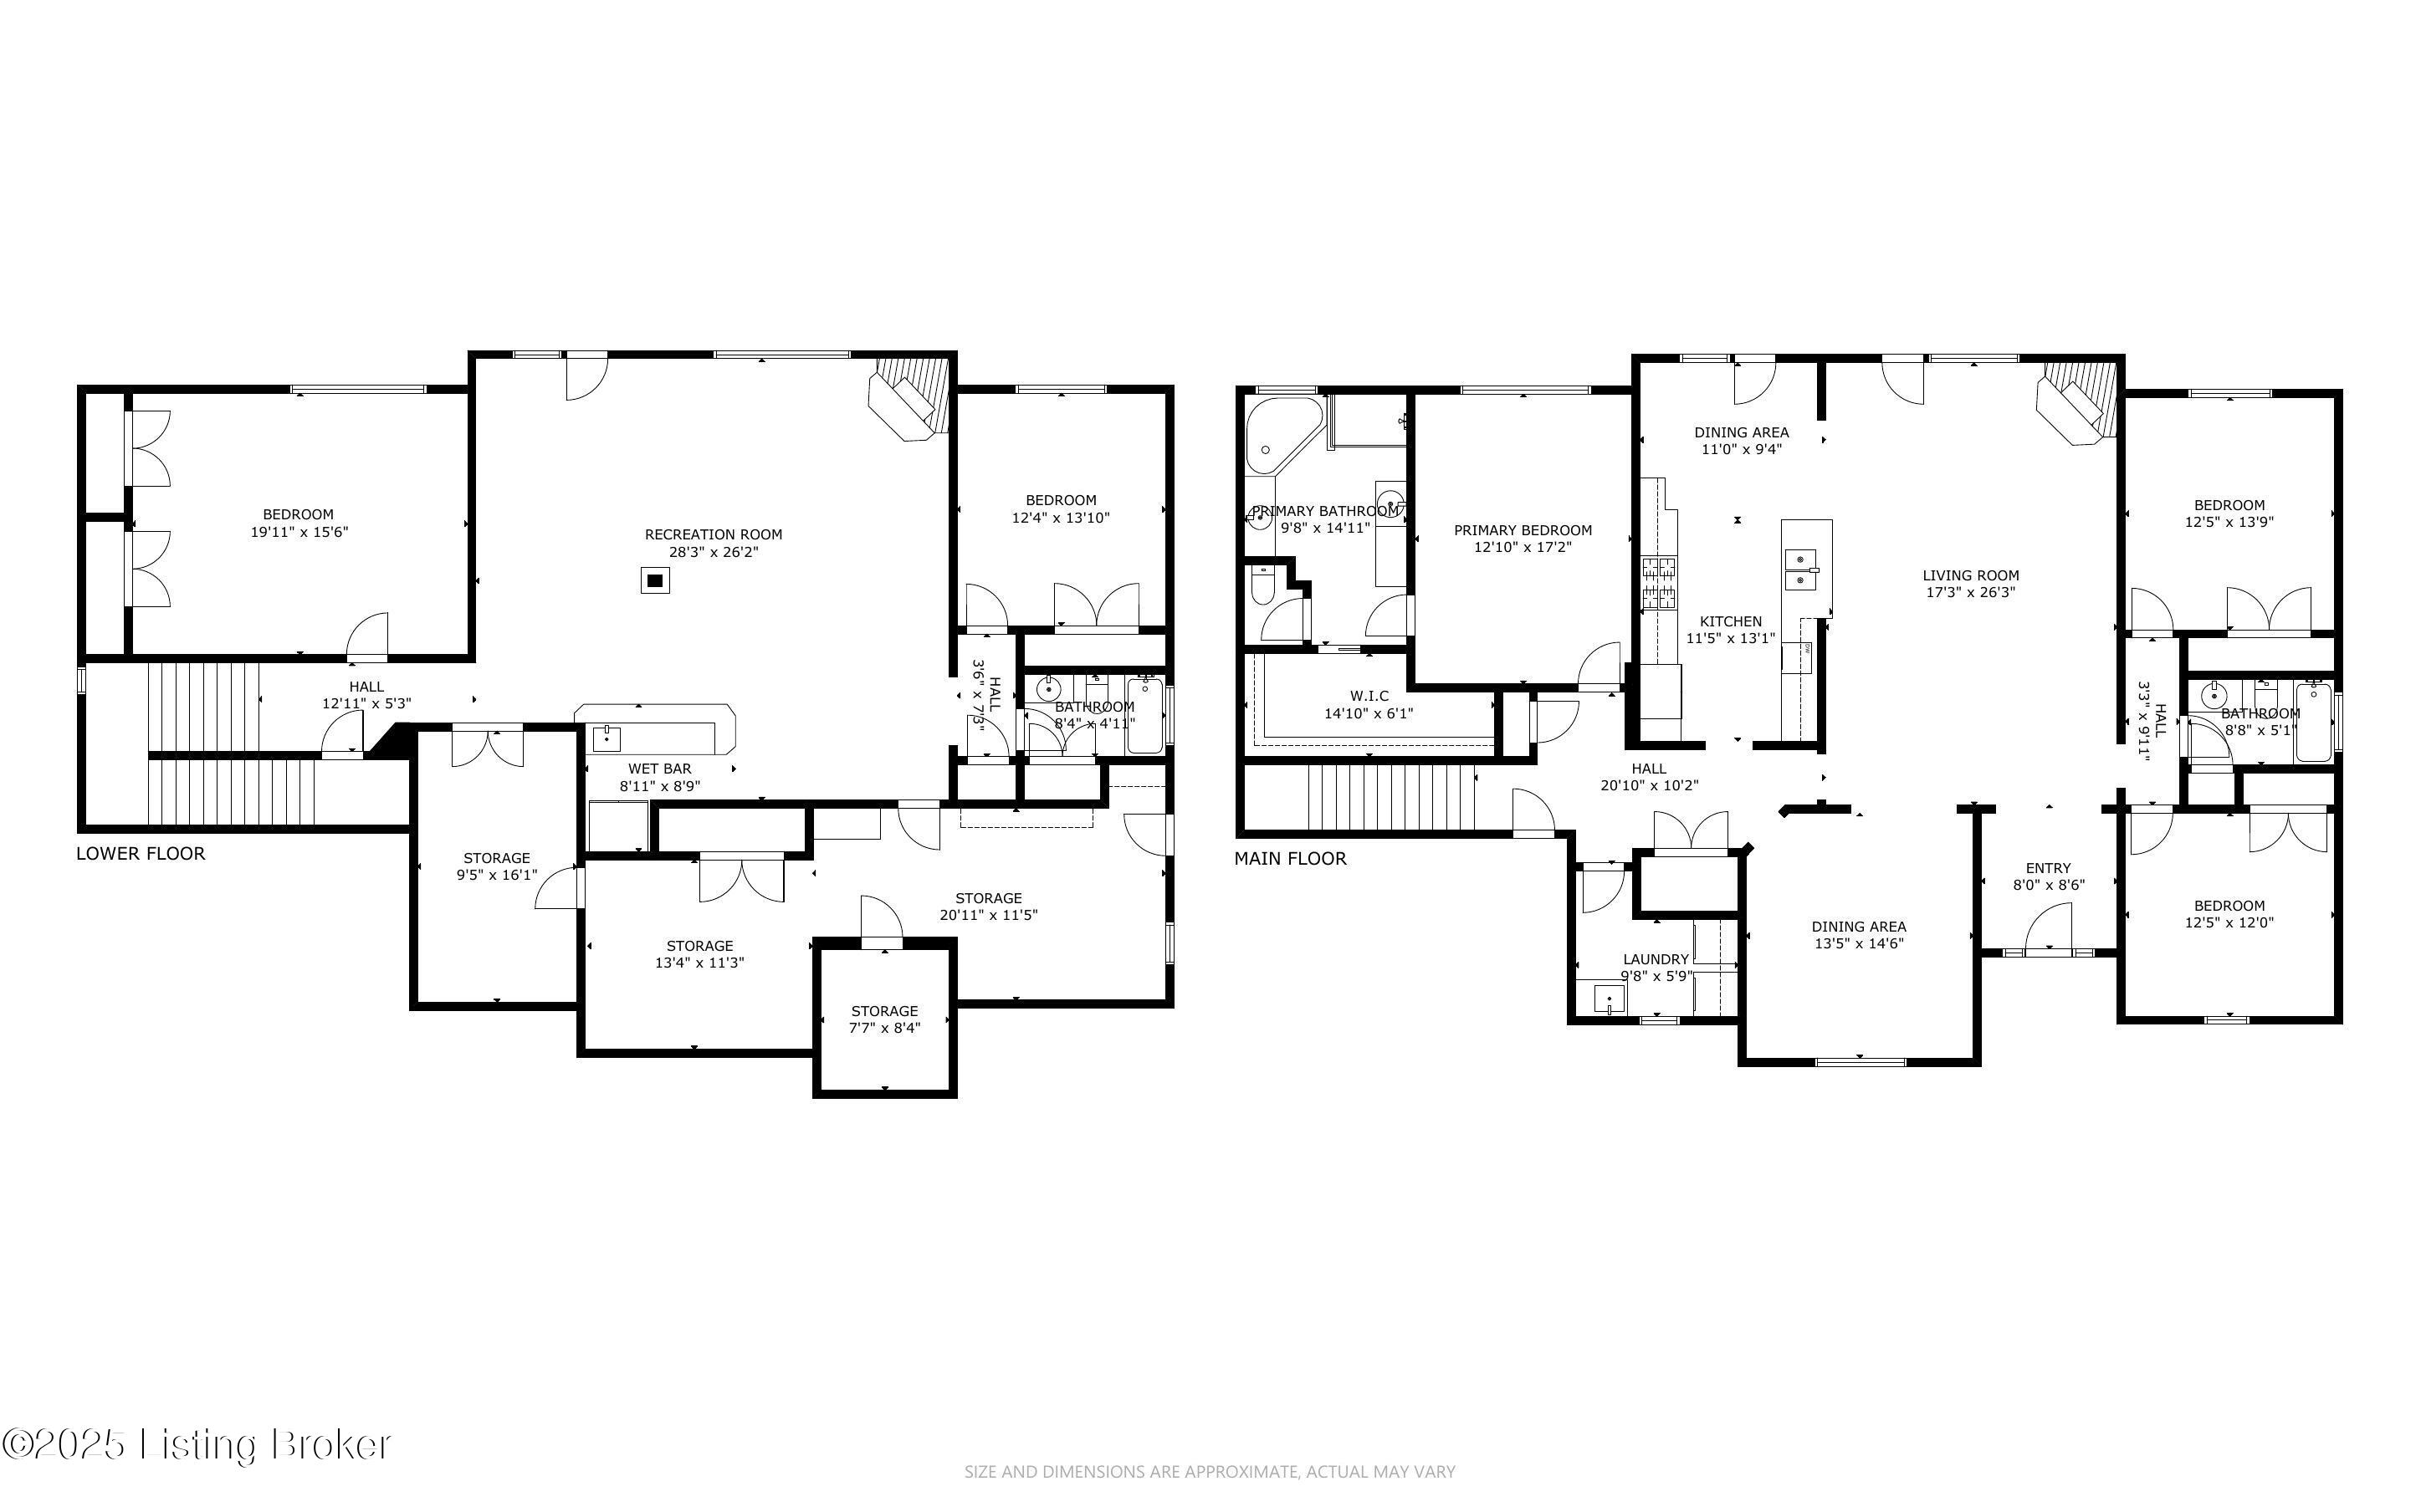
This custom built one owner walk-out ranch with 5 bedrooms, and 3 full baths offers everything you need for comfortable living in a wonderful neighborhood. The main floor has white oak hardwood throughout the living and bedroom areas with tile in the bathrooms and laundry room. The primary bedroom is conveniently located on this floor, along with an updated primary bath, laundry room, great room with gas fireplace, dining room, kitchen, separate pantry, and 2 bedrooms (one of which
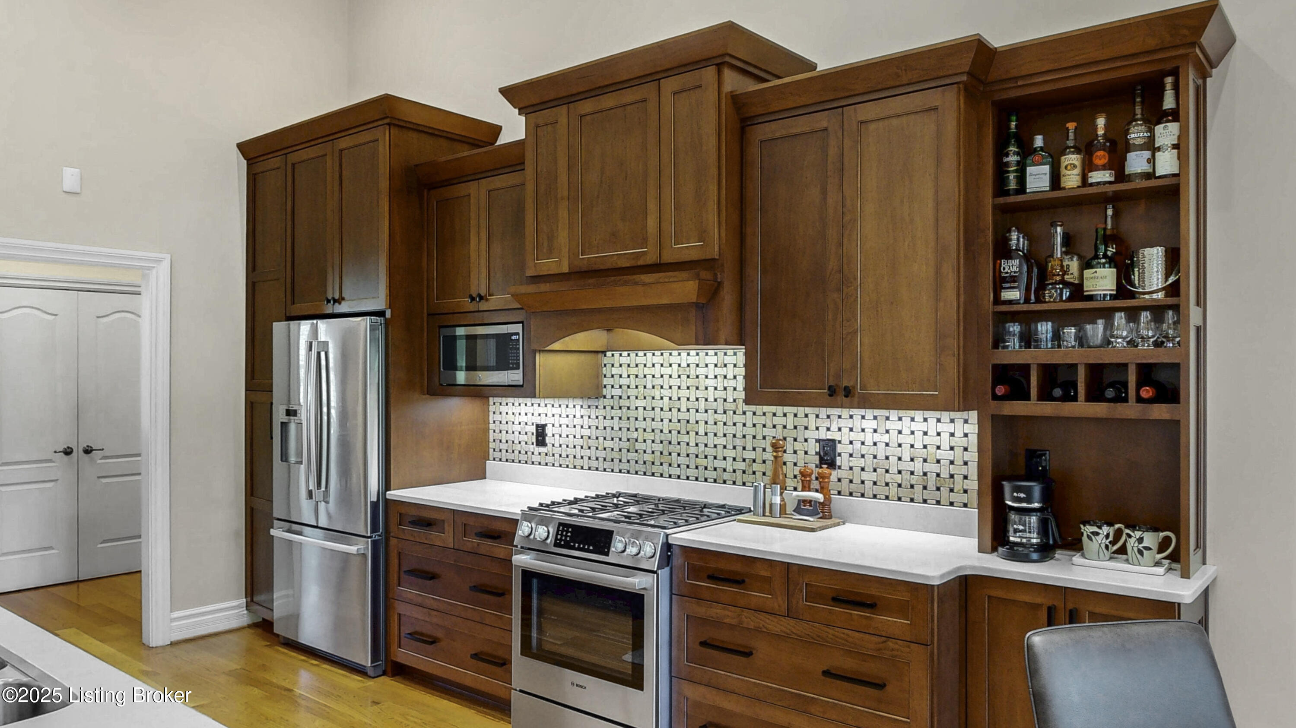
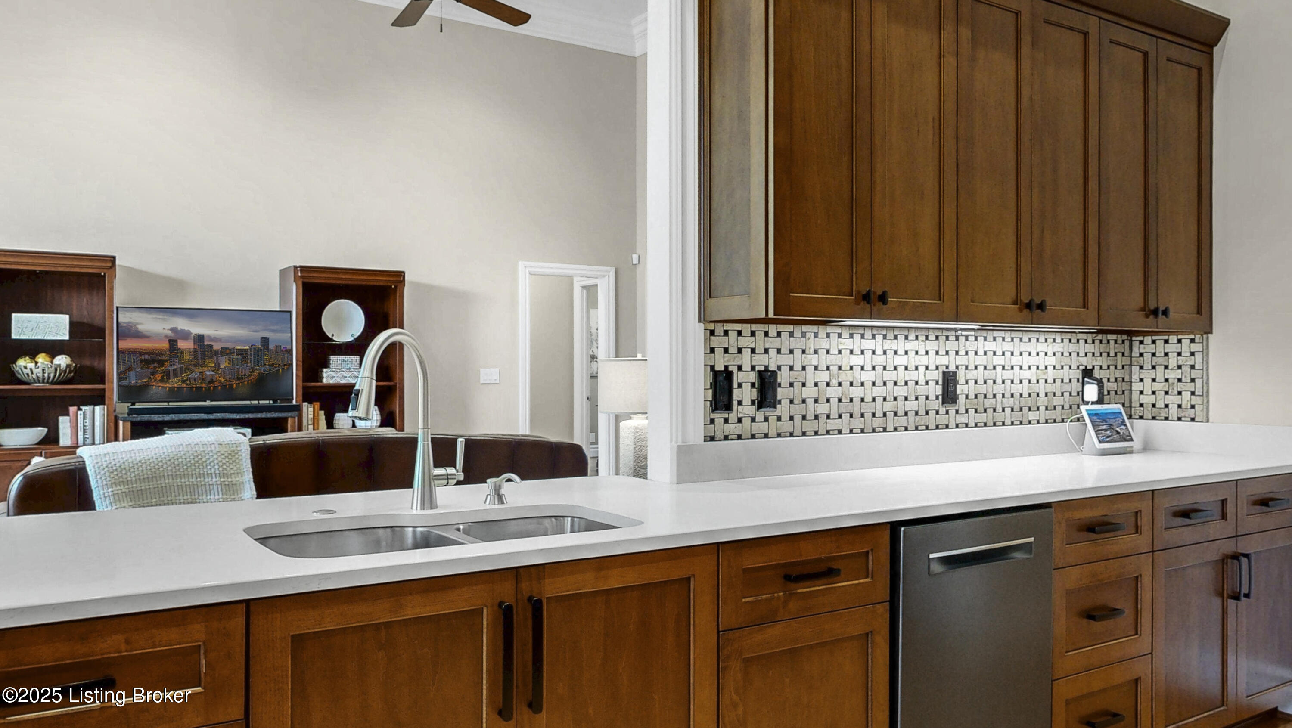
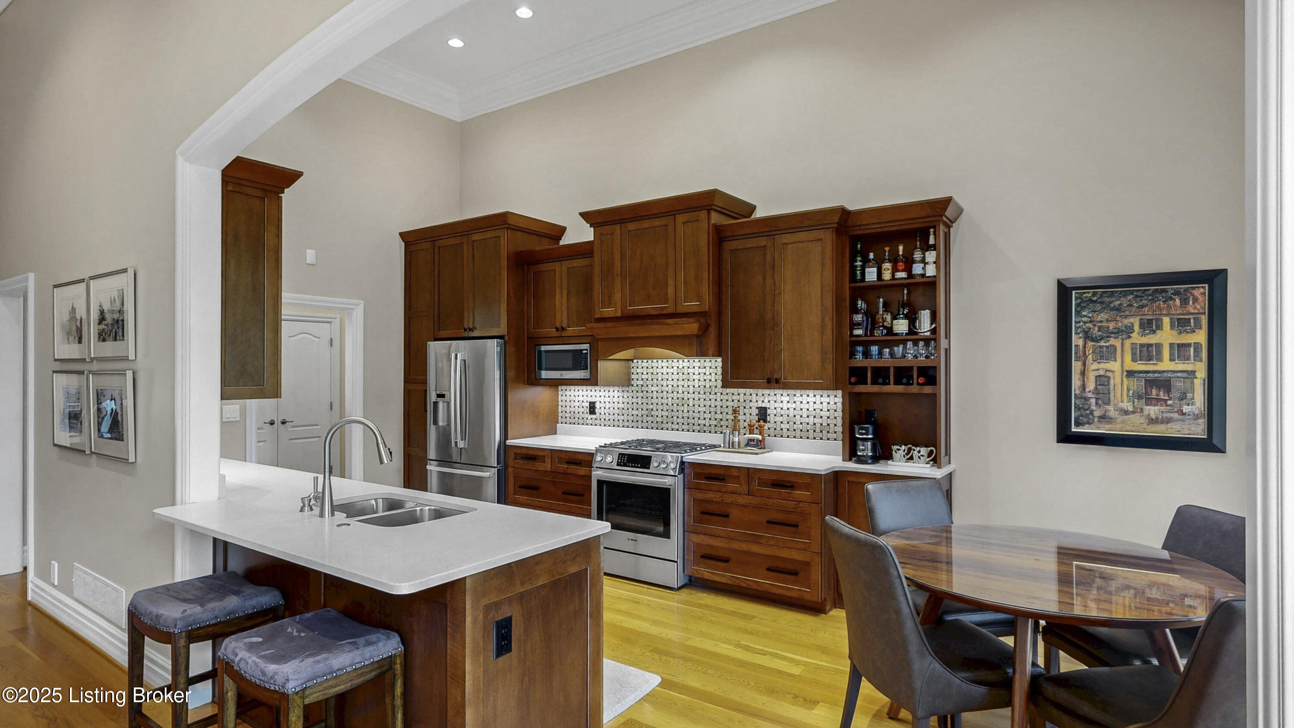
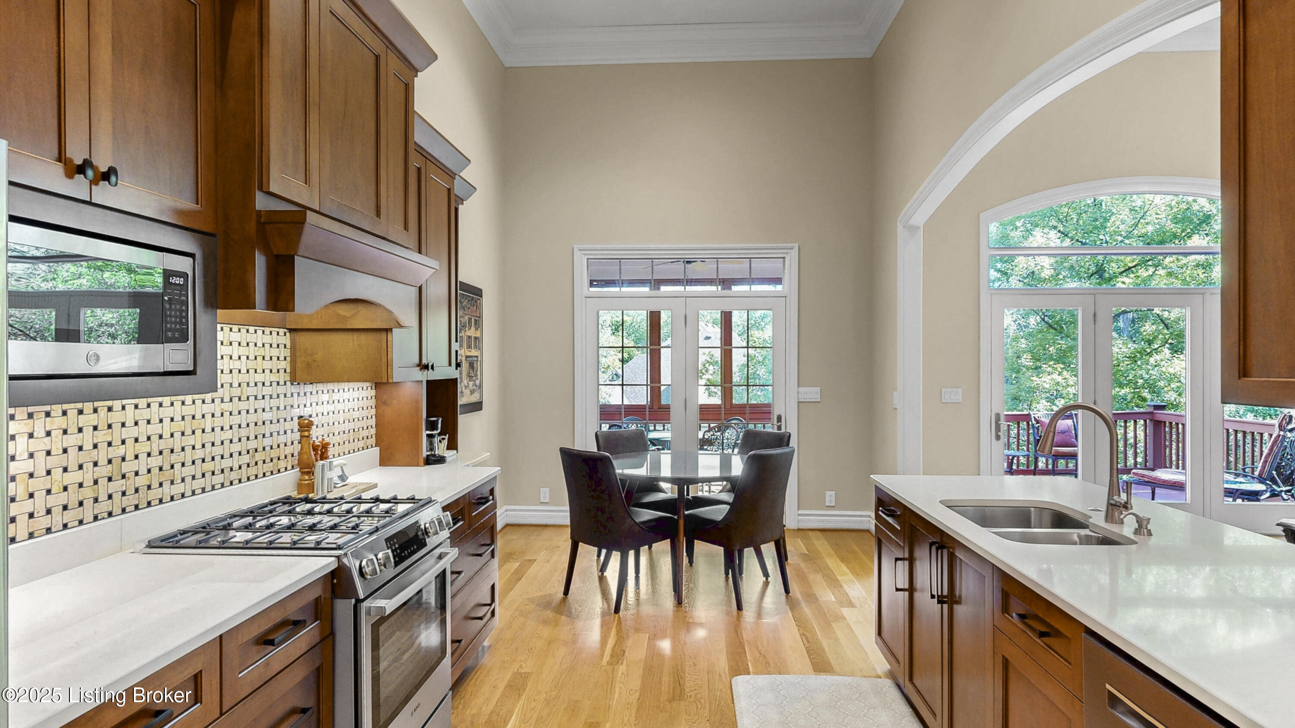
is currently used as a home office), and full bath. The kitchen, which includes space for casual dining, was completely redone in 2021 with custom maple cabinetry and Caesarstone Luxury
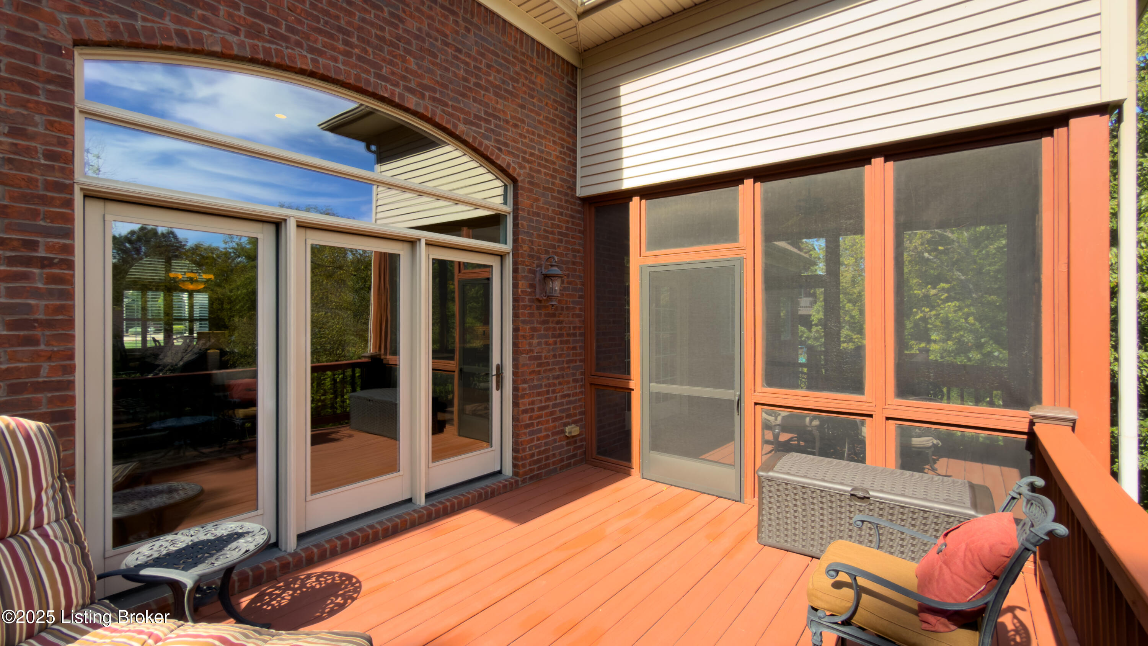
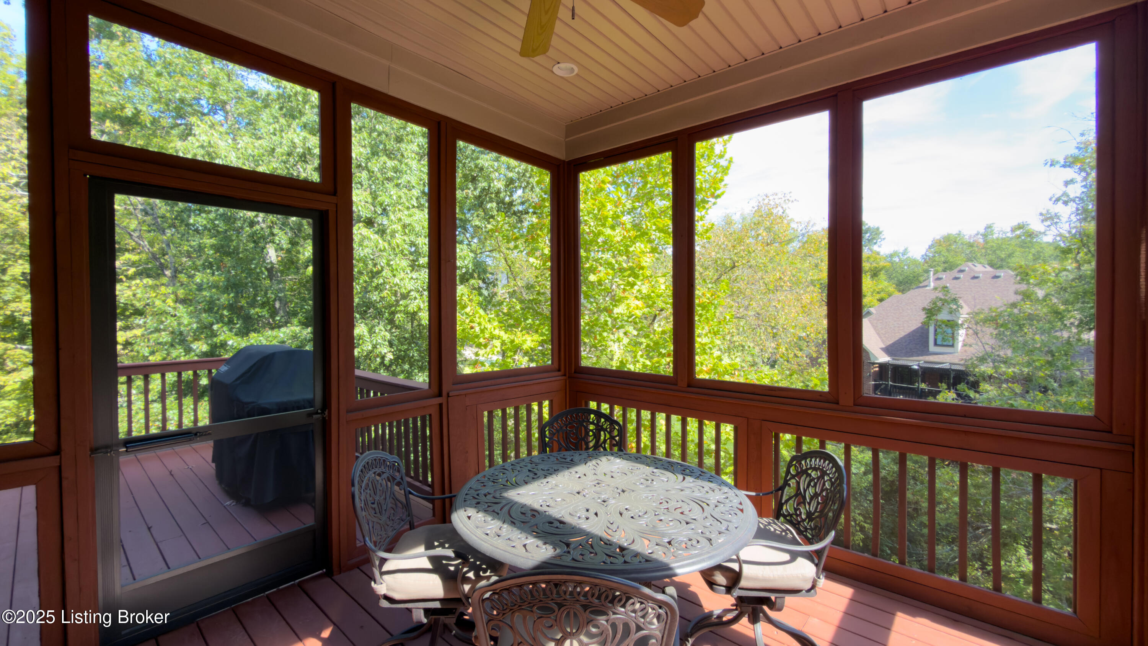
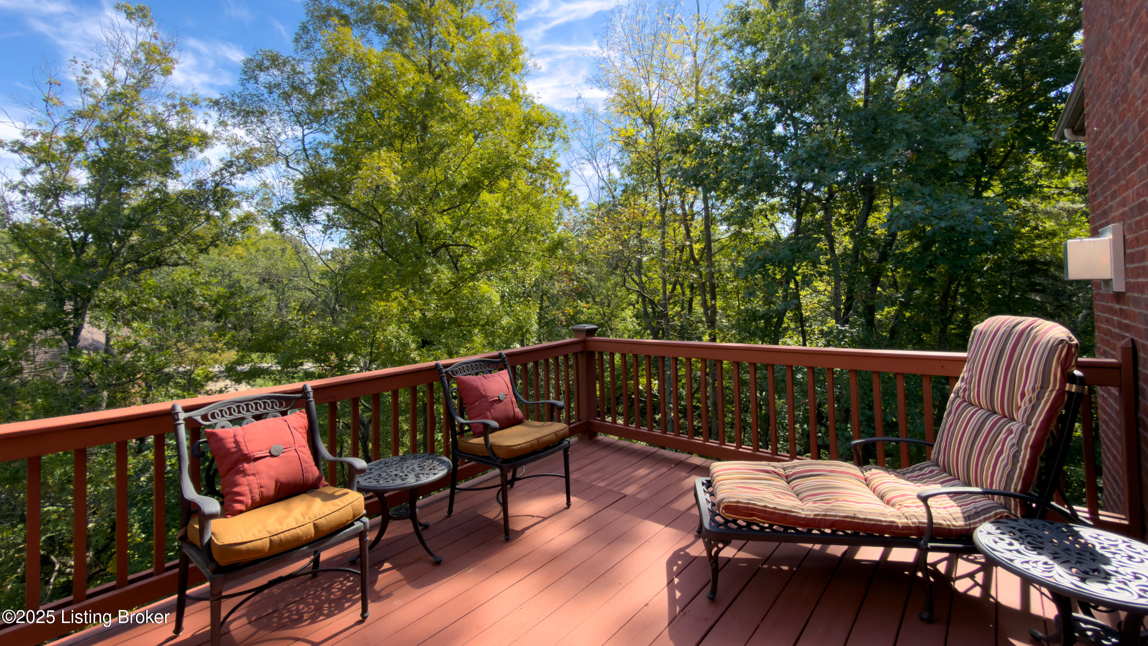
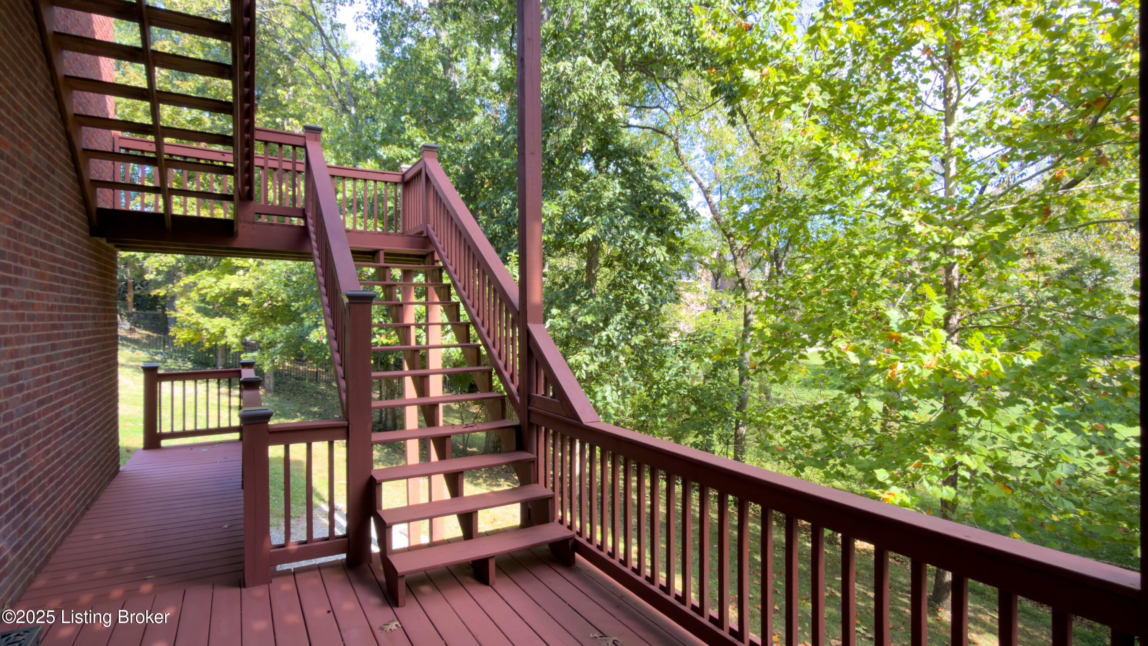
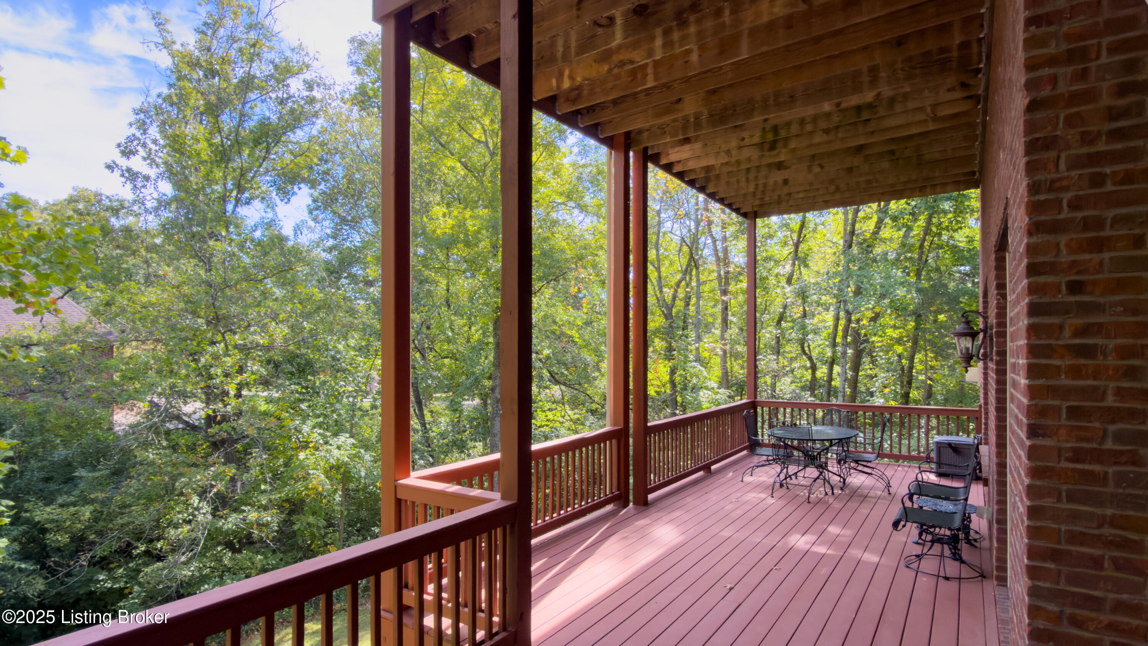
Quartz. Appliances are 2020 Bosch refrigerator, 2020 Bosch dishwasher, 2022 Bosch Dual Fuel (gas cooktop, electric oven and 2021 GE microwave. This level also has an extensive deck with a
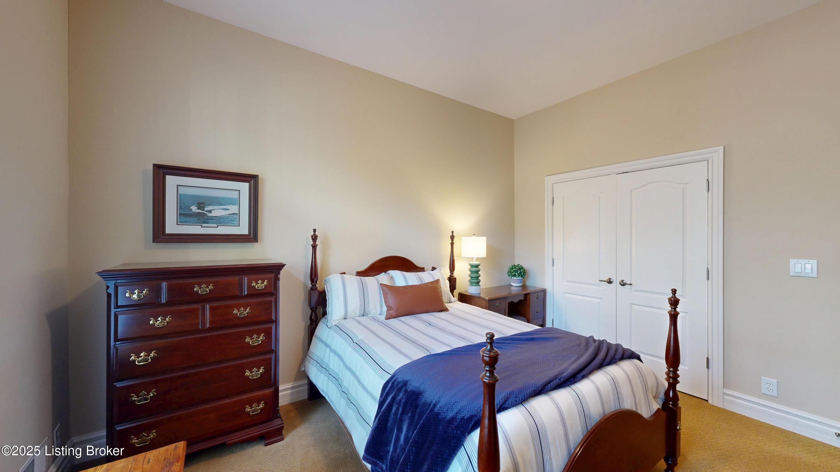
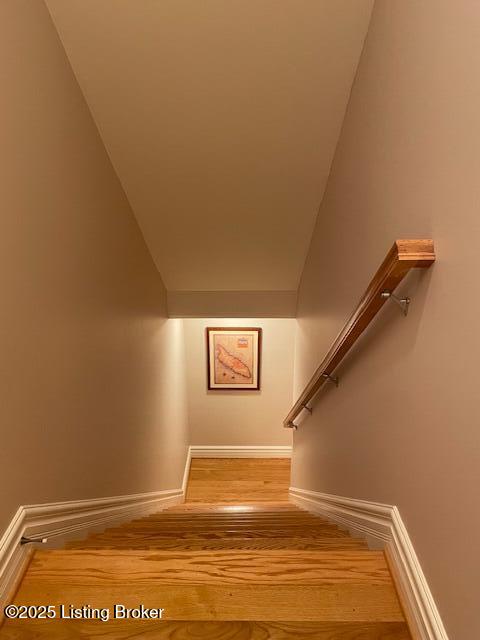
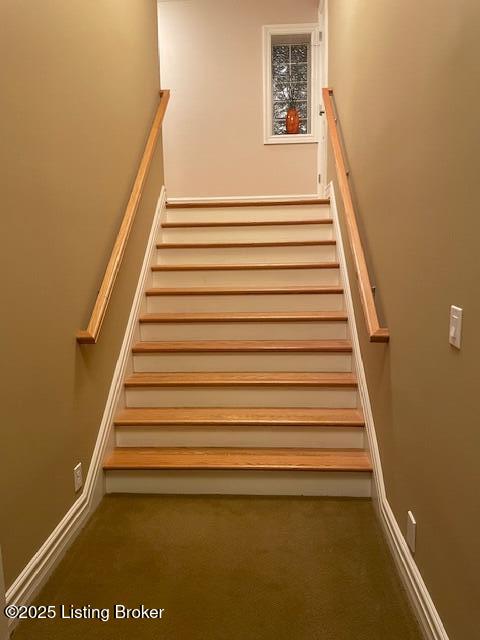
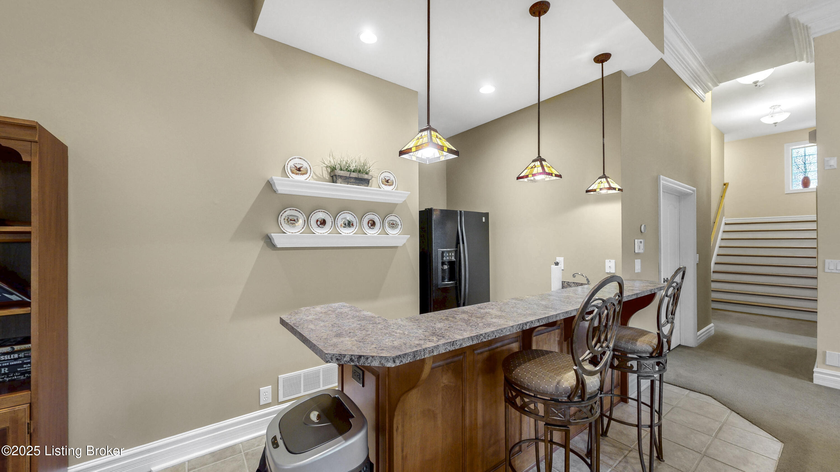
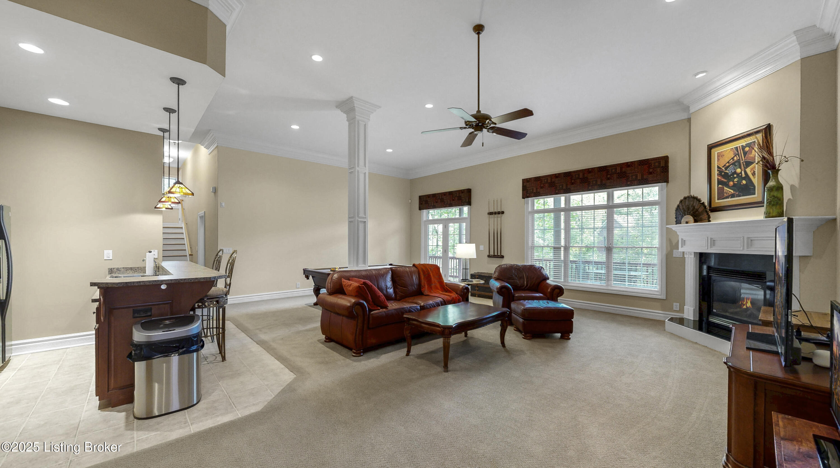
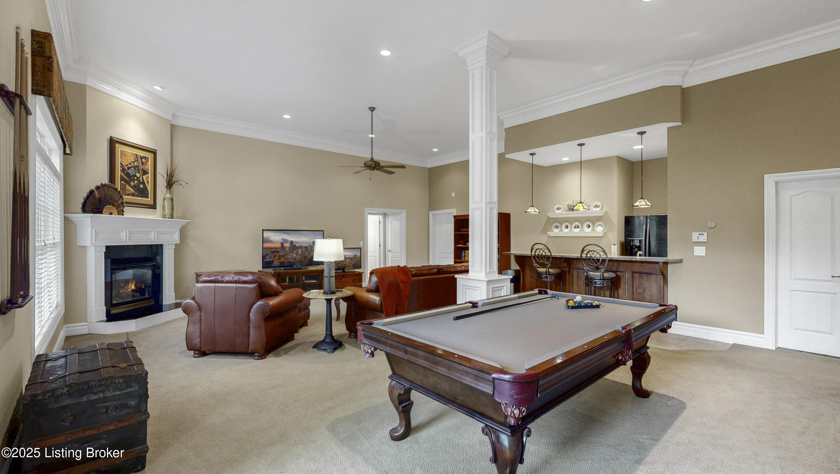
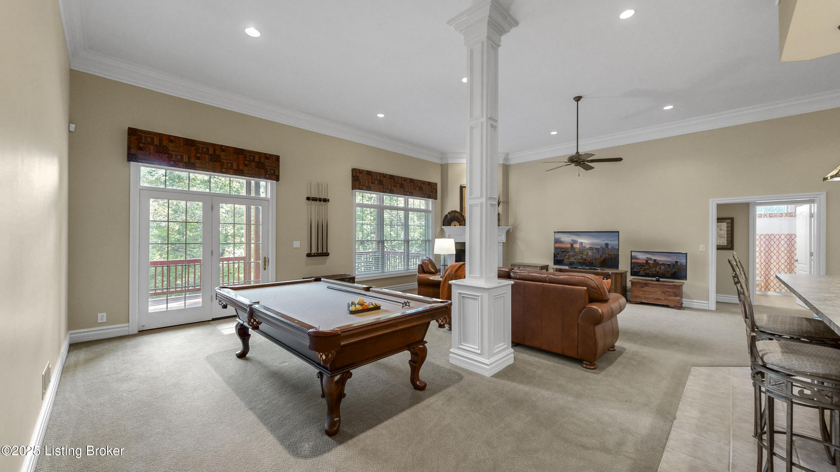
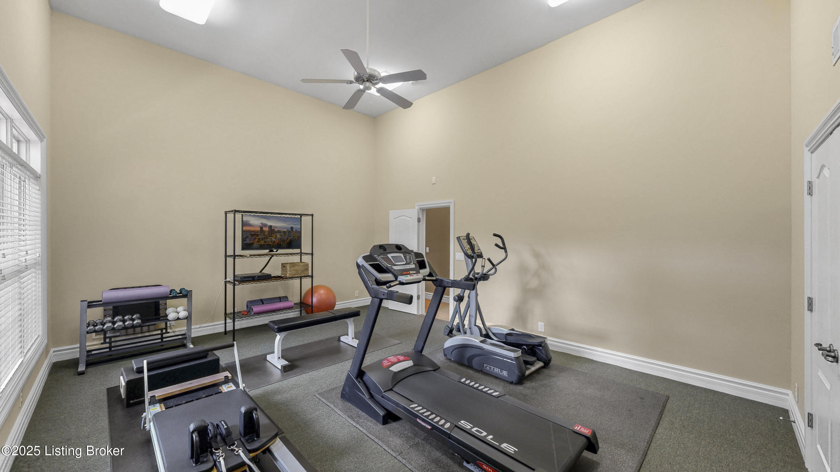
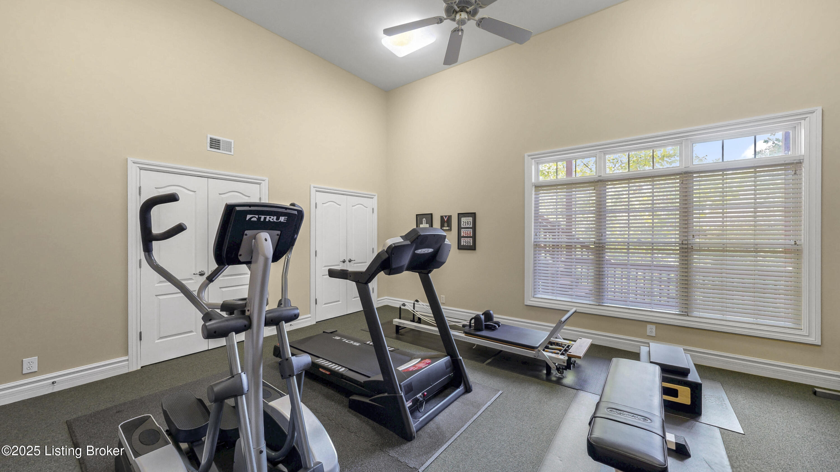
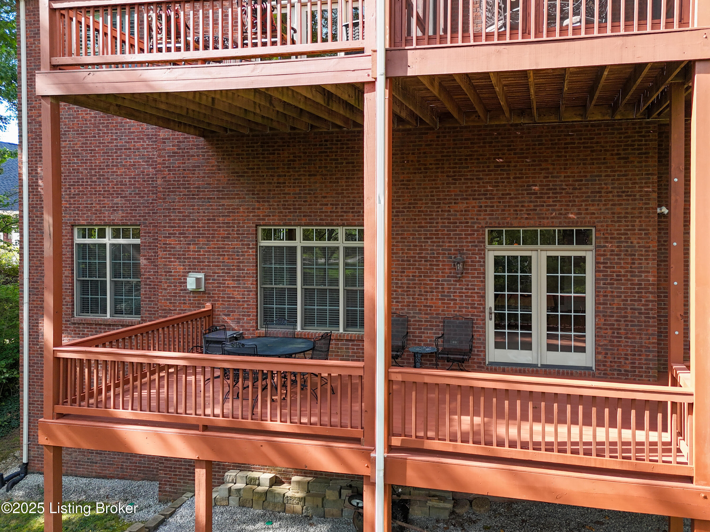
screened area for outdoor dining. The hardwood continues down extra wide stairs to the lower level. With 12-foot ceilings it does not feel like a basement! The large living area features a gas fireplace, bar, full size refrigerator, and windows overlooking the lower-level deck and wooded back yard. This level contains 2 bedrooms, one of which has 2 full closets and is currently used as a workout room with plenty of space for exercise equipment. Another full bath is located on this level. The lower level also has a spacious unfinished area with room for a workshop, tool storage and another large closet. There is also a custom loft storage area you will not find in any other home. A separate room houses the
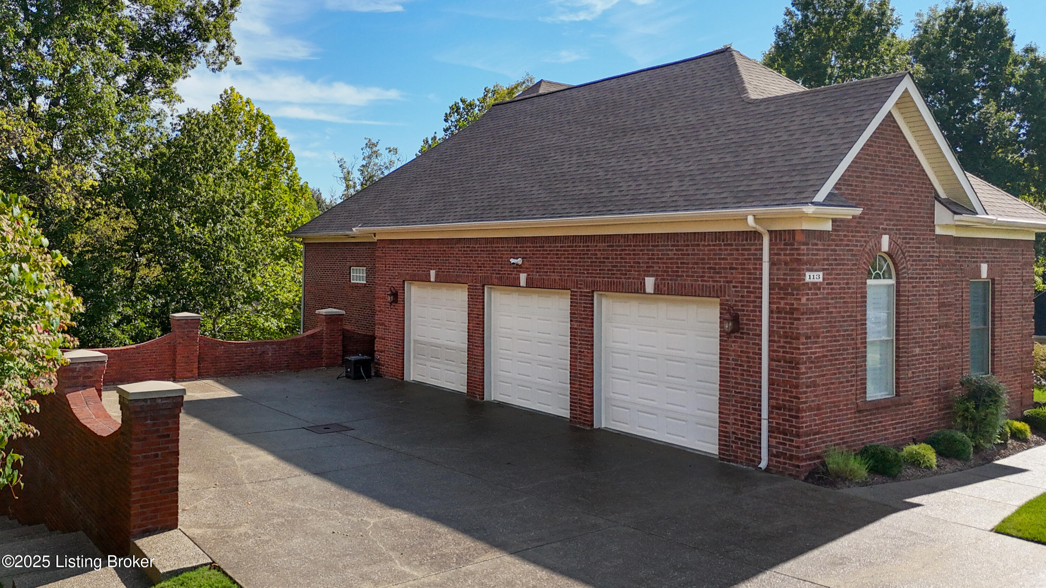
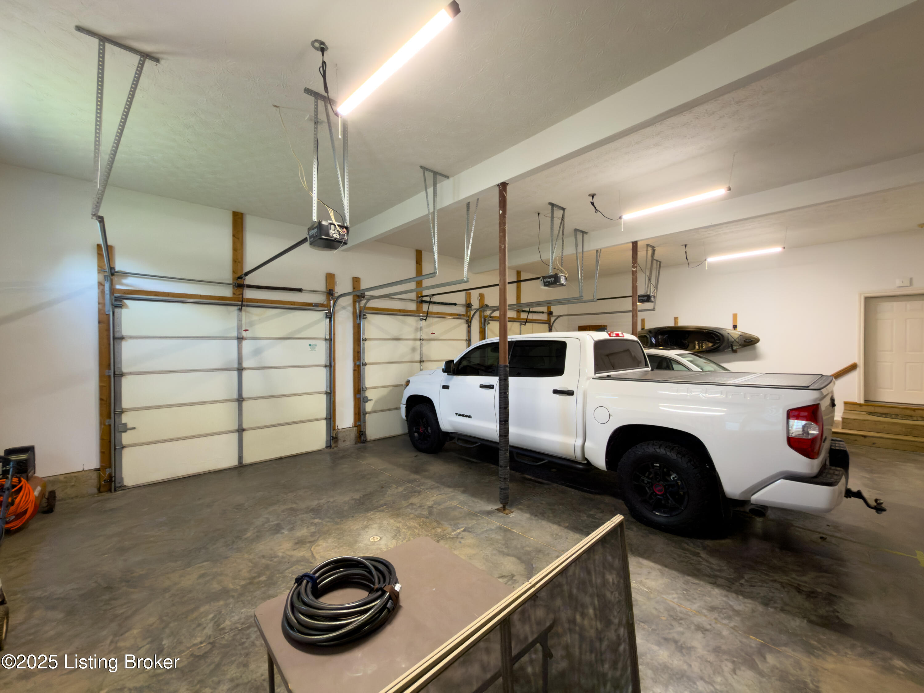
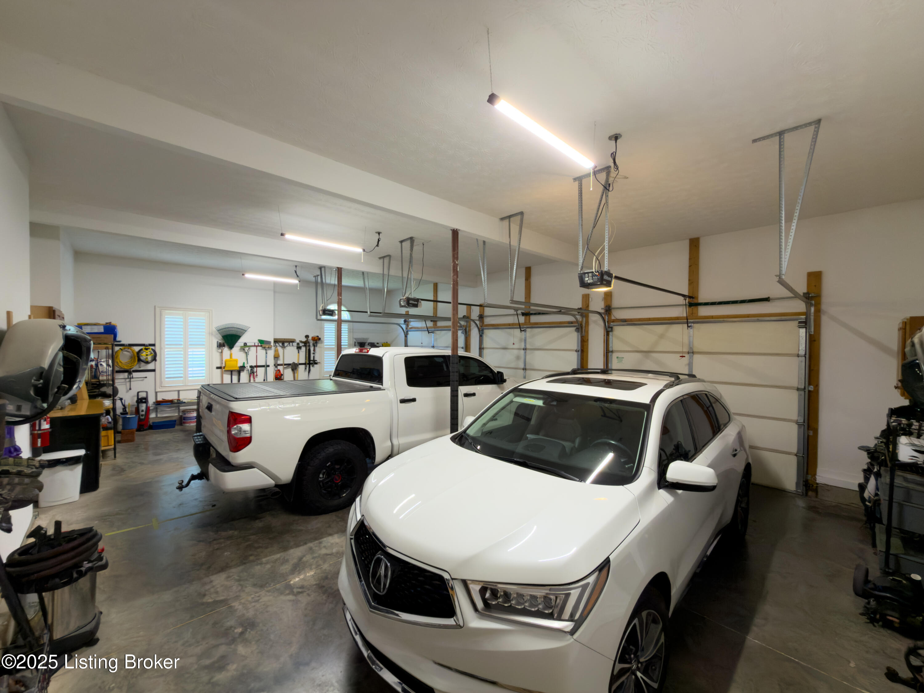
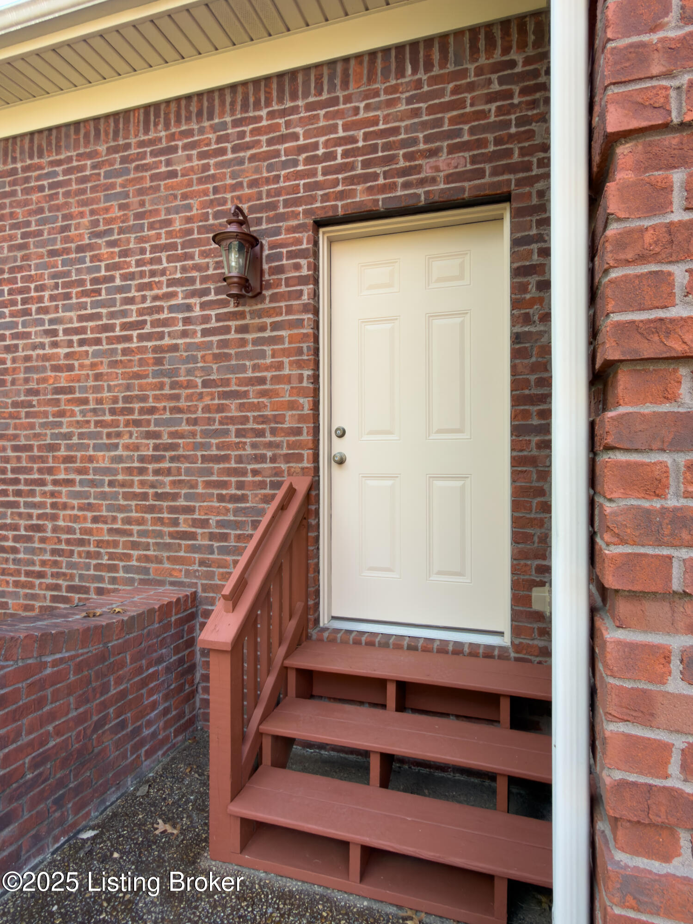
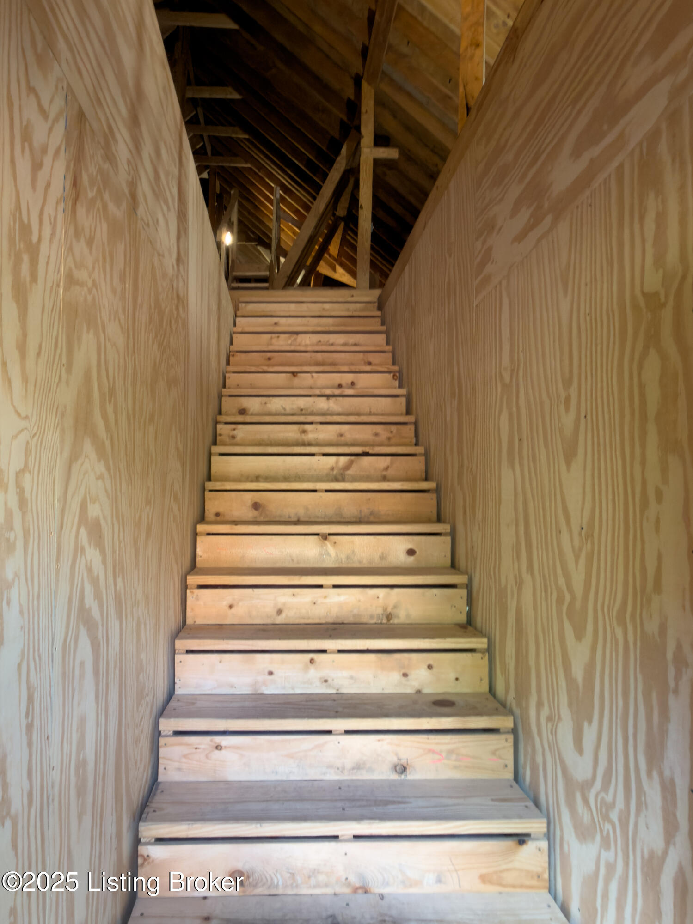
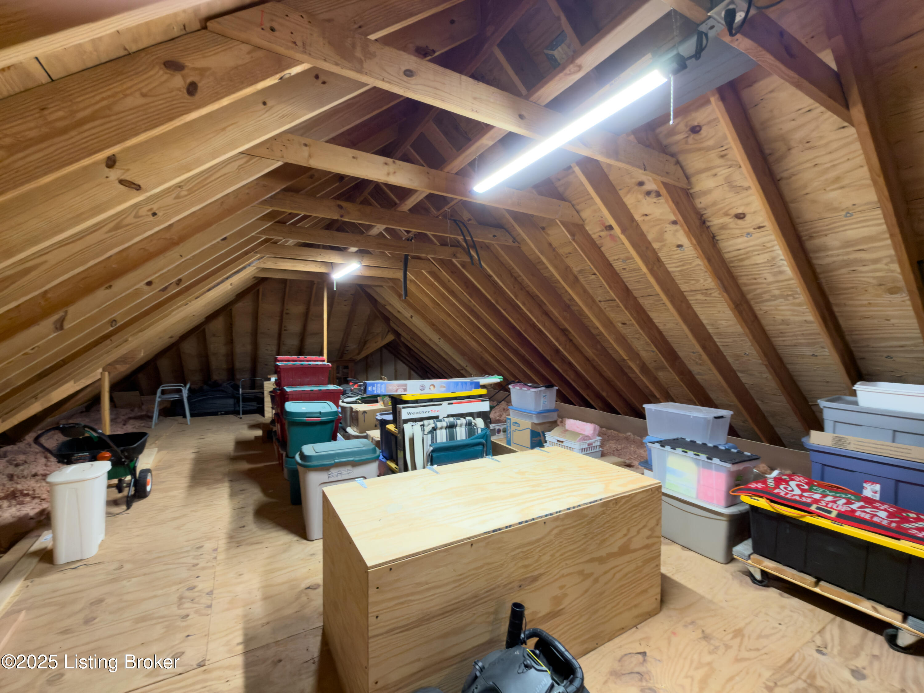
mechanicals which include a separate HVAC system for each level, as well as a whole house humidifier. The all-brick exterior has a new roof (2023) and new front door & sidelights (2022). There is an outside entrance with separate steps leading to a massive storage area over the garage. There are 3 separate garage doors leading to an extra-large 3-car garage.
Other additional features include irrigation and security systems and fiber optic internet. Don't miss your opportunity to own this unique property!!

5
beds

3
baths

4,226 Sq.Ft. LIVING AREA

0.47 Acres lot

Debbie Haddad

Debbie Haddad

Features & Amenities

Interior

  • total bedrooms5
  • Total bathrooms3
  • full bathrooms3

Area & Lot

  • Status Sold
  • Date Sold November 6, 2025
  • Living Area4,226 Sq.Ft.
  • Total Area2,511 Sq.Ft.
  • Lot Area0.47 Acres
  • MLS® ID1699902
  • TypeResidential
  • YEAR BUILT2003
  • NeighborhoodLouisville
  • Architecture StylesRanch
  • School DistrictJefferson

Exterior

  • STORIES1
  • Garage Space3.0
  • water SourcePublic
  • utilitiesElectricity Connected, Fuel:Natural
  • roofShingle
  • lot featuresCul-De-Sac, Covt/Restr
  • parkingAttached, Entry Side
  • HEAT TYPEForced Air, Natural Gas
  • AIR CONDITIONINGCentral Air
  • SubstructurePoured Concrete

Financial

  • Sales Price$650,000
  • HOA $550
View Virtual Tour

Ready to go? Make your move now.

Get your home value, or talk to a Louisville agent who answers. Either way, you will know exactly what happens next.

Follow Us on Instagram