1120 Estate Drive
1120 Estate Drive
1120 Estate Drive
1120 Estate Drive
1120 Estate Drive
1120 Estate Drive
1120 Estate Drive
1120 Estate Drive
1120 Estate Drive
1120 Estate Drive
1120 Estate Drive
1120 Estate Drive
1120 Estate Drive
1120 Estate Drive
1120 Estate Drive
1120 Estate Drive
1120 Estate Drive
1120 Estate Drive
1120 Estate Drive
1120 Estate Drive
1120 Estate Drive
1120 Estate Drive
1120 Estate Drive
1120 Estate Drive
1120 Estate Drive
1120 Estate Drive
1120 Estate Drive
1120 Estate Drive
1120 Estate Drive
1120 Estate Drive
1120 Estate Drive
1120 Estate Drive
1120 Estate Drive
1120 Estate Drive
1120 Estate Drive
1120 Estate Drive
1120 Estate Drive
1120 Estate Drive
1120 Estate Drive
1120 Estate Drive
1120 Estate Drive
1120 Estate Drive
1120 Estate Drive
1120 Estate Drive
1120 Estate Drive
1120 Estate Drive
1120 Estate Drive
SEE ALL PHOTOS
1120 Estate Drive
1120 Estate Drive
1120 Estate Drive
1120 Estate Drive
1120 Estate Drive
1120 Estate Drive
1120 Estate Drive
1120 Estate Drive
1120 Estate Drive
1120 Estate Drive
1120 Estate Drive
1120 Estate Drive
1120 Estate Drive
1120 Estate Drive
1120 Estate Drive
1120 Estate Drive
1120 Estate Drive
1120 Estate Drive
1120 Estate Drive
1120 Estate Drive
1120 Estate Drive
1120 Estate Drive
1120 Estate Drive
1120 Estate Drive
1120 Estate Drive
1120 Estate Drive
1120 Estate Drive
1120 Estate Drive
1120 Estate Drive
1120 Estate Drive
1120 Estate Drive
1120 Estate Drive
1120 Estate Drive
1120 Estate Drive
1120 Estate Drive
1120 Estate Drive
1120 Estate Drive
1120 Estate Drive
1120 Estate Drive
1120 Estate Drive
1120 Estate Drive
1120 Estate Drive
1120 Estate Drive
1120 Estate Drive
1120 Estate Drive
1120 Estate Drive
1120 Estate Drive
Sold

1120 Estate Drive

1120 Estate Drive, Georgetown, IN 47122

$290,000
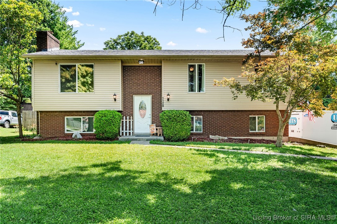
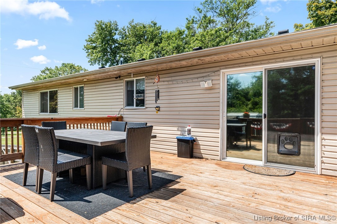
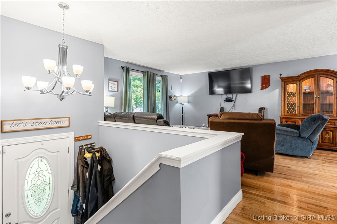
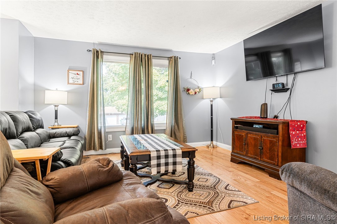
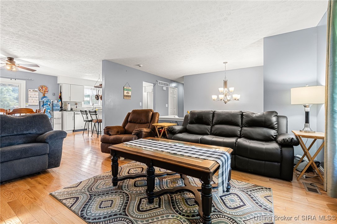
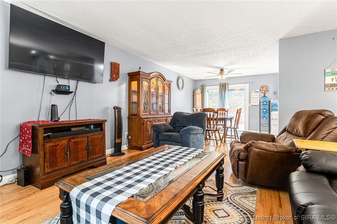
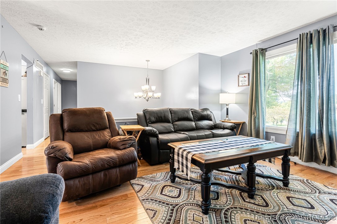
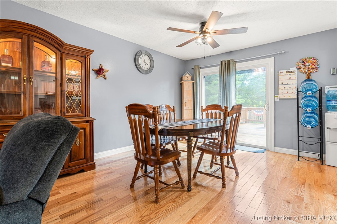
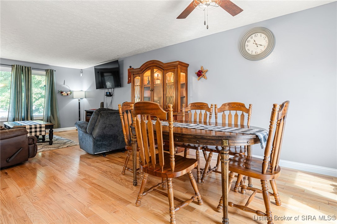
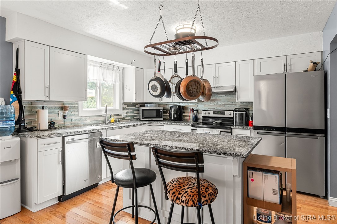
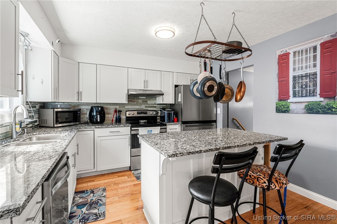
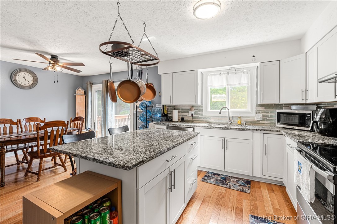
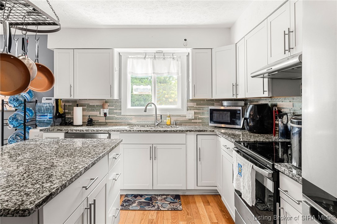
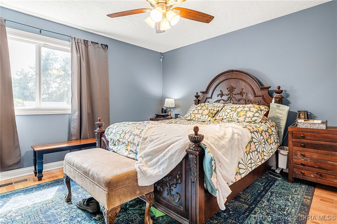
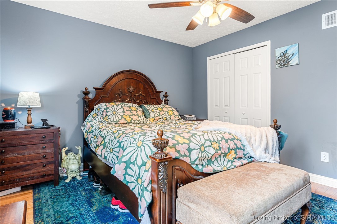
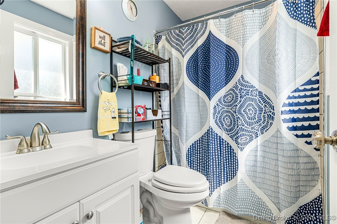
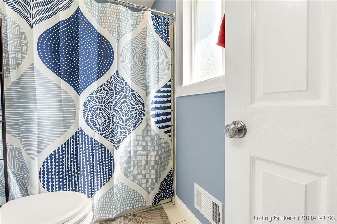
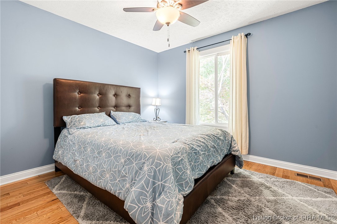
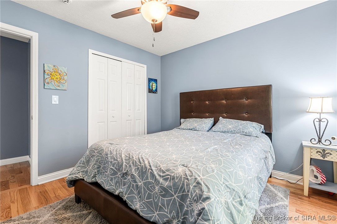
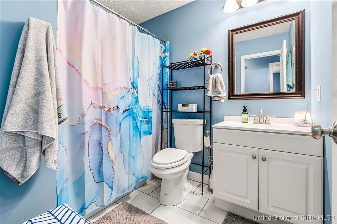
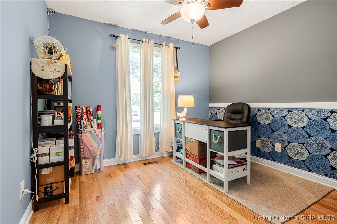
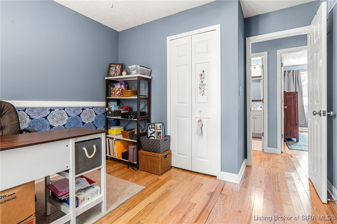
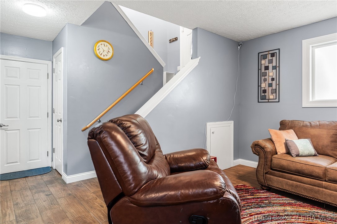
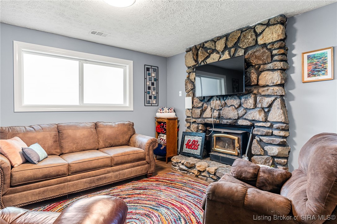
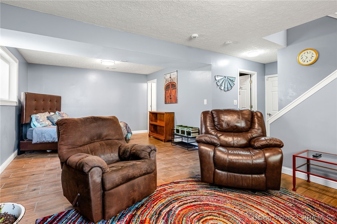
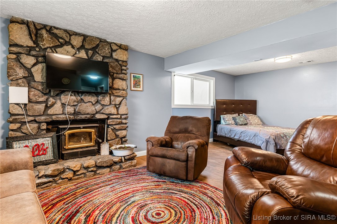
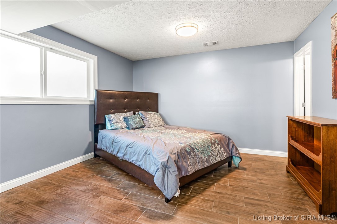
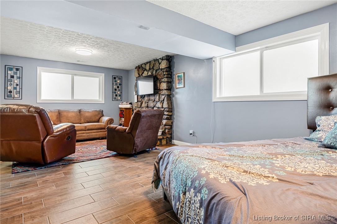
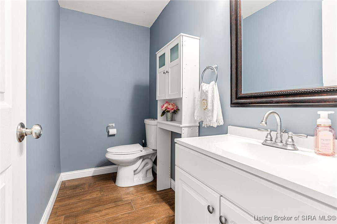
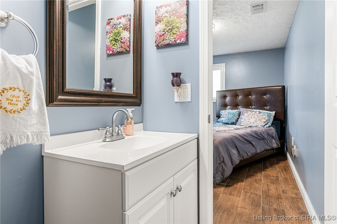
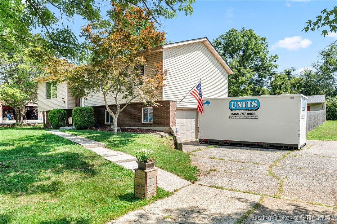
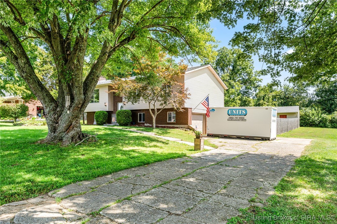
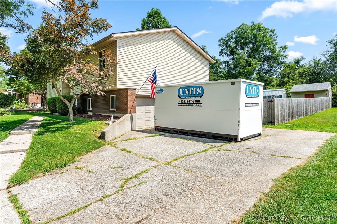
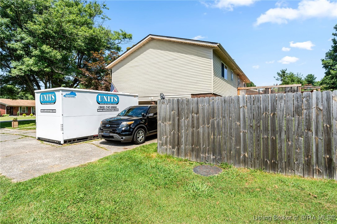
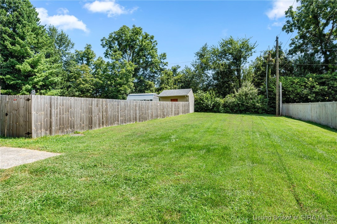
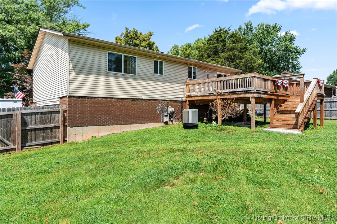
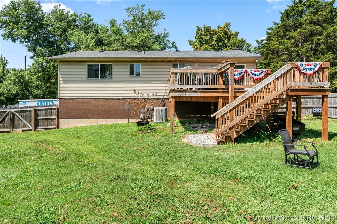
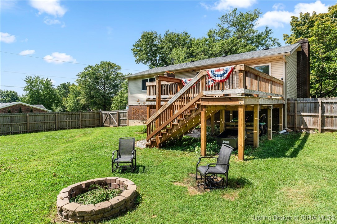
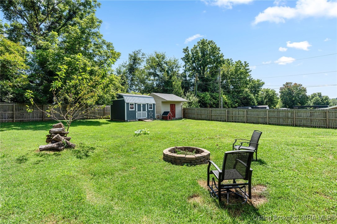
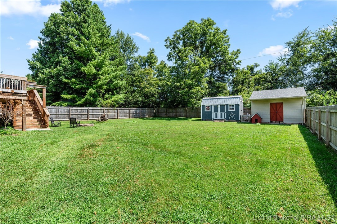
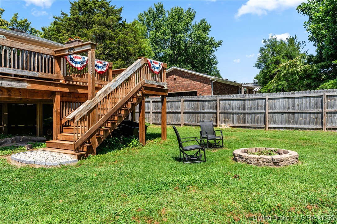
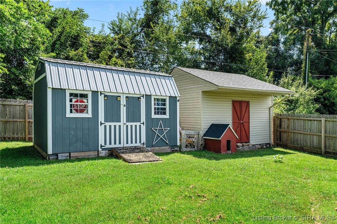
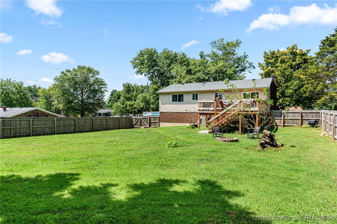
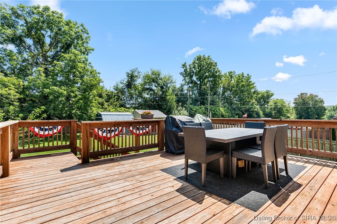
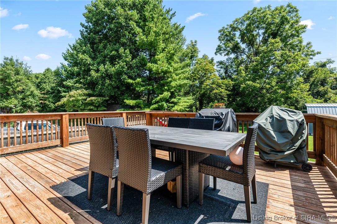
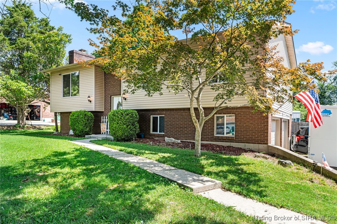
Discover the charm of this updated bi-level home in desirable Georgetown! The nearly half acre lot offers ample space and privacy with a wood privacy fence. Enjoy the outdoors with the new, large deck. You'll have plenty of storage space in the oversized two car garage and a storage shed out back. Inside you'll find hardwood floors throughout the first floor and tile flooring on the lower level and in all bathrooms. The granite kitchen is tastefully finished with white cabinets and stainless appliances. The lower level family room offers a wood stove for those cool and cozy evenings.

3
beds

3
baths

1,664 Sq.Ft. LIVING AREA

0.46 Acres lot

Stacie Thompson

Stacie Thompson

Features & Amenities

Interior

  • total bedrooms3
  • Total bathrooms3
  • full bathrooms2
  • half bathroom1
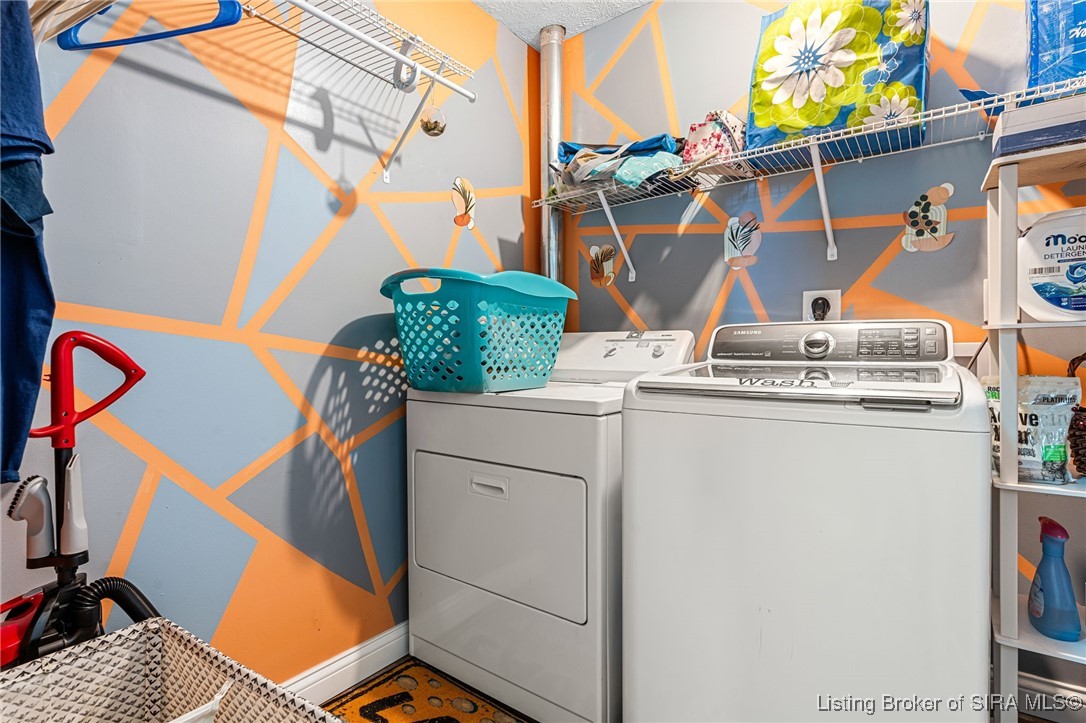
  • Laundry room In Basement, Laundry Room
  • Fireplace Wood Burning, Wood Burning Stove
  • APPLIANCES Dishwasher, Microwave, Oven, Range, Refrigerator
  • other interior Features Attic, Breakfast Bar, Ceramic Bath, Kitchen Island, Bath in Primary Bedroom, Open Floorplan, Pantry

Area & Lot

  • Status Sold
  • Date Sold December 16, 2024
  • Living Area1,664 Sq.Ft.
  • Total Area1,664 Sq.Ft.
  • Lot Area0.46 Acres
  • MLS® ID2024010009
  • TypeResidential
  • YEAR BUILT1976
  • NeighborhoodGeorgetown
  • Architecture StylesBi-Level

Exterior

  • STORIES2
  • Garage Space2.0
  • water SourceConnected, Public
  • parkingAttached, Basement, Garage, Garage Faces Side, Garage Door Opener
  • HEAT TYPEForced Air
  • AIR CONDITIONINGCentral Air
  • sewerPublic Sewer
  • SubstructurePoured
  • other exterior FeaturesDeck, Landscaping, Paved Driveway

Financial

  • Sales Price$290,000
  • Real Estate Tax $896/yr
  • Zoning Residential

Ready to go? Make your move now.

Get your home value, or talk to a Louisville agent who answers. Either way, you will know exactly what happens next.

Follow Us on Instagram