10723 Riva Rd
10723 Riva Rd
10723 Riva Rd
10723 Riva Rd
10723 Riva Rd
10723 Riva Rd
10723 Riva Rd
10723 Riva Rd
10723 Riva Rd
10723 Riva Rd
10723 Riva Rd
10723 Riva Rd
10723 Riva Rd
10723 Riva Rd
10723 Riva Rd
10723 Riva Rd
10723 Riva Rd
10723 Riva Rd
10723 Riva Rd
10723 Riva Rd
10723 Riva Rd
10723 Riva Rd
10723 Riva Rd
10723 Riva Rd
10723 Riva Rd
10723 Riva Rd
10723 Riva Rd
10723 Riva Rd
10723 Riva Rd
10723 Riva Rd
10723 Riva Rd
10723 Riva Rd
10723 Riva Rd
10723 Riva Rd
10723 Riva Rd
10723 Riva Rd
10723 Riva Rd
10723 Riva Rd
10723 Riva Rd
10723 Riva Rd
10723 Riva Rd
10723 Riva Rd
10723 Riva Rd
10723 Riva Rd
10723 Riva Rd
10723 Riva Rd
10723 Riva Rd
10723 Riva Rd
10723 Riva Rd
10723 Riva Rd
SEE ALL PHOTOS
10723 Riva Rd
10723 Riva Rd
10723 Riva Rd
10723 Riva Rd
10723 Riva Rd
10723 Riva Rd
10723 Riva Rd
10723 Riva Rd
10723 Riva Rd
10723 Riva Rd
10723 Riva Rd
10723 Riva Rd
10723 Riva Rd
10723 Riva Rd
10723 Riva Rd
10723 Riva Rd
10723 Riva Rd
10723 Riva Rd
10723 Riva Rd
10723 Riva Rd
10723 Riva Rd
10723 Riva Rd
10723 Riva Rd
10723 Riva Rd
10723 Riva Rd
10723 Riva Rd
10723 Riva Rd
10723 Riva Rd
10723 Riva Rd
10723 Riva Rd
10723 Riva Rd
10723 Riva Rd
10723 Riva Rd
10723 Riva Rd
10723 Riva Rd
10723 Riva Rd
10723 Riva Rd
10723 Riva Rd
10723 Riva Rd
10723 Riva Rd
10723 Riva Rd
10723 Riva Rd
10723 Riva Rd
10723 Riva Rd
10723 Riva Rd
10723 Riva Rd
10723 Riva Rd
10723 Riva Rd
10723 Riva Rd
10723 Riva Rd
Sold

10723 Riva Rd

10723 Riva Rd, Louisville, KY 40223

$539,900
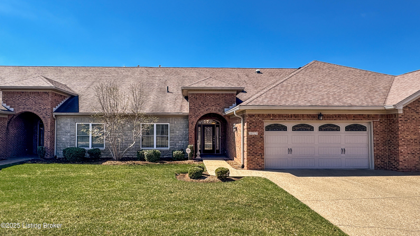
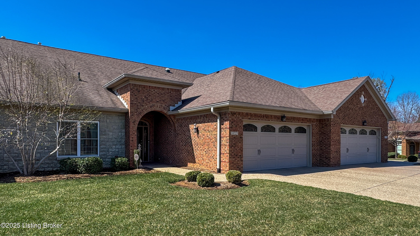
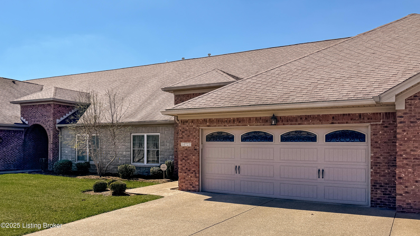
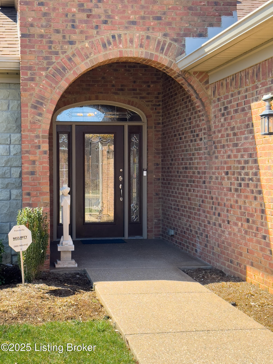
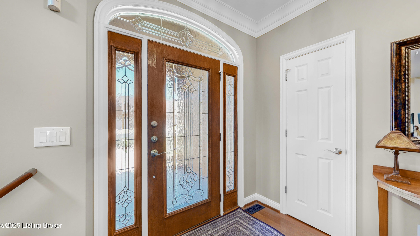
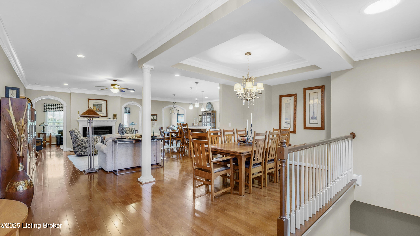
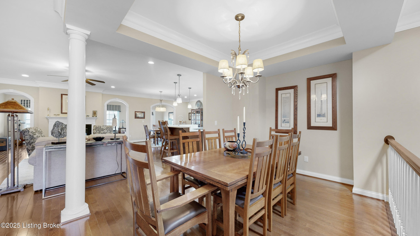
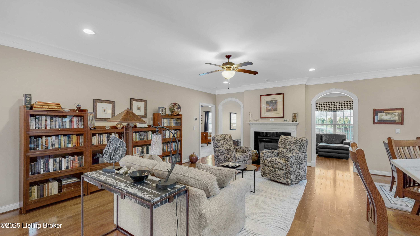
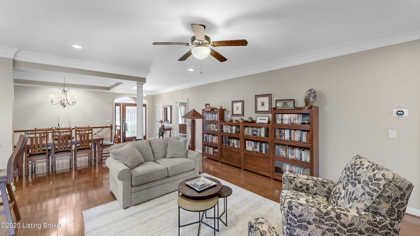
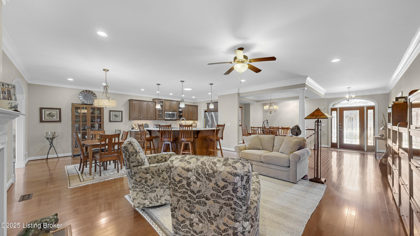
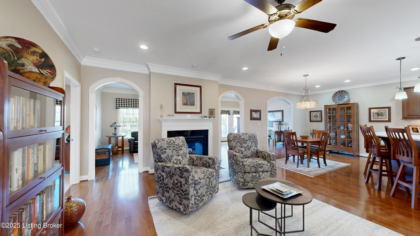
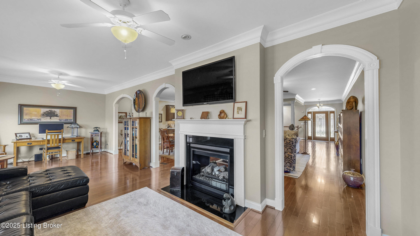
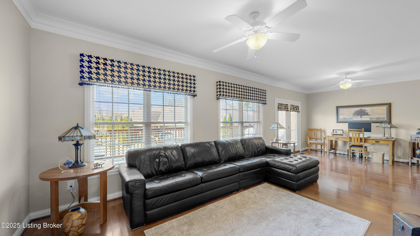
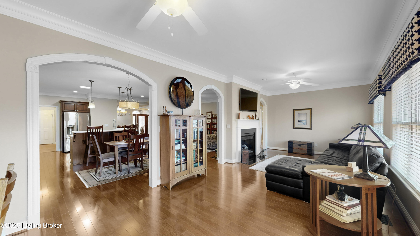
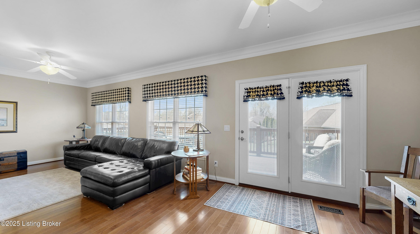
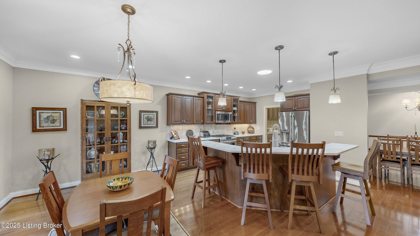
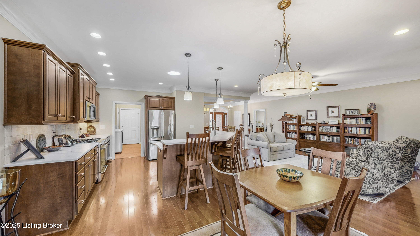
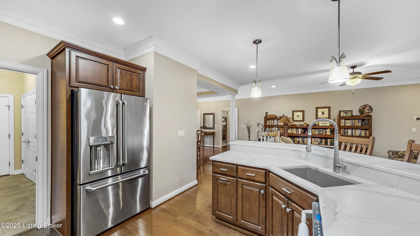
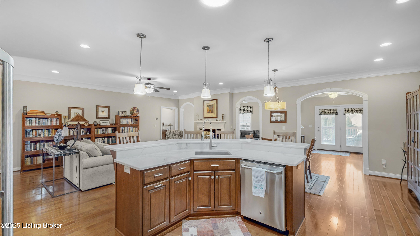
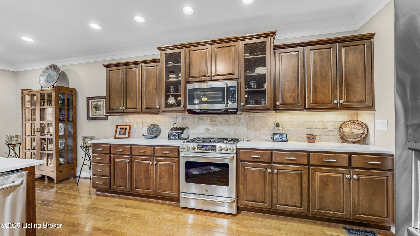
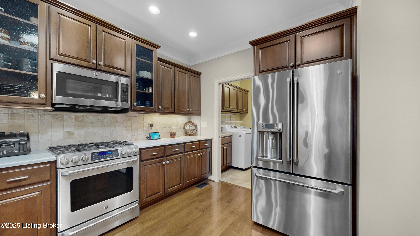
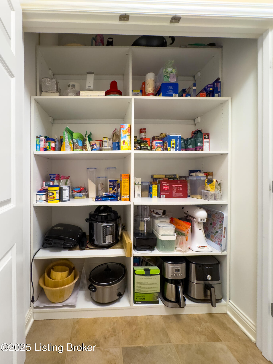
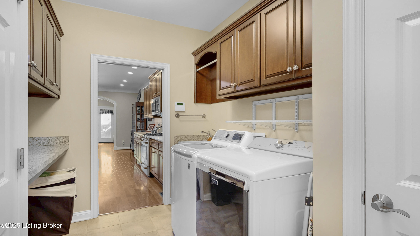
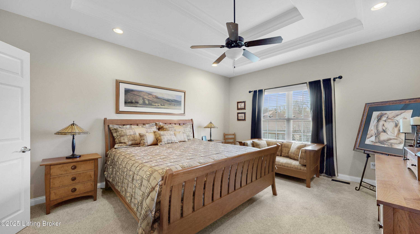
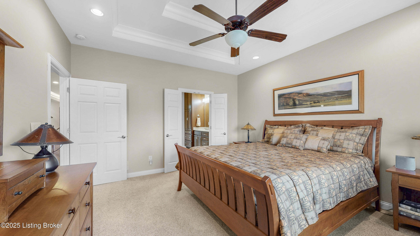
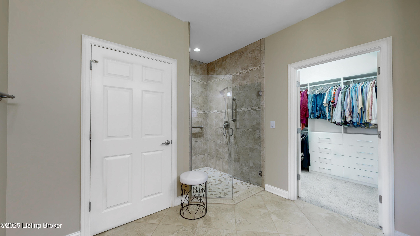
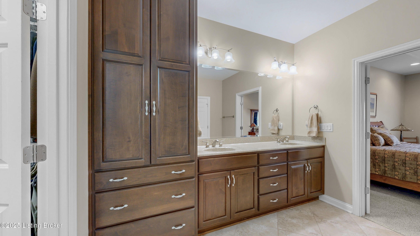
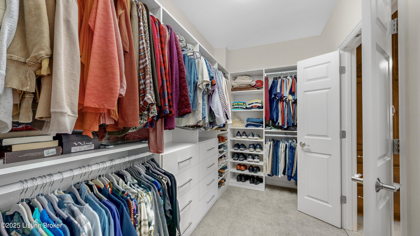
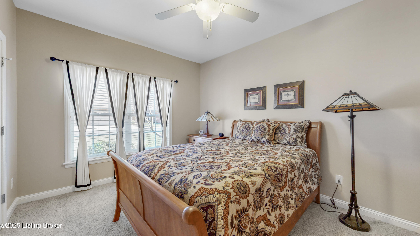
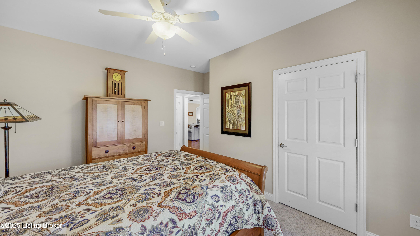
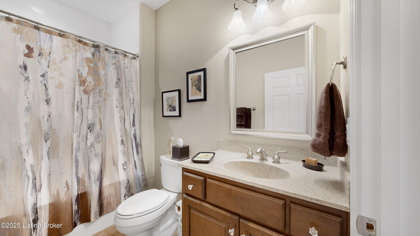
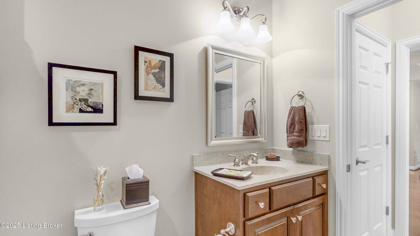
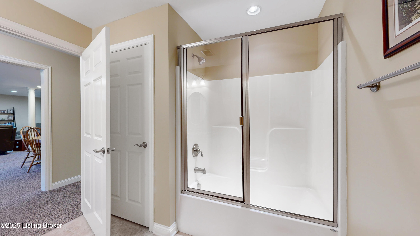
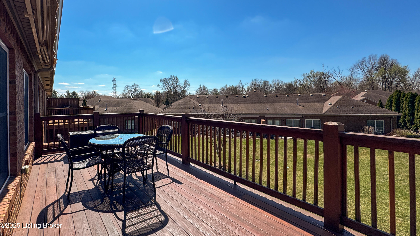
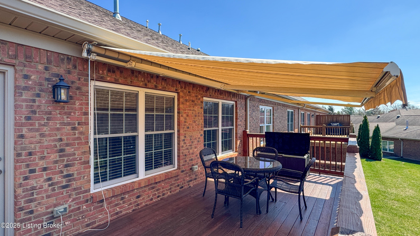
Spacious 3 bedroom, 3 bath walkout ranch features an open design and a fantastic location! You are welcomed by a covered entry with leaded glass front door, leading to an open dining room/great room with hardwood floors and a double-sided gas fireplace. The great room is open to the kitchen with beautiful cabinetry, stainless steel appliances and recently installed quartz countertops (2024). The tiled laundry room is adjacent to the kitchen and hosts more cabinets and a large pantry with solid-surface shelving by California Closets (2023). The primary bedroom, located on the main floor, includes newer carpeting (2022), a tray ceiling, and an ensuite bath with a spacious walk-in shower, separate water closet and double vanity. The custom, walk-in closet (California Closets 2023) is a homeowner's dream. A guest bedroom with newer carpeting (2022) and full bath, including jetted tub and shower, is conveniently located on the main floor. A lovely sunroom and an adjacent deck (with retractable shade) complete the main level.
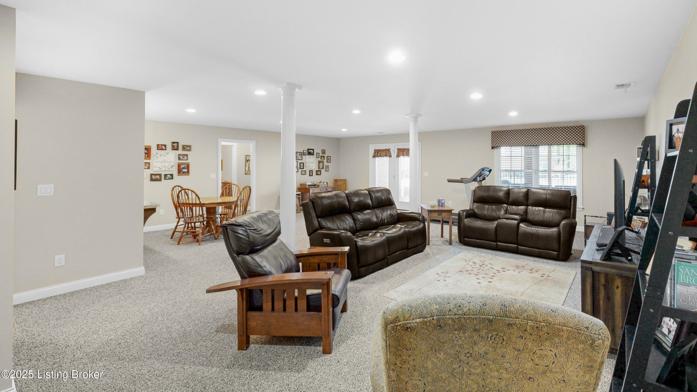
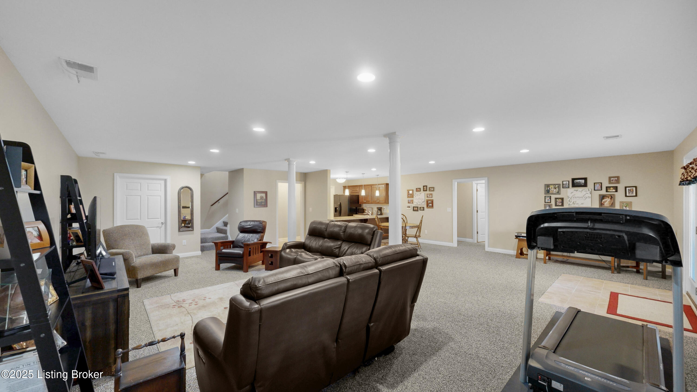
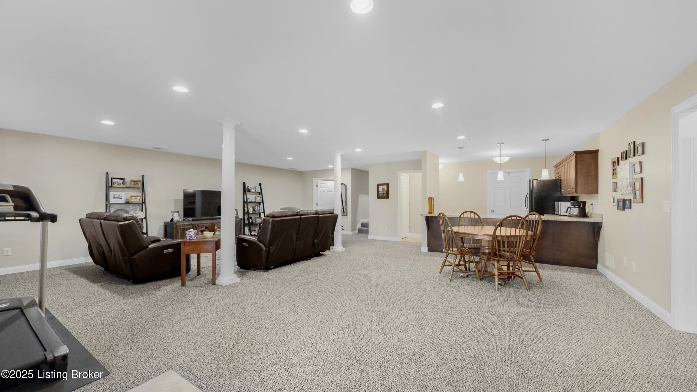
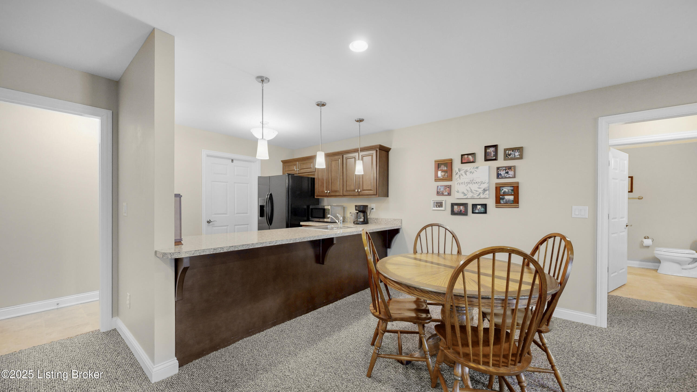
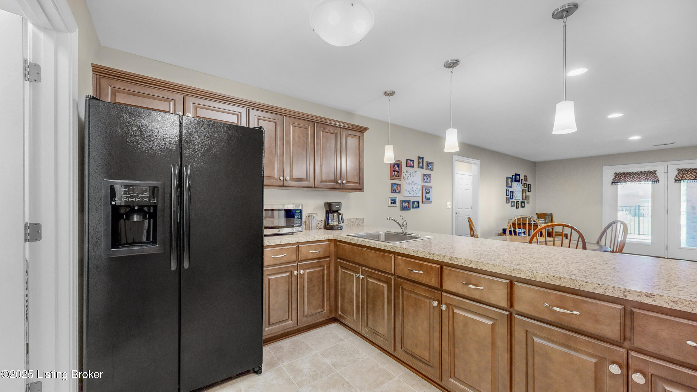
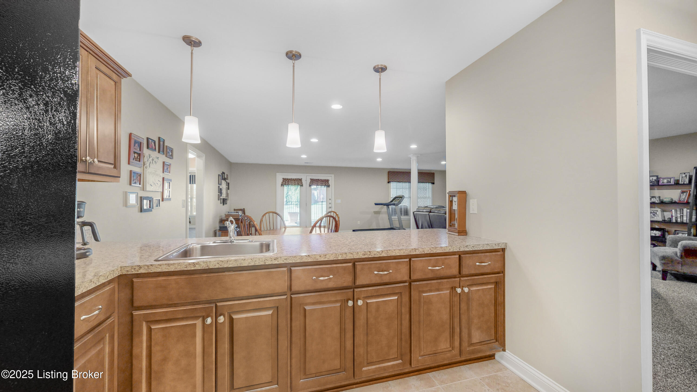
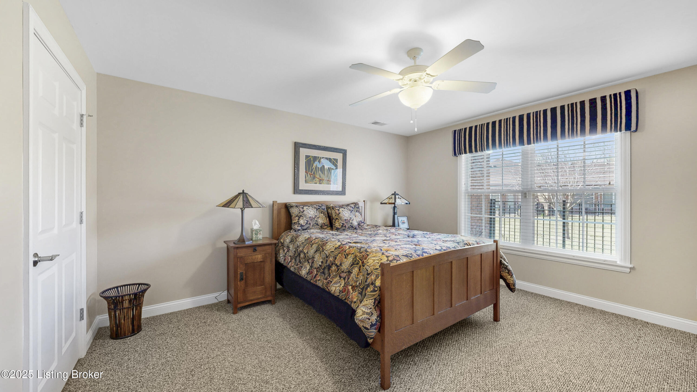
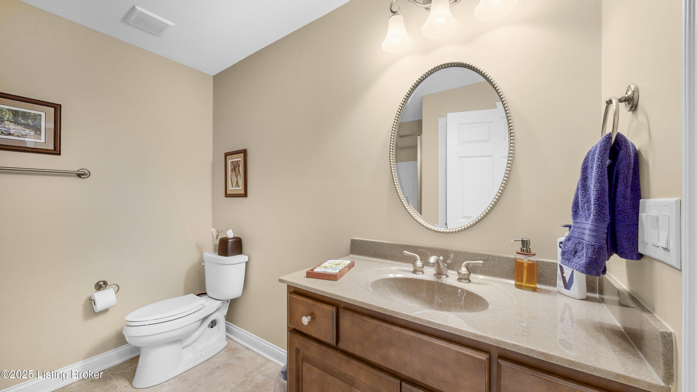
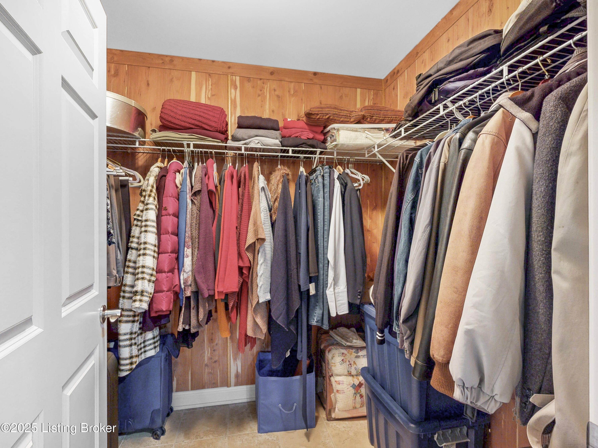
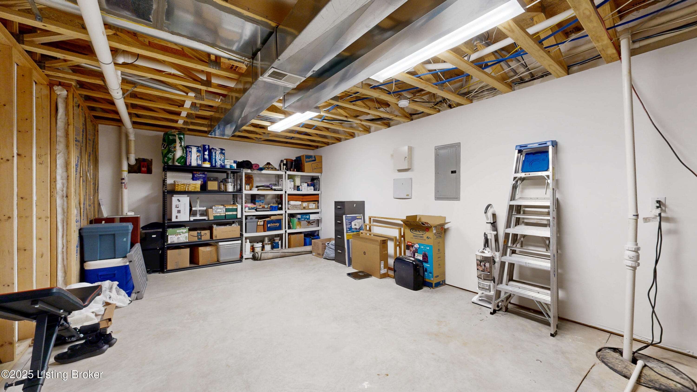
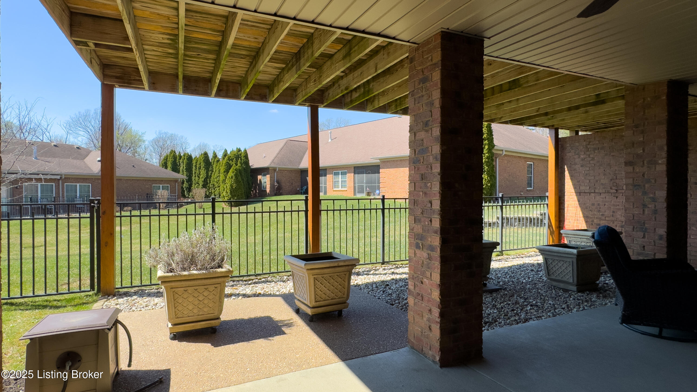
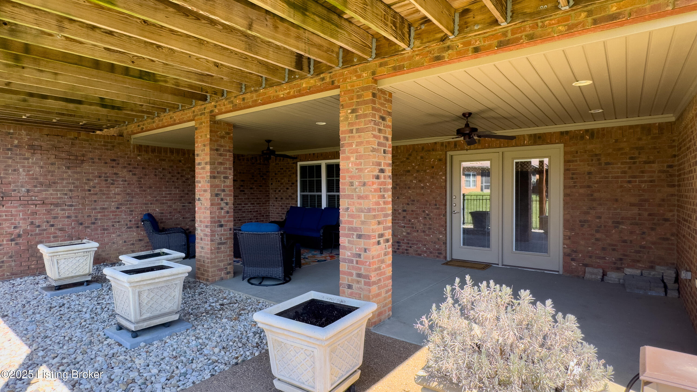
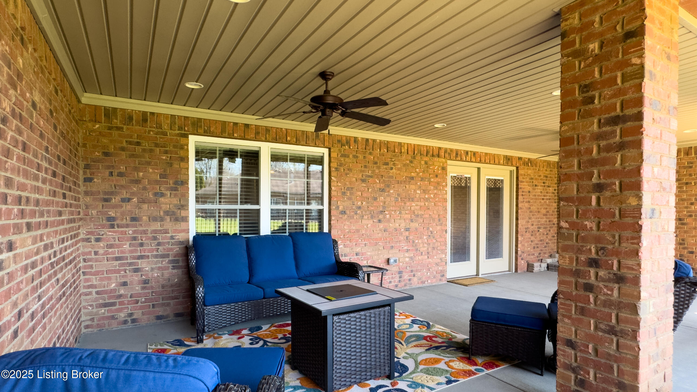
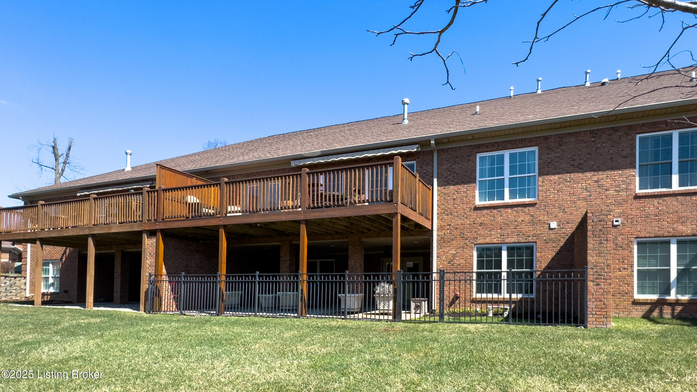
An open staircase leads to the finished walkout basement with an expansive family room and kitchenette. Large windows and glass doors make the lower-level light and airy. The bright and spacious 3rd bedroom and a 3rd full bath on the lower level provide privacy and comfort for visiting family and friends. The storage is endless with a walk-in closet in the 3rd bedroom, a large cedar closet off the family room, a storage closet in the kitchenette and a huge unfinished mechanical area. The lower level is completed by a covered outdoor sitting area with ceiling fans and small fenced yard. The following appliances are included (2 refrigerators, gas stove, dishwasher, built-in microwave, washer, dryer and downstairs microwave). This home has been meticulously cared for. Pride of ownership throughout!

3
beds

3
baths

3,471 Sq.Ft. LIVING AREA

Mike Farrar

Mike Farrar

Features & Amenities

Interior

  • total bedrooms3
  • Total bathrooms3
  • full bathrooms3

Area & Lot

  • Status Sold
  • Date Sold May 20, 2025
  • Living Area3,471 Sq.Ft.
  • Total Area2,062 Sq.Ft.
  • MLS® ID1682457
  • TypeCondo
  • YEAR BUILT2013
  • NeighborhoodLouisville
  • Architecture StylesRanch
  • School DistrictJefferson

Exterior

  • STORIES1
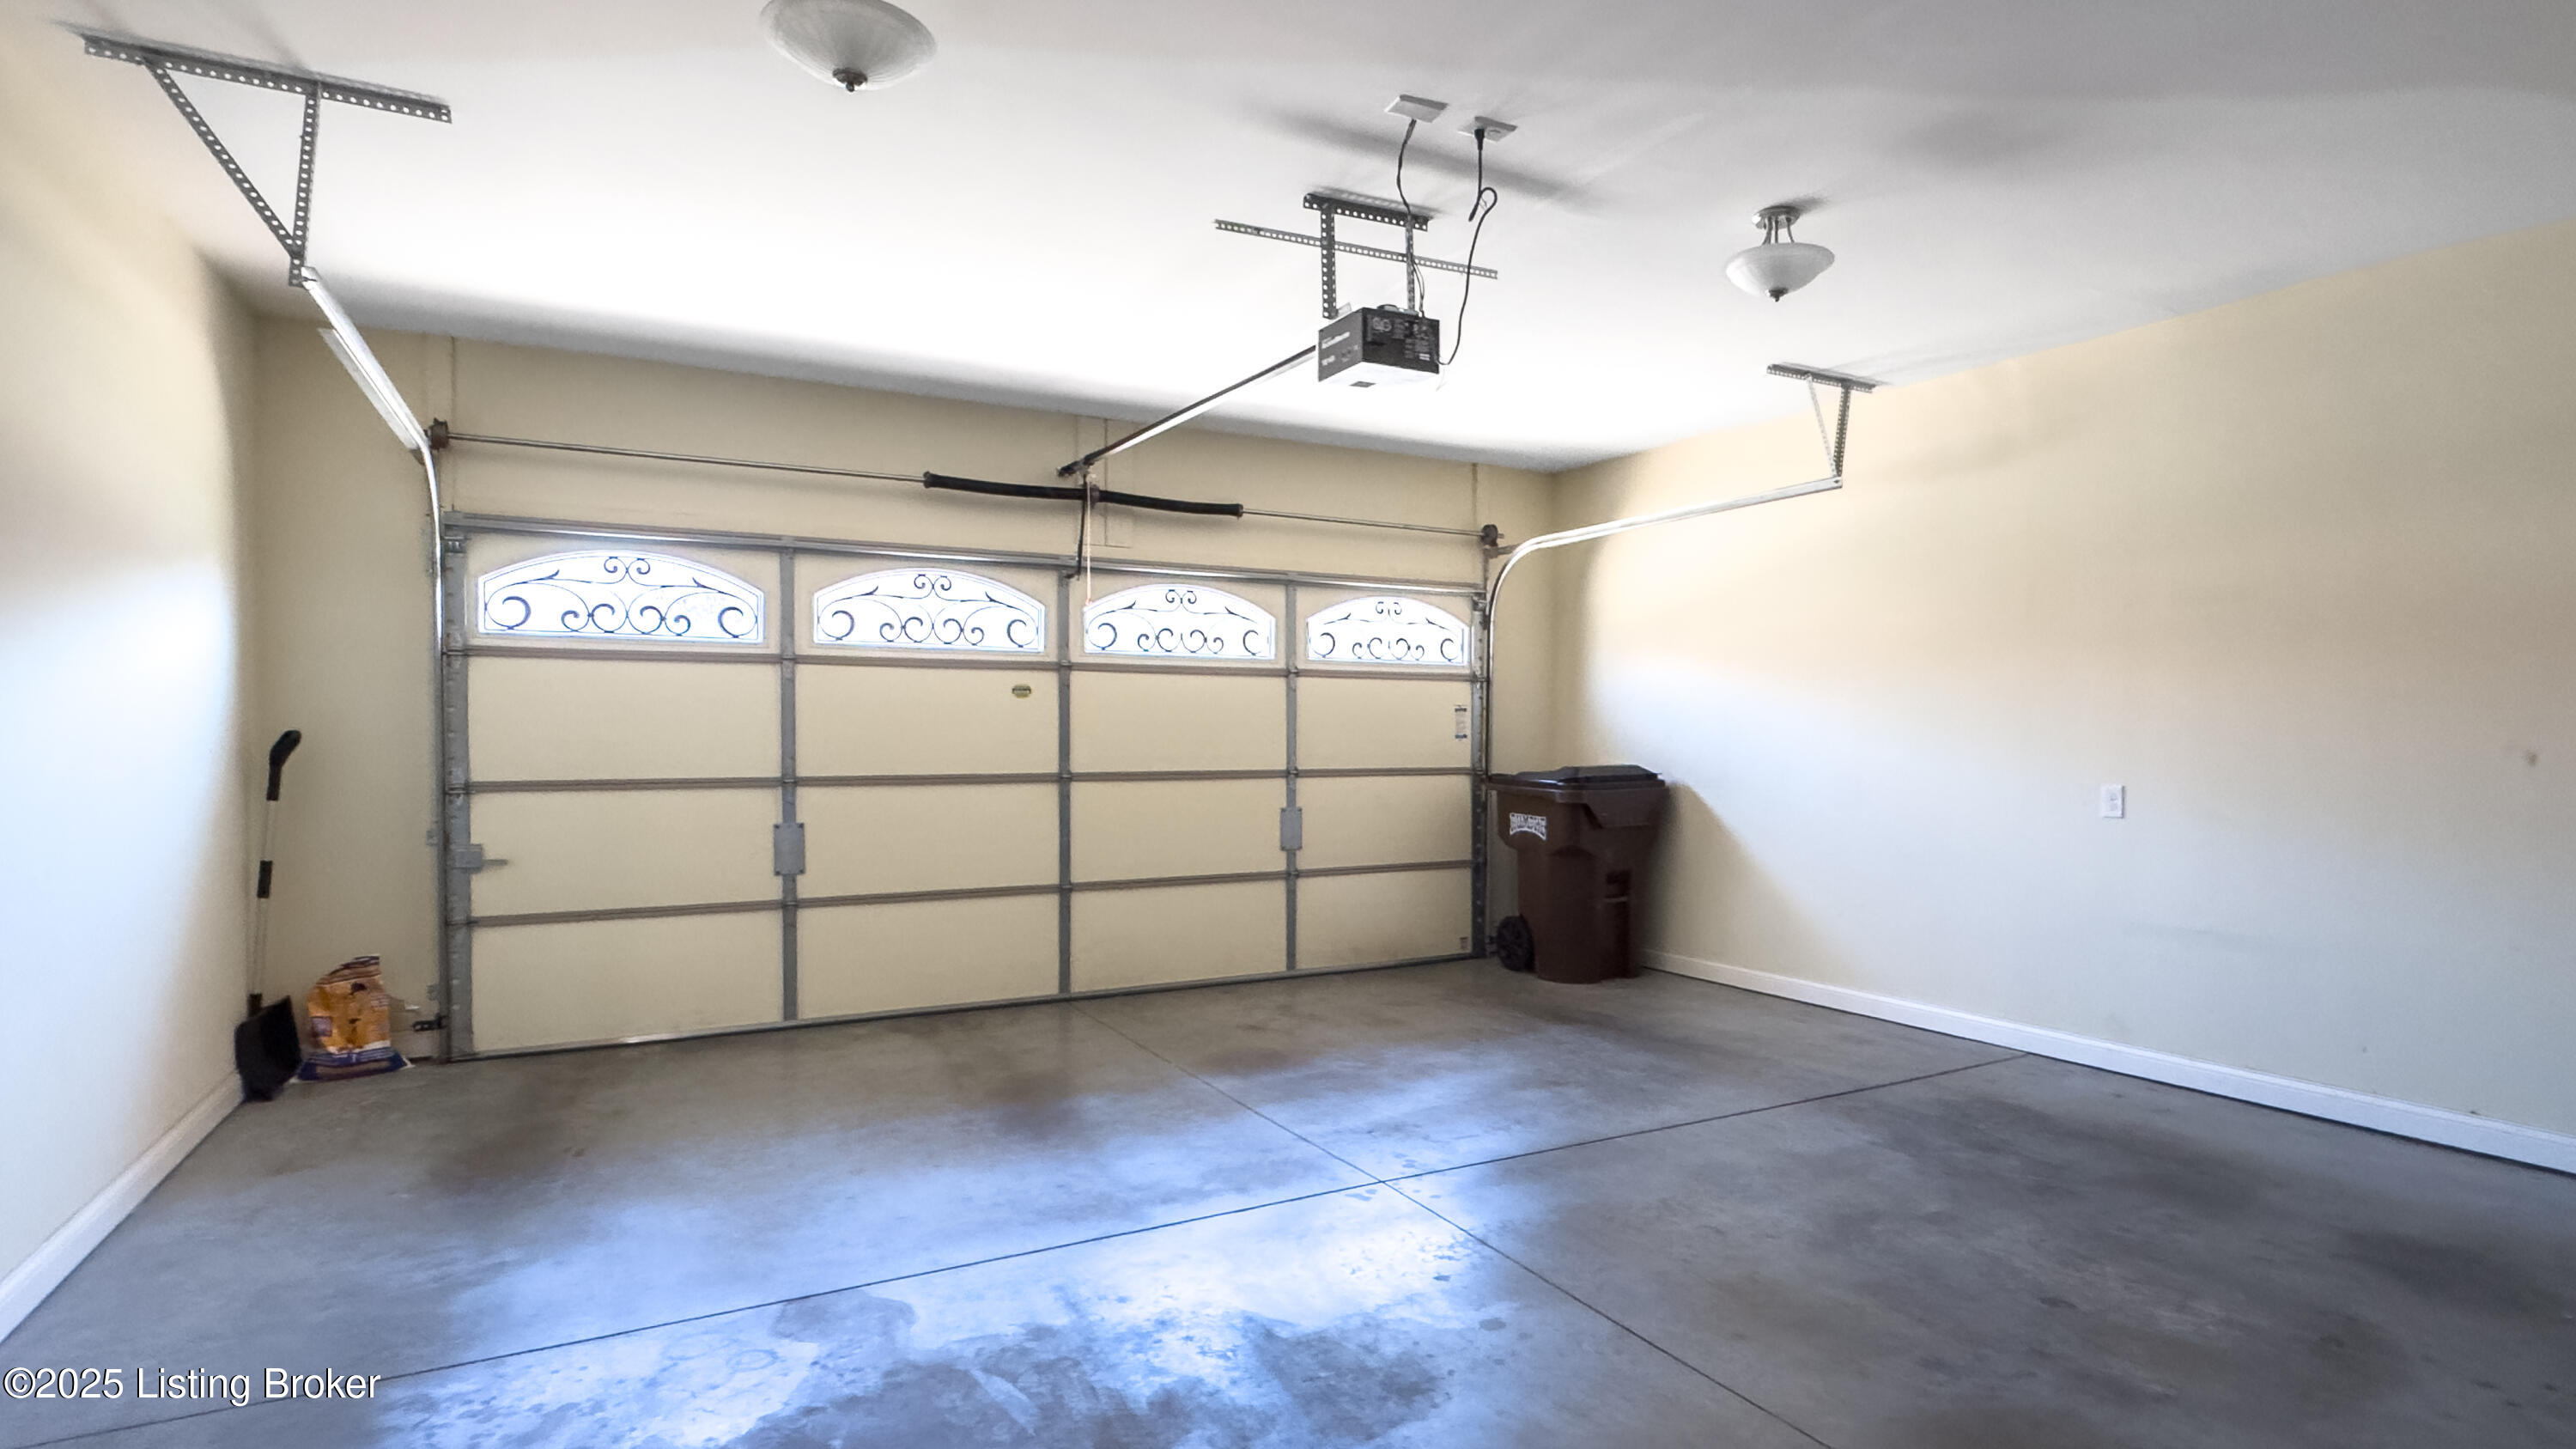
  • Garage Space2.0
  • water SourcePublic
  • utilitiesElectricity Connected, Fuel:Natural
  • roofShingle
  • lot featuresCovt/Restr, See Remarks, Level
  • parkingAttached
  • HEAT TYPEForced Air, Natural Gas
  • AIR CONDITIONINGCentral Air
  • SubstructurePoured Concrete
  • HOA AmenitiesOther - See Remarks
  • other exterior FeaturesSee Remarks

Financial

  • Sales Price$539,900
View Virtual Tour

Ready to go? Make your move now.

Get your home value, or talk to a Louisville agent who answers. Either way, you will know exactly what happens next.

Follow Us on Instagram