10624 Bayport Rd
10624 Bayport Rd
10624 Bayport Rd
10624 Bayport Rd
10624 Bayport Rd
10624 Bayport Rd
10624 Bayport Rd
10624 Bayport Rd
10624 Bayport Rd
10624 Bayport Rd
10624 Bayport Rd
10624 Bayport Rd
10624 Bayport Rd
10624 Bayport Rd
10624 Bayport Rd
10624 Bayport Rd
10624 Bayport Rd
10624 Bayport Rd
10624 Bayport Rd
10624 Bayport Rd
10624 Bayport Rd
10624 Bayport Rd
10624 Bayport Rd
10624 Bayport Rd
10624 Bayport Rd
10624 Bayport Rd
10624 Bayport Rd
10624 Bayport Rd
10624 Bayport Rd
10624 Bayport Rd
10624 Bayport Rd
10624 Bayport Rd
10624 Bayport Rd
10624 Bayport Rd
10624 Bayport Rd
10624 Bayport Rd
10624 Bayport Rd
10624 Bayport Rd
10624 Bayport Rd
10624 Bayport Rd
10624 Bayport Rd
10624 Bayport Rd
10624 Bayport Rd
10624 Bayport Rd
10624 Bayport Rd
10624 Bayport Rd
10624 Bayport Rd
10624 Bayport Rd
10624 Bayport Rd
10624 Bayport Rd
10624 Bayport Rd
10624 Bayport Rd
SEE ALL PHOTOS
10624 Bayport Rd
10624 Bayport Rd
10624 Bayport Rd
10624 Bayport Rd
10624 Bayport Rd
10624 Bayport Rd
10624 Bayport Rd
10624 Bayport Rd
10624 Bayport Rd
10624 Bayport Rd
10624 Bayport Rd
10624 Bayport Rd
10624 Bayport Rd
10624 Bayport Rd
10624 Bayport Rd
10624 Bayport Rd
10624 Bayport Rd
10624 Bayport Rd
10624 Bayport Rd
10624 Bayport Rd
10624 Bayport Rd
10624 Bayport Rd
10624 Bayport Rd
10624 Bayport Rd
10624 Bayport Rd
10624 Bayport Rd
10624 Bayport Rd
10624 Bayport Rd
10624 Bayport Rd
10624 Bayport Rd
10624 Bayport Rd
10624 Bayport Rd
10624 Bayport Rd
10624 Bayport Rd
10624 Bayport Rd
10624 Bayport Rd
10624 Bayport Rd
10624 Bayport Rd
10624 Bayport Rd
10624 Bayport Rd
10624 Bayport Rd
10624 Bayport Rd
10624 Bayport Rd
10624 Bayport Rd
10624 Bayport Rd
10624 Bayport Rd
10624 Bayport Rd
10624 Bayport Rd
10624 Bayport Rd
10624 Bayport Rd
10624 Bayport Rd
10624 Bayport Rd
Sold

10624 Bayport Rd

10624 Bayport Rd, Jeffersontown, KY 40299

$355,000
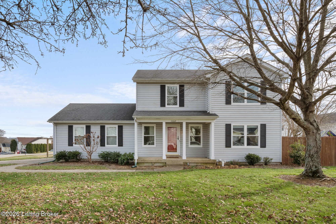
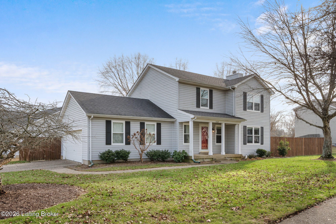
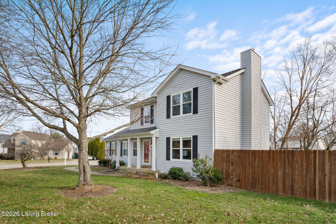
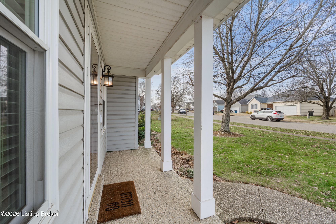
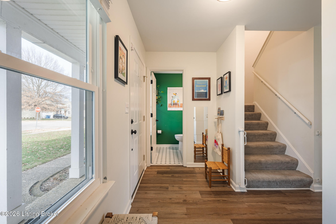
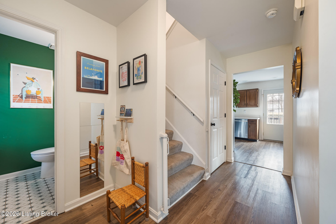
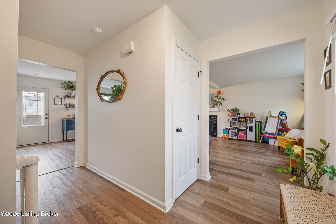
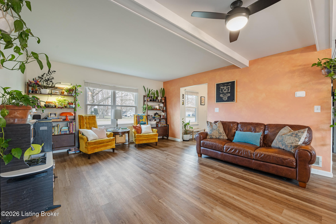
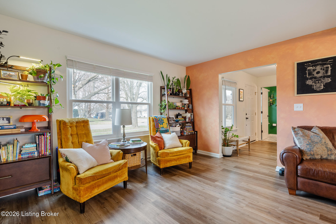
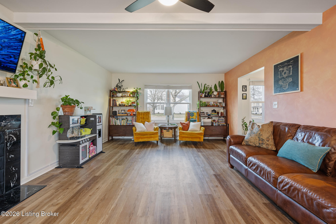
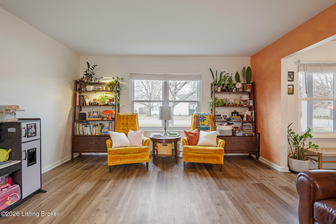
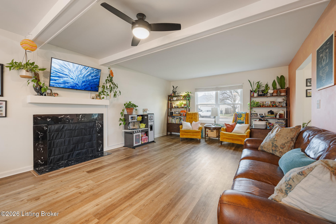
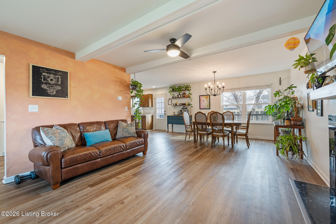
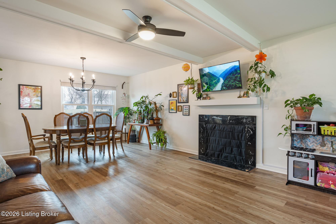
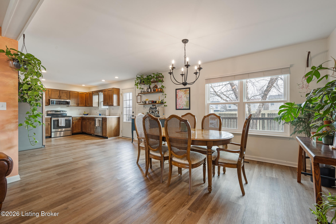
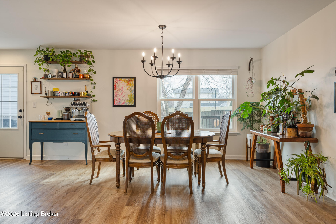
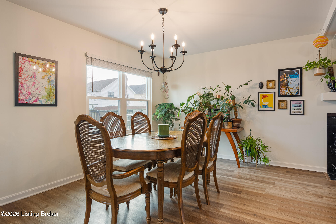
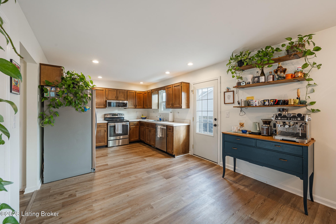
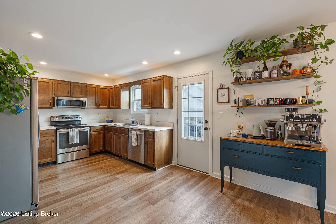
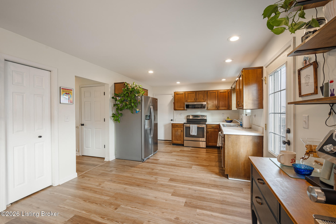
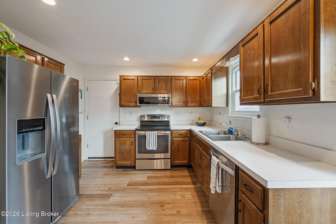
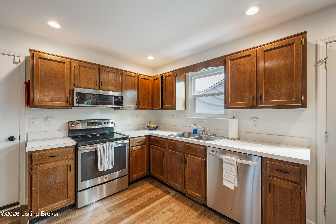
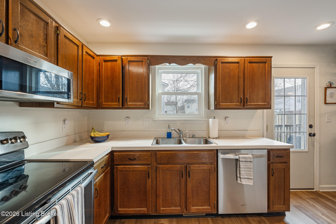
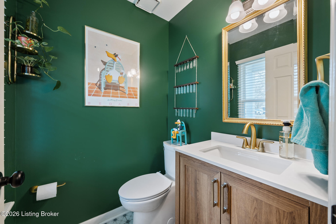
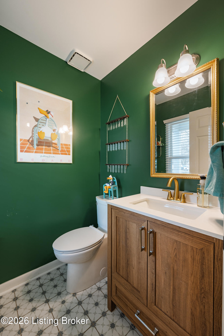
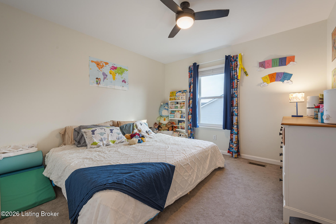
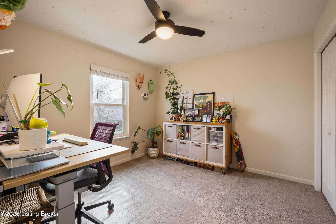
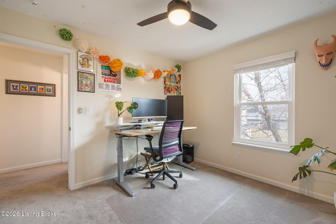
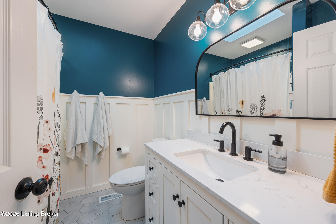
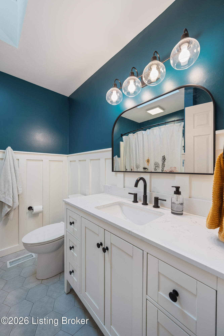
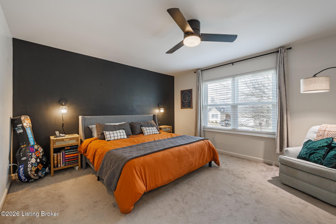
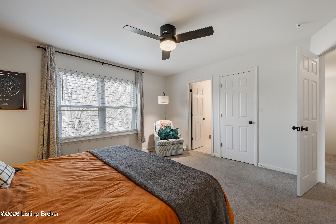
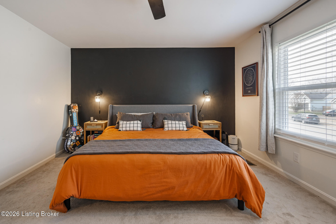
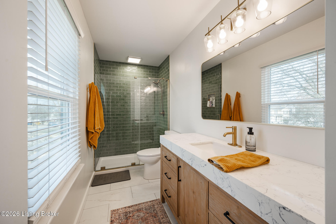
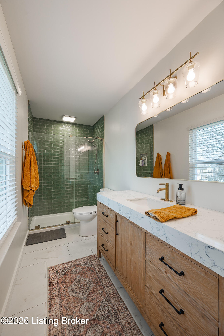
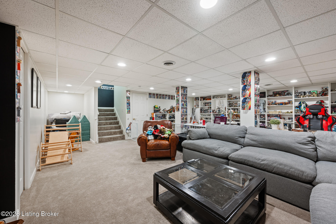
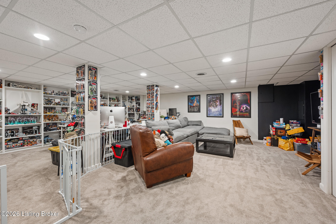
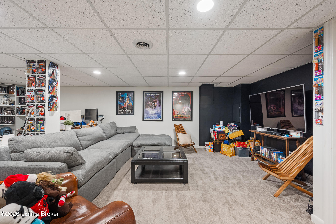
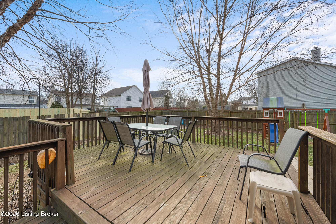
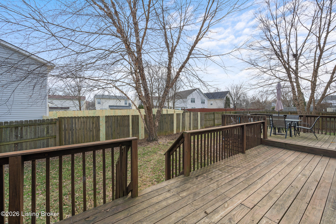
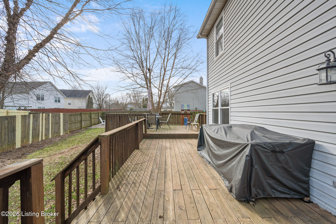
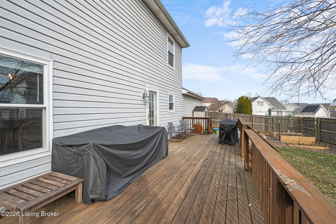
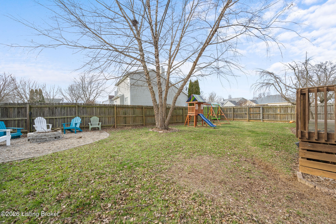
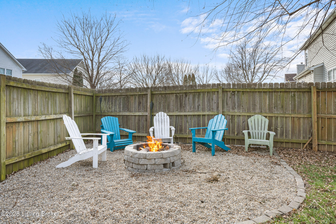
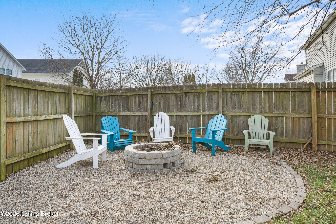
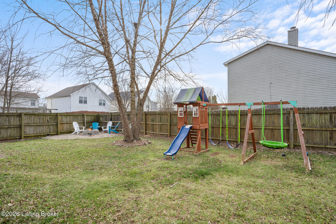
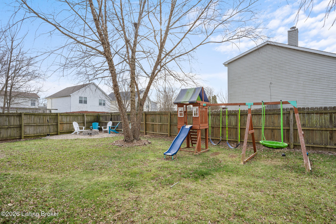
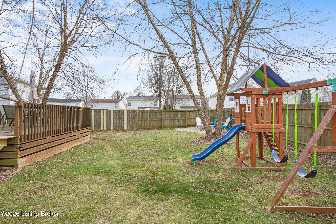
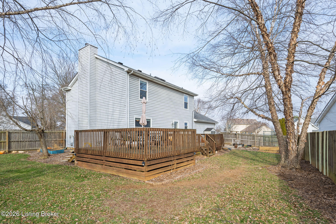
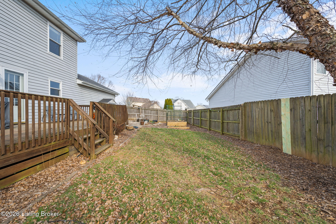
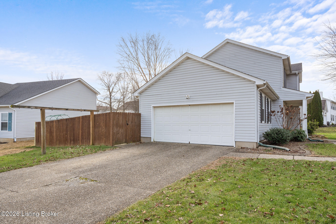
This spacious 2-story home in Springview delivers generous living space and stylish, move-in-ready updates throughout. Recent improvements include all-new LVP flooring throughout first floor, beautifully renovated bathrooms, recessed lighting, new windows, new blinds, and upgraded closet systems in the primary suite ... combining modern design with everyday functionality. The main level offers a seamless layout with a kitchen that flows into the dining area, a large living room and a convenient half bath. Upstairs, the primary suite features a private bath and enhanced closet storage, while two additional bedrooms share a full hall bath. The partially finished basement expands your options with a spacious family room, flex space ideal for a home office, and a dedicated laundry area. Situated on a large corner lot, you'll love the side-entry 2-car attached garage (great curb appeal!), expansive deck, privacy-fenced backyard, fire pit, and gardening beds. Don't snooze or you'll lose - schedule your showing today!

3
beds

3
baths

2,372 Sq.Ft. LIVING AREA

0.27 Acres lot

James Mattingly

James Mattingly

Features & Amenities

Interior

  • total bedrooms3
  • Total bathrooms3
  • full bathrooms2
  • half bathroom1

Area & Lot

  • Status Sold
  • Date Sold March 27, 2026
  • Living Area2,372 Sq.Ft.
  • Total Area1,640 Sq.Ft.
  • Lot Area0.27 Acres
  • MLS® ID1709941
  • TypeResidential
  • YEAR BUILT1992
  • NeighborhoodLouisville
  • Architecture StylesTraditional
  • School DistrictJefferson

Exterior

  • STORIES2
  • Garage Space2.0
  • water SourcePublic
  • utilitiesElectricity Connected
  • roofShingle
  • lot featuresCorner Lot, Sidewalk, Cleared, Level
  • parkingAttached, Entry Side, Driveway
  • HEAT TYPEElectric, Forced Air
  • AIR CONDITIONINGCentral Air
  • SubstructurePoured Concrete

Financial

  • Sales Price$355,000
  • HOA $130

Ready to go? Make your move now.

Get your home value, or talk to a Louisville agent who answers. Either way, you will know exactly what happens next.

Follow Us on Instagram