10411 Martinside Dr
10411 Martinside Dr
10411 Martinside Dr
10411 Martinside Dr
10411 Martinside Dr
10411 Martinside Dr
10411 Martinside Dr
10411 Martinside Dr
10411 Martinside Dr
10411 Martinside Dr
10411 Martinside Dr
10411 Martinside Dr
10411 Martinside Dr
10411 Martinside Dr
10411 Martinside Dr
10411 Martinside Dr
10411 Martinside Dr
10411 Martinside Dr
10411 Martinside Dr
10411 Martinside Dr
10411 Martinside Dr
10411 Martinside Dr
10411 Martinside Dr
10411 Martinside Dr
10411 Martinside Dr
10411 Martinside Dr
10411 Martinside Dr
10411 Martinside Dr
10411 Martinside Dr
10411 Martinside Dr
10411 Martinside Dr
10411 Martinside Dr
10411 Martinside Dr
10411 Martinside Dr
10411 Martinside Dr
10411 Martinside Dr
10411 Martinside Dr
10411 Martinside Dr
10411 Martinside Dr
10411 Martinside Dr
10411 Martinside Dr
10411 Martinside Dr
10411 Martinside Dr
10411 Martinside Dr
10411 Martinside Dr
10411 Martinside Dr
10411 Martinside Dr
10411 Martinside Dr
10411 Martinside Dr
10411 Martinside Dr
10411 Martinside Dr
10411 Martinside Dr
10411 Martinside Dr
10411 Martinside Dr
10411 Martinside Dr
10411 Martinside Dr
10411 Martinside Dr
SEE ALL PHOTOS
10411 Martinside Dr
10411 Martinside Dr
10411 Martinside Dr
10411 Martinside Dr
10411 Martinside Dr
10411 Martinside Dr
10411 Martinside Dr
10411 Martinside Dr
10411 Martinside Dr
10411 Martinside Dr
10411 Martinside Dr
10411 Martinside Dr
10411 Martinside Dr
10411 Martinside Dr
10411 Martinside Dr
10411 Martinside Dr
10411 Martinside Dr
10411 Martinside Dr
10411 Martinside Dr
10411 Martinside Dr
10411 Martinside Dr
10411 Martinside Dr
10411 Martinside Dr
10411 Martinside Dr
10411 Martinside Dr
10411 Martinside Dr
10411 Martinside Dr
10411 Martinside Dr
10411 Martinside Dr
10411 Martinside Dr
10411 Martinside Dr
10411 Martinside Dr
10411 Martinside Dr
10411 Martinside Dr
10411 Martinside Dr
10411 Martinside Dr
10411 Martinside Dr
10411 Martinside Dr
10411 Martinside Dr
10411 Martinside Dr
10411 Martinside Dr
10411 Martinside Dr
10411 Martinside Dr
10411 Martinside Dr
10411 Martinside Dr
10411 Martinside Dr
10411 Martinside Dr
10411 Martinside Dr
10411 Martinside Dr
10411 Martinside Dr
10411 Martinside Dr
10411 Martinside Dr
10411 Martinside Dr
10411 Martinside Dr
10411 Martinside Dr
10411 Martinside Dr
10411 Martinside Dr
Sold

10411 Martinside Dr

10411 Martinside Dr, Louisville, KY 40291

$625,000
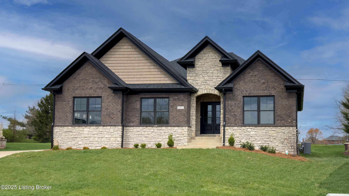
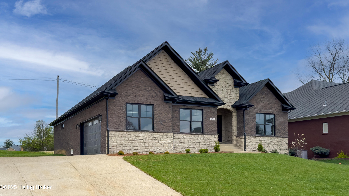
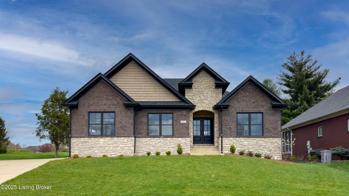
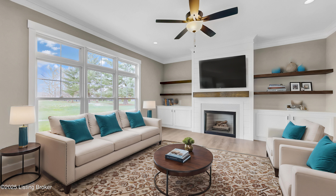
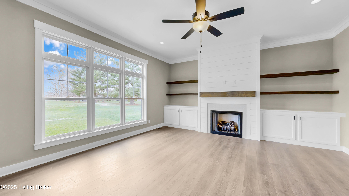
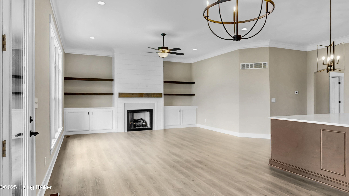
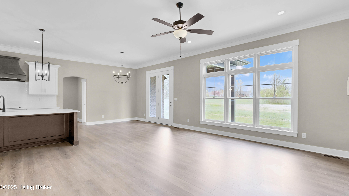
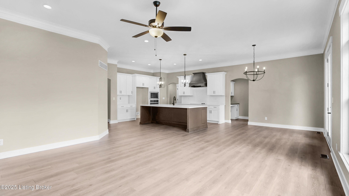
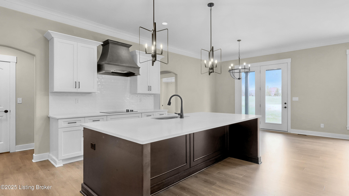
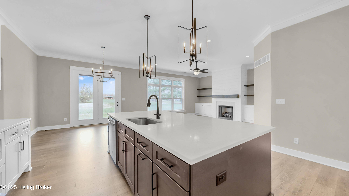
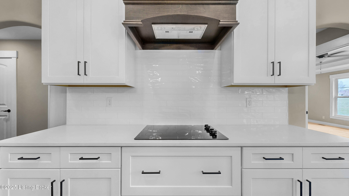
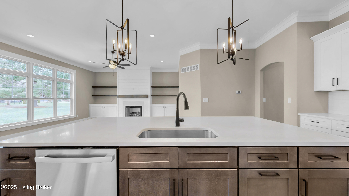
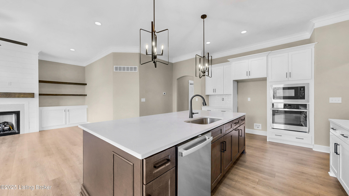
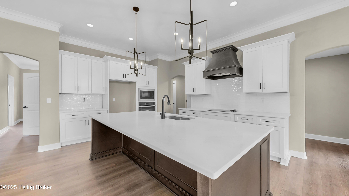
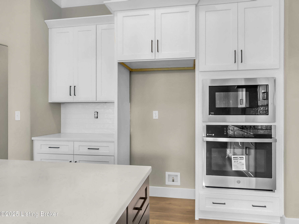
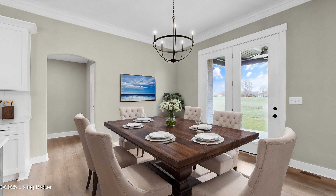
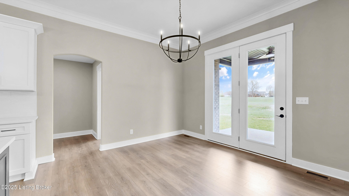
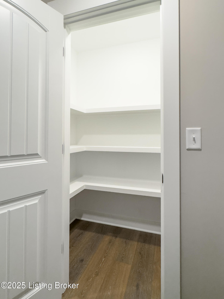
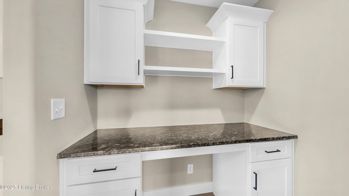
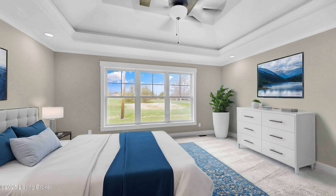
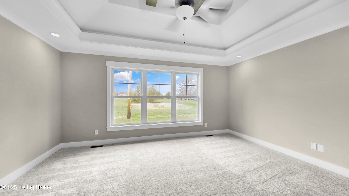
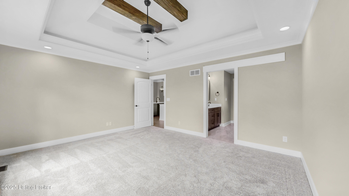
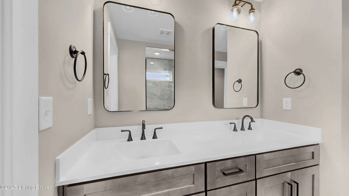
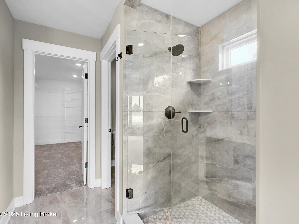
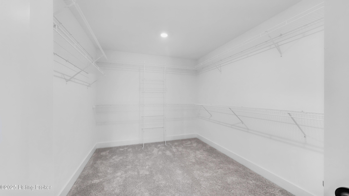
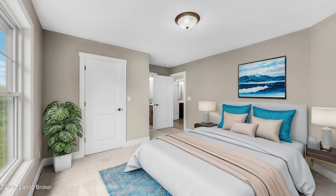
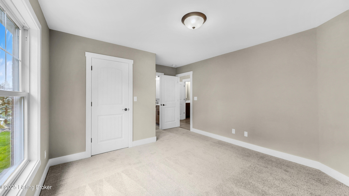
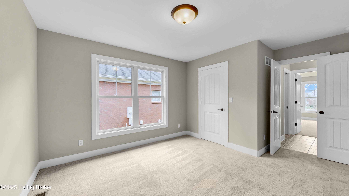
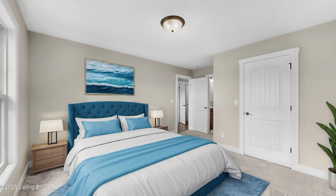
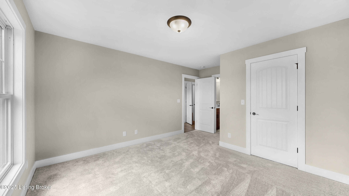
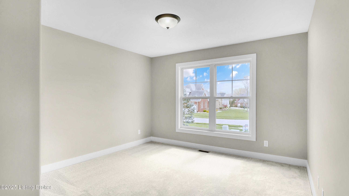
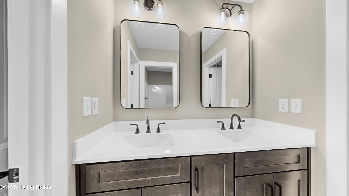
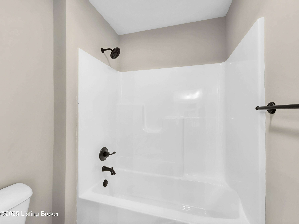
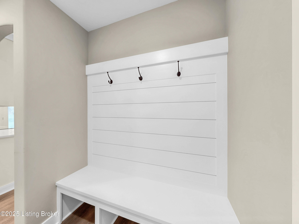
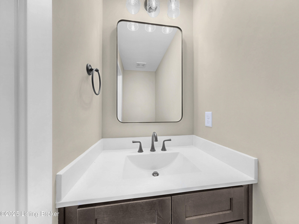
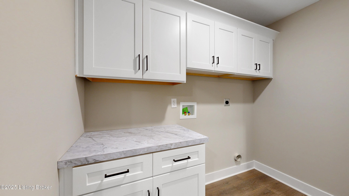
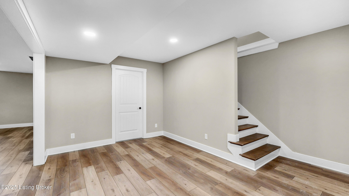
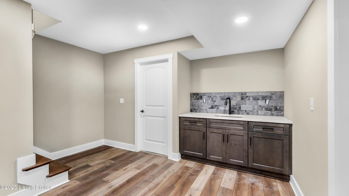
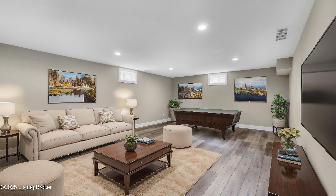
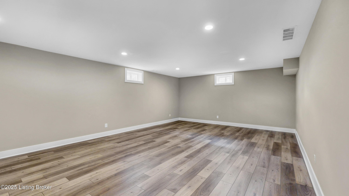
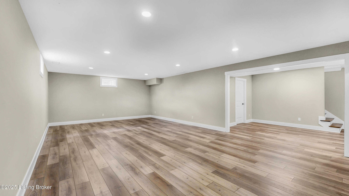
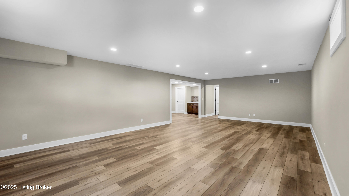
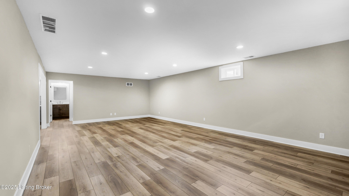
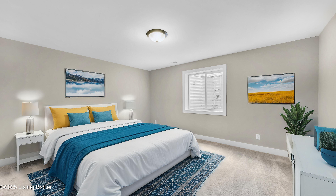
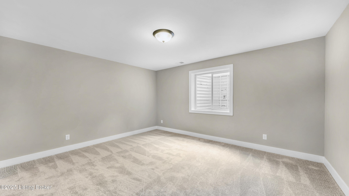
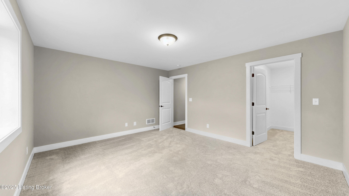
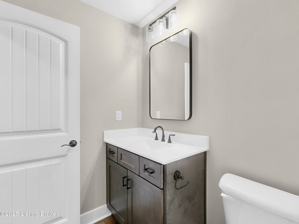
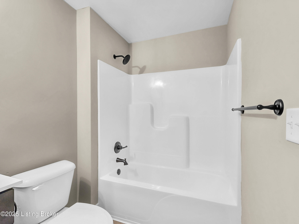
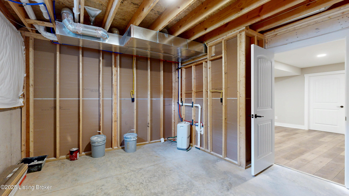
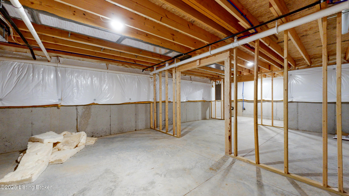
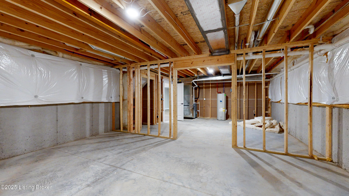
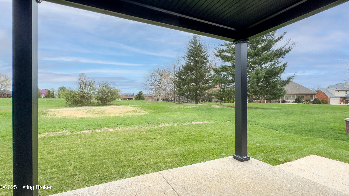
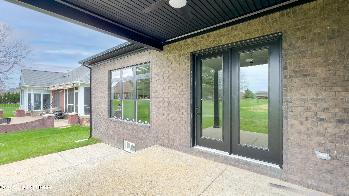
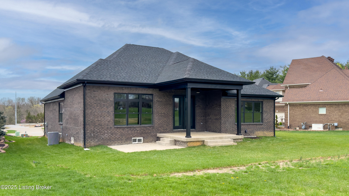
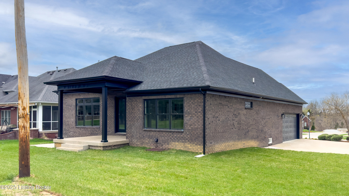
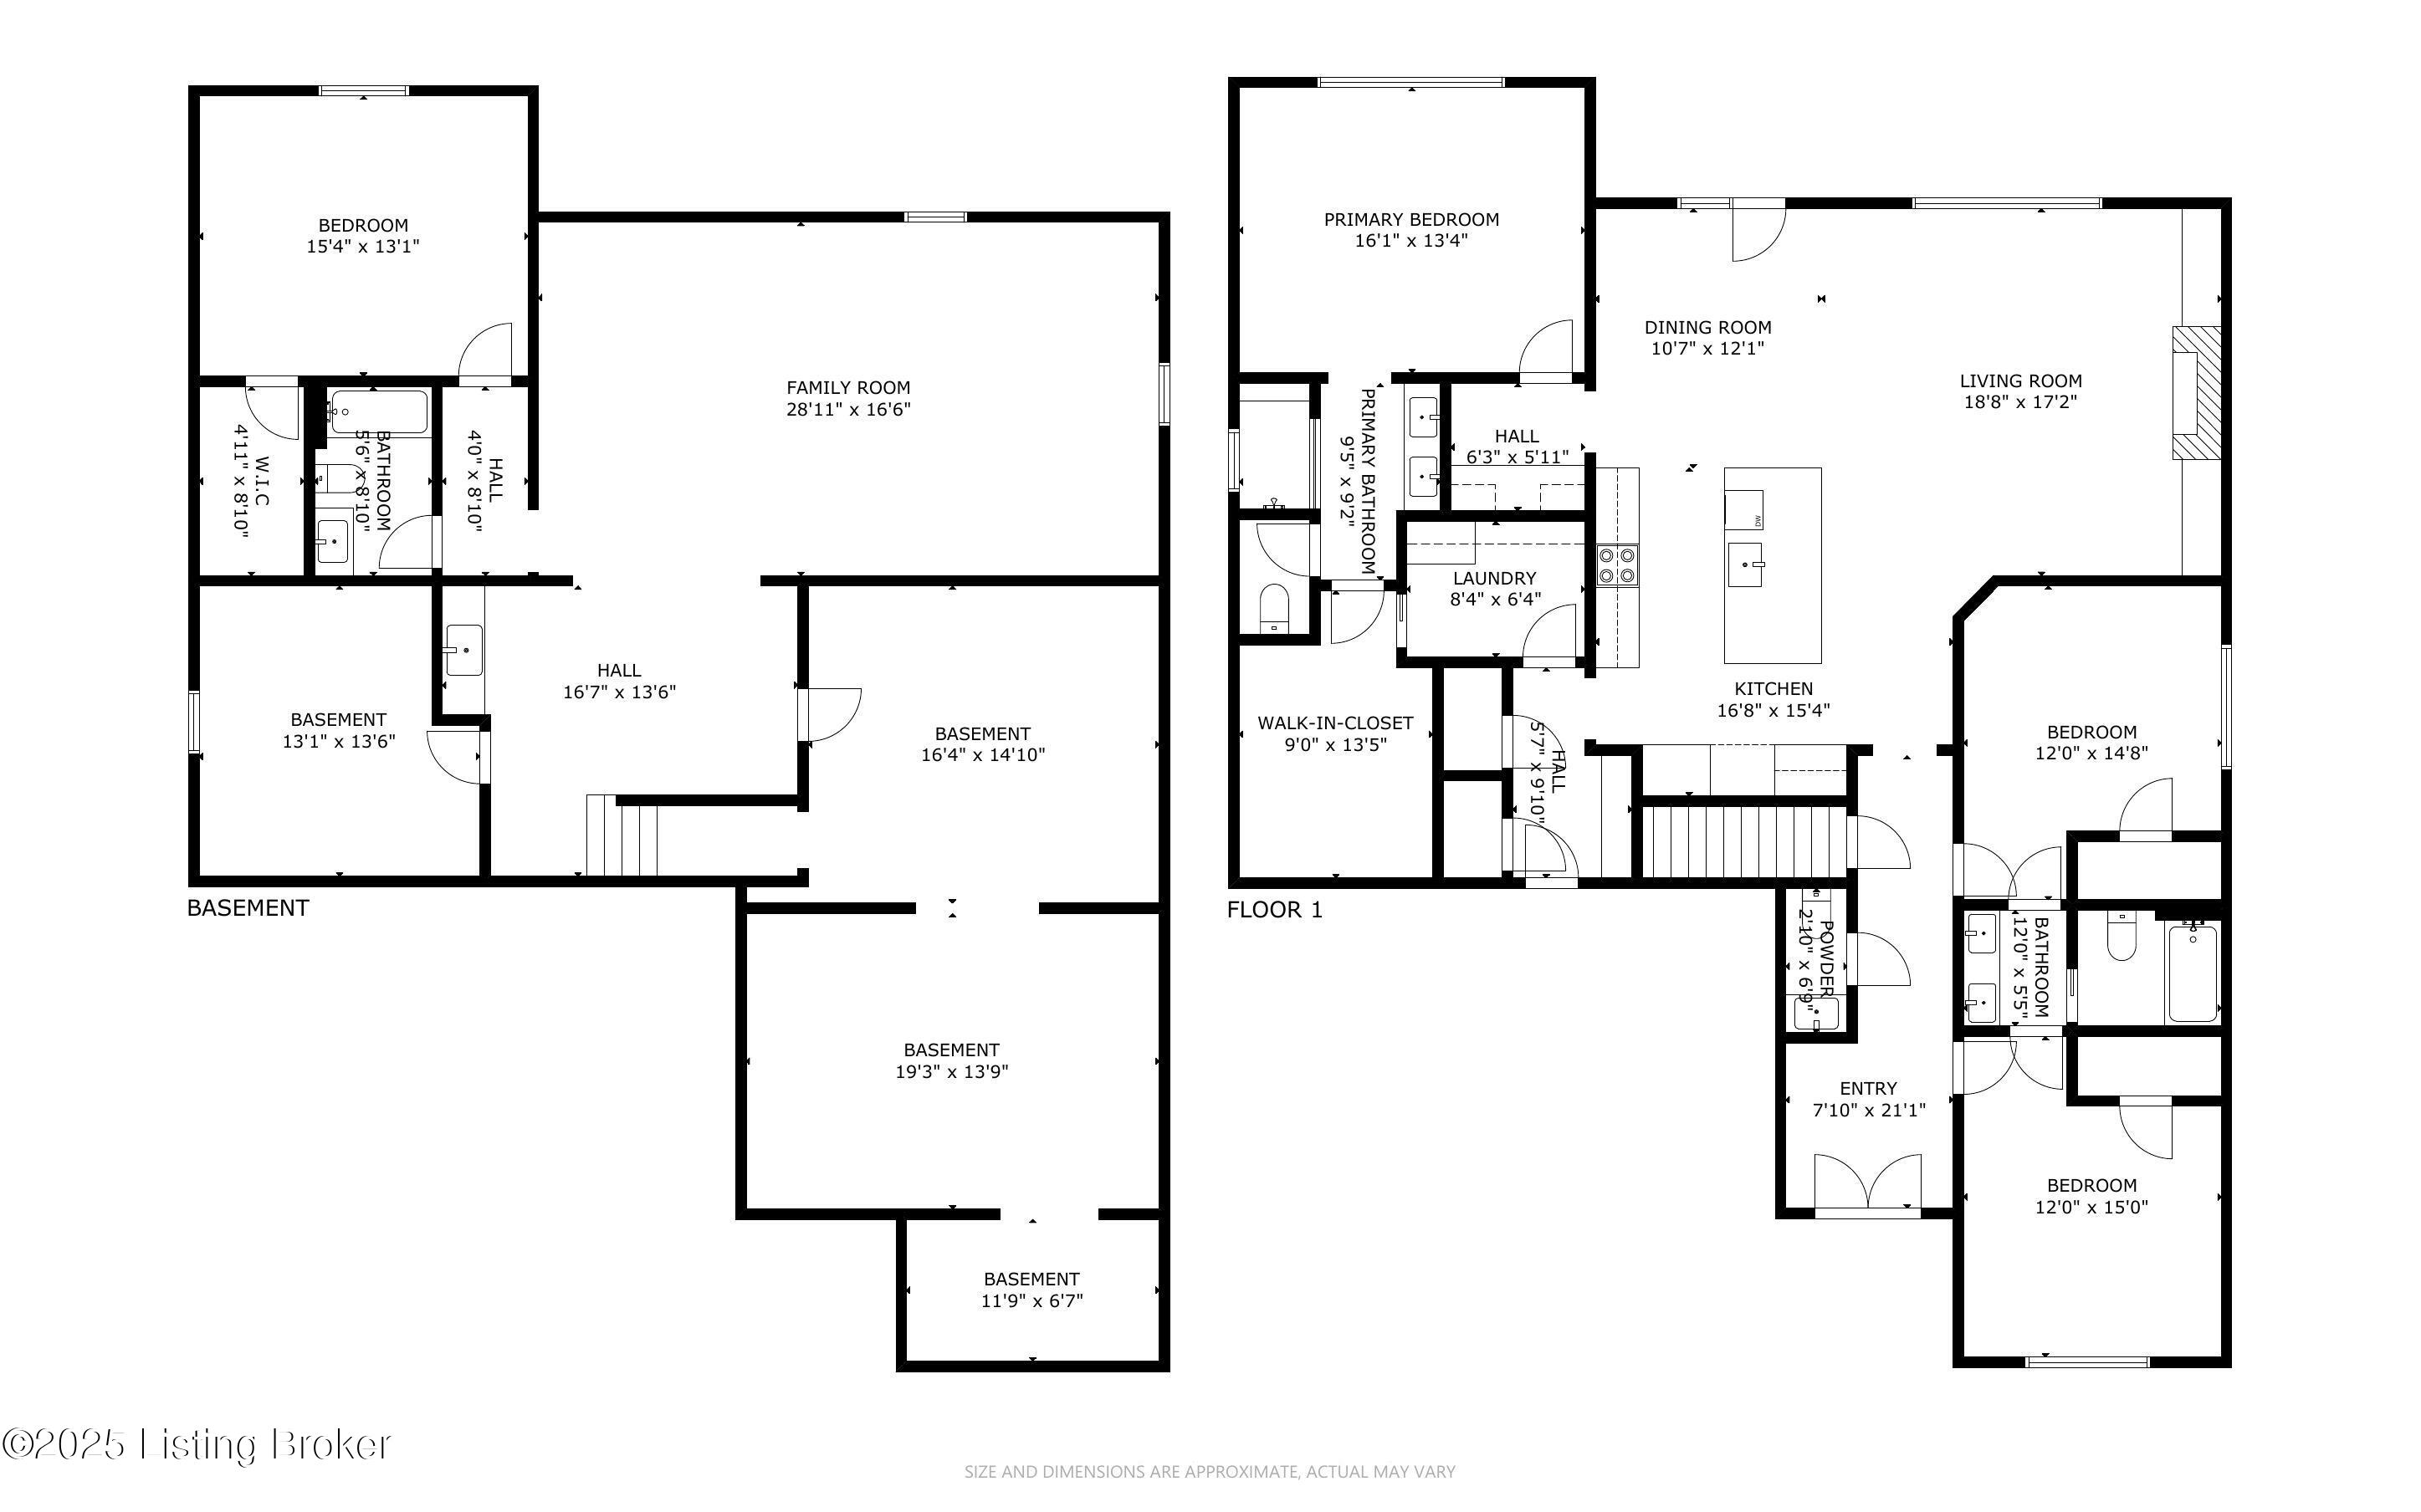
Elegant Comfort Meets Modern Design in This Fern Creek Ranch This beautifully crafted ranch home in Fern Creek, Kentucky offers over 3,500 sq. ft. of refined living space, thoughtfully arranged across a spacious main level and a fully finished lower level. With 4 bedrooms and 3.5 bathrooms, this home provides the perfect balance of comfort, style, and functionality for modern living. At the heart of the home is a spacious primary suite--your own private retreat. Luxury vinyl plank flooring flows through the main living areas, while plush carpeting adds warmth to the bedrooms. Multiple living spaces--including two living rooms and an open-concept kitchen/living area--make this home ideal for both relaxing nights in and hosting friends and family. The kitchen is a true centerpiece, featuring crisp white cabinetry, a bold dark island with seating, and GE stainless steel appliances. Large windows throughout flood the home with natural light, enhanced by recessed lighting and tasteful fixtures that add warmth and ambiance. A white brick fireplace with a wooden mantel anchors the main level living area, flanked by custom built-ins that add charm and functionality. The bathrooms are equally impressive, with modern finishes and a luxurious walk-in shower featuring a glass enclosure found in the primary suite. The finished basement adds valuable flexible spaceperfect for a media room, home gym, guest suite, or all of the above. A well-appointed laundry room and generous closet storage throughout the home add practical convenience. Outside, peaceful green views create a calming backdrop, visible from many rooms of the home. With high-end finishes, a thoughtful layout, and an inviting atmosphere, this Fern Creek home is the perfect setting for both everyday living and elegant entertaining.

4
beds

4
baths

3,193 Sq.Ft. LIVING AREA

10,018.8 Sq.Ft. lot

John Milliner

John Milliner

Features & Amenities

Interior

  • total bedrooms4
  • Total bathrooms4
  • full bathrooms3
  • half bathroom1

Area & Lot

  • Status Sold
  • Date Sold June 2, 2025
  • Living Area3,193 Sq.Ft.
  • Total Area2,113 Sq.Ft.
  • Lot Area10,018.8 Sq.Ft.
  • MLS® ID1683464
  • TypeResidential
  • YEAR BUILT2025
  • NeighborhoodLouisville
  • Architecture StylesRanch
  • School DistrictJefferson

Exterior

  • STORIES1
  • Garage Space2.0
  • water SourcePublic
  • utilitiesElectricity Connected, Fuel:Natural
  • roofShingle
  • lot featuresCul-De-Sac, Covt/Restr, Sidewalk, Cleared, Dead End, Level
  • parkingOff Street, Attached, Entry Side, Driveway
  • HEAT TYPEForced Air, Natural Gas
  • AIR CONDITIONINGCentral Air

Financial

  • Sales Price$625,000
  • HOA $400
View Virtual Tour

Ready to go? Make your move now.

Get your home value, or talk to a Louisville agent who answers. Either way, you will know exactly what happens next.

Follow Us on Instagram