

10402 Timberwood Cir
SEE ALL PHOTOS
10402 Timberwood Cir
Leased

10402 Timberwood Cir

10402 Timberwood Cir, Louisville, KY 40223

$1,640/month
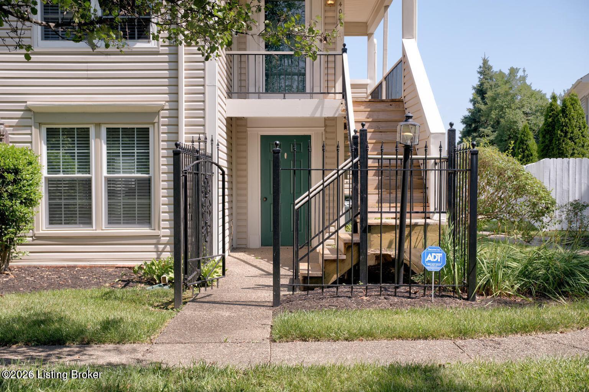
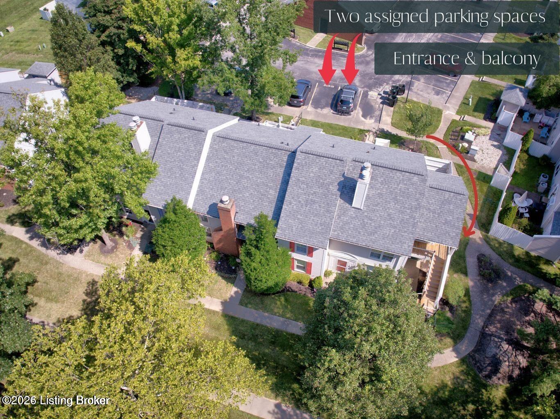
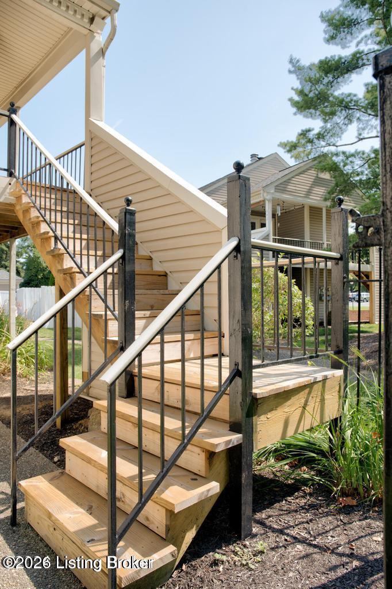
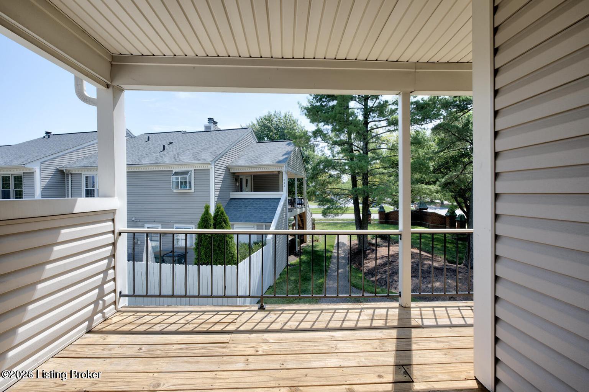
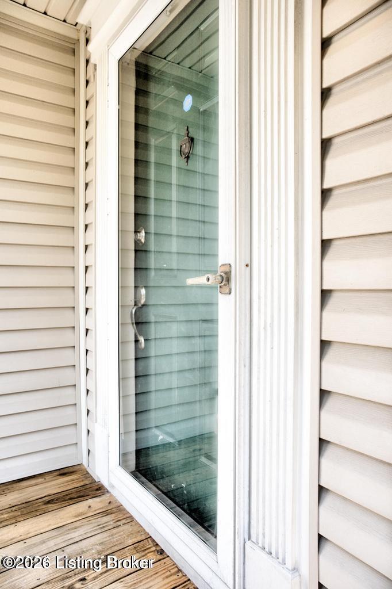
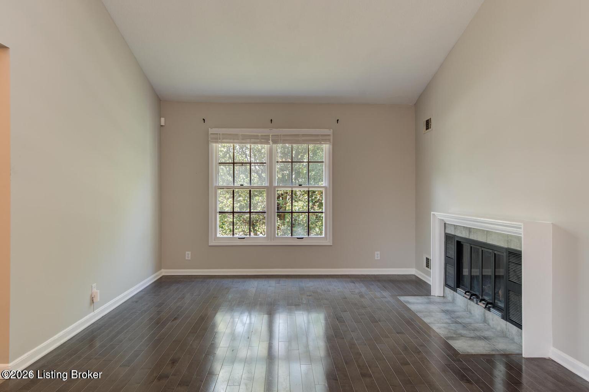
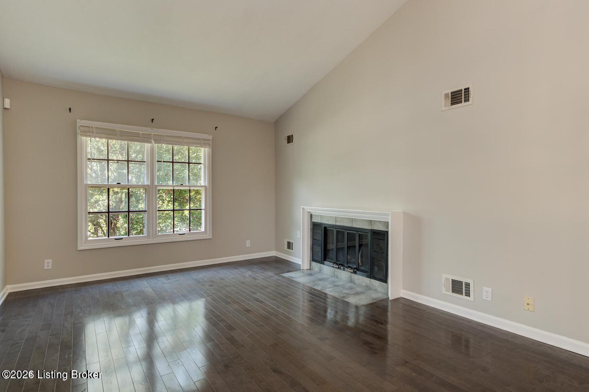
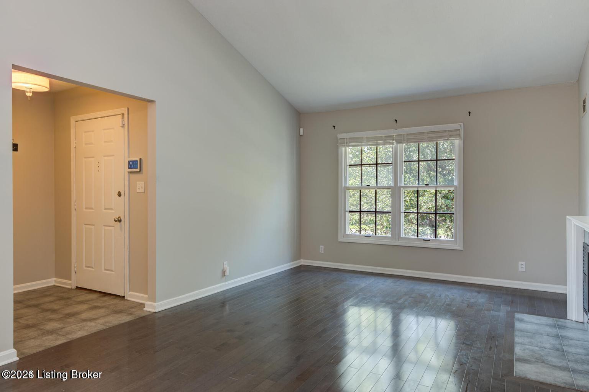
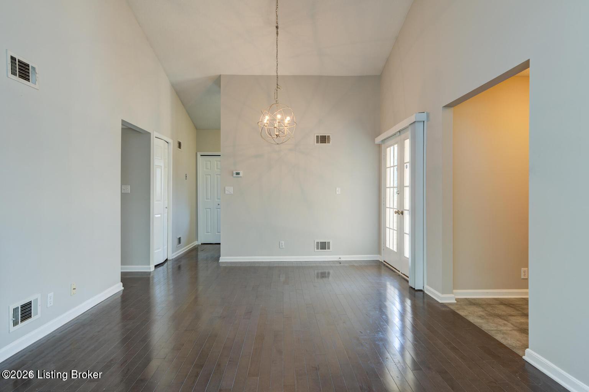
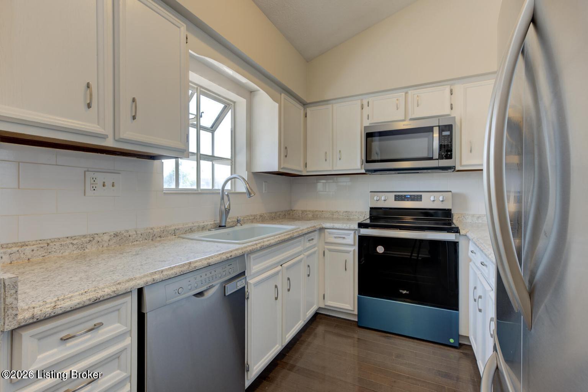
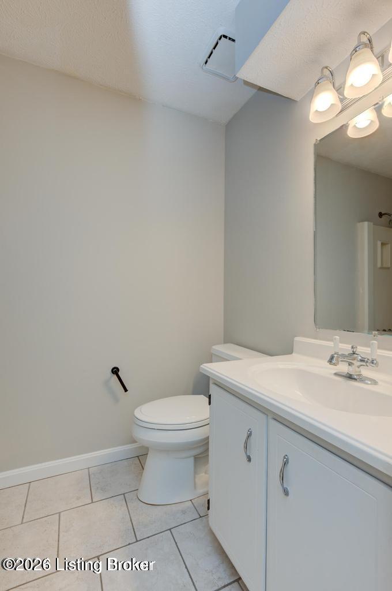
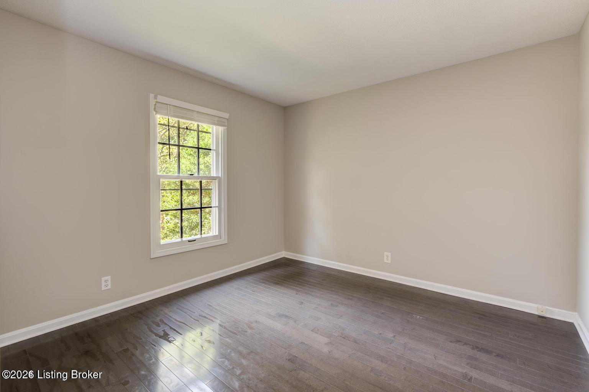
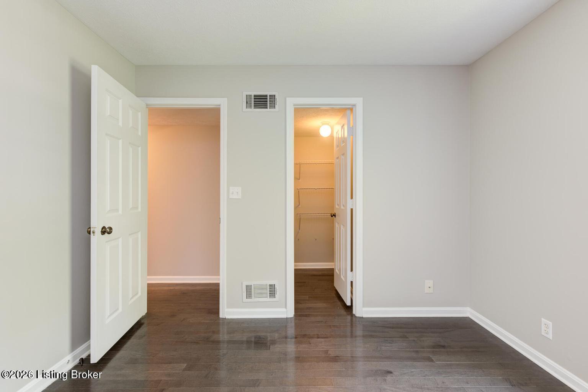
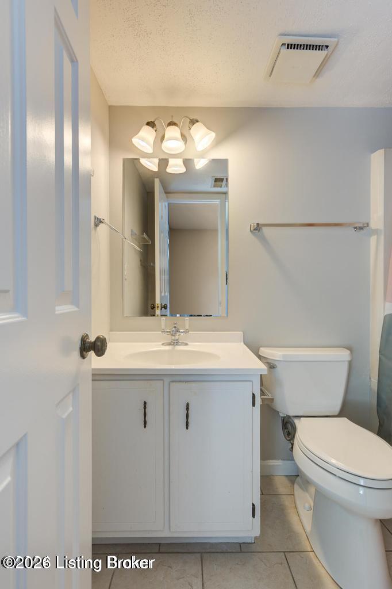
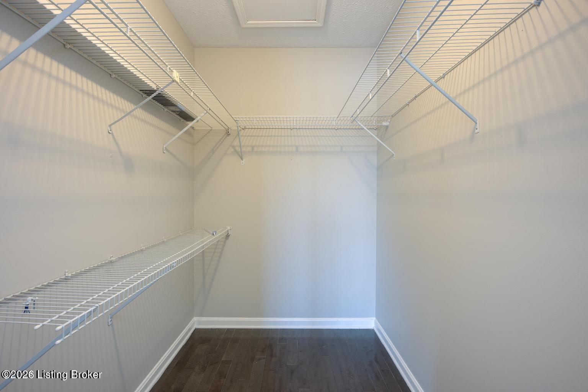
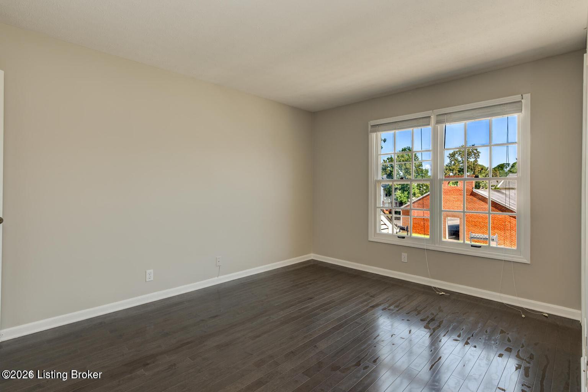
Tucked into the Yorkwood section of Plainview, this 2nd floor condo has newer neutral paint, newer stainless appliances, and a covered balcony gives you a private spot to start or end your day. Inside, the vaulted living room opens the space up, and a wood-burning fireplace turns a cold night into a reason to stay in. Two bedrooms each offer large walk-in closets, both full baths are ready to go, and a stackable washer and dryer remain. Two assigned parking spots and a storage shed come with the home. No weekend yard work. That's maintenance-free living. Sidewalks lead straight to the Plainview pool, playground, tennis courts. Quick access to I-64, close to shops, restaurants, and grocery stores. Minimum credit score 700, no smoking property, background check/income verification required. Available August 1, 2026. $1,600 per month on a 12-month lease. No cats but 1 dog under 40 lbs allowed per condo restrictions for additional $40 a month. Nonrefundable pet deposit $350. Tenant is responsible for utilities-12 month average: Water/Waste/trash-$57, Electric-$115 (2026), Wifi-$65 ATT

2
beds

2
baths

907 Sq.Ft. LIVING AREA

Stephanie Mattingly

Stephanie Mattingly

Features & Amenities

Interior

  • total bedrooms2
  • Total bathrooms2
  • full bathrooms2
  • Laundry room In Unit

Area & Lot

  • Status Leased
  • Date Leased July 13, 2026
  • Living Area907 Sq.Ft.
  • Total Area907 Sq.Ft.
  • MLS® ID1722762
  • TypeResidential
  • YEAR BUILT1980
  • NeighborhoodJeffersontown
  • Architecture StylesOpen Plan

Exterior

  • STORIES1
  • utilitiesElectricity Connected
  • roofShingle
  • lot featuresSidewalk, Level, Curb Gutter
  • parkingOff Street, Entry Rear, See Remarks
  • HEAT TYPEHeat Pump
  • AIR CONDITIONINGCentral Air
  • SubstructureSlab
  • HOA AmenitiesOther - See Remarks, Storage

Financial

  • Lease Price$1,640/mo

Ready to go? Make your move now.

Get your home value, or talk to a Louisville agent who answers. Either way, you will know exactly what happens next.

Follow Us on Instagram