10402 Martinside Dr
10402 Martinside Dr
10402 Martinside Dr
10402 Martinside Dr
10402 Martinside Dr
10402 Martinside Dr
10402 Martinside Dr
10402 Martinside Dr
10402 Martinside Dr
10402 Martinside Dr
10402 Martinside Dr
10402 Martinside Dr
10402 Martinside Dr
10402 Martinside Dr
10402 Martinside Dr
10402 Martinside Dr
10402 Martinside Dr
10402 Martinside Dr
10402 Martinside Dr
10402 Martinside Dr
10402 Martinside Dr
10402 Martinside Dr
10402 Martinside Dr
10402 Martinside Dr
10402 Martinside Dr
10402 Martinside Dr
10402 Martinside Dr
10402 Martinside Dr
10402 Martinside Dr
10402 Martinside Dr
10402 Martinside Dr
10402 Martinside Dr
10402 Martinside Dr
10402 Martinside Dr
10402 Martinside Dr
10402 Martinside Dr
10402 Martinside Dr
10402 Martinside Dr
10402 Martinside Dr
10402 Martinside Dr
10402 Martinside Dr
10402 Martinside Dr
10402 Martinside Dr
10402 Martinside Dr
10402 Martinside Dr
10402 Martinside Dr
10402 Martinside Dr
10402 Martinside Dr
10402 Martinside Dr
10402 Martinside Dr
10402 Martinside Dr
10402 Martinside Dr
SEE ALL PHOTOS
10402 Martinside Dr
10402 Martinside Dr
10402 Martinside Dr
10402 Martinside Dr
10402 Martinside Dr
10402 Martinside Dr
10402 Martinside Dr
10402 Martinside Dr
10402 Martinside Dr
10402 Martinside Dr
10402 Martinside Dr
10402 Martinside Dr
10402 Martinside Dr
10402 Martinside Dr
10402 Martinside Dr
10402 Martinside Dr
10402 Martinside Dr
10402 Martinside Dr
10402 Martinside Dr
10402 Martinside Dr
10402 Martinside Dr
10402 Martinside Dr
10402 Martinside Dr
10402 Martinside Dr
10402 Martinside Dr
10402 Martinside Dr
10402 Martinside Dr
10402 Martinside Dr
10402 Martinside Dr
10402 Martinside Dr
10402 Martinside Dr
10402 Martinside Dr
10402 Martinside Dr
10402 Martinside Dr
10402 Martinside Dr
10402 Martinside Dr
10402 Martinside Dr
10402 Martinside Dr
10402 Martinside Dr
10402 Martinside Dr
10402 Martinside Dr
10402 Martinside Dr
10402 Martinside Dr
10402 Martinside Dr
10402 Martinside Dr
10402 Martinside Dr
10402 Martinside Dr
10402 Martinside Dr
10402 Martinside Dr
10402 Martinside Dr
10402 Martinside Dr
10402 Martinside Dr
Sold

10402 Martinside Dr

10402 Martinside Dr, Louisville, KY 40291

$757,562
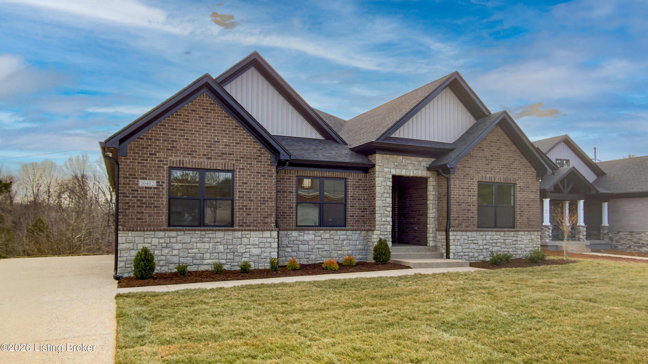
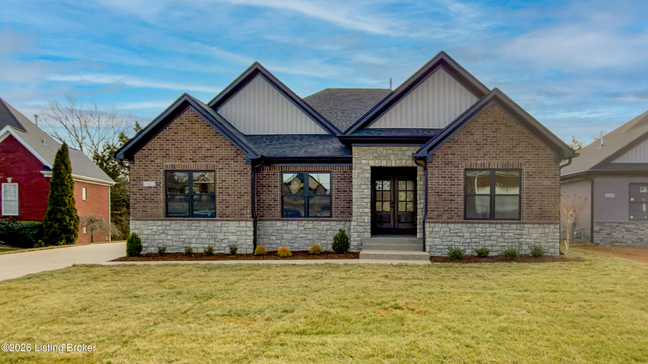
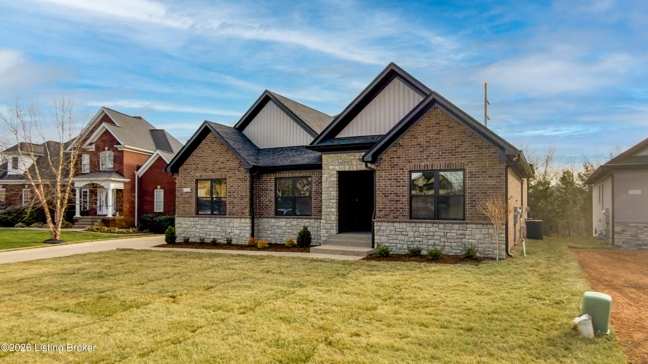
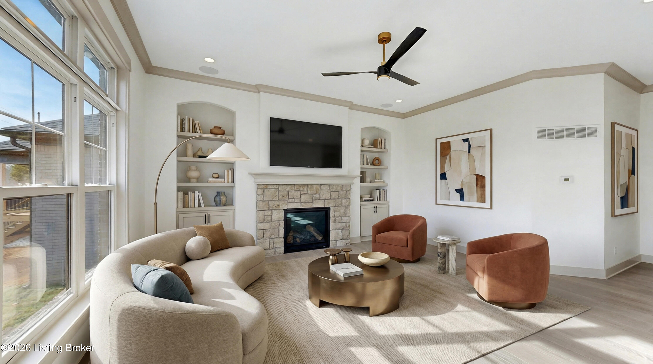
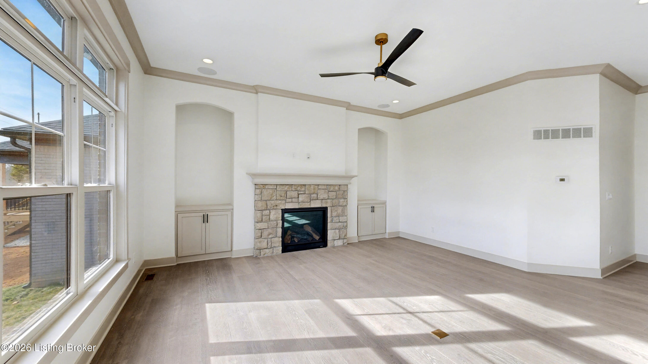
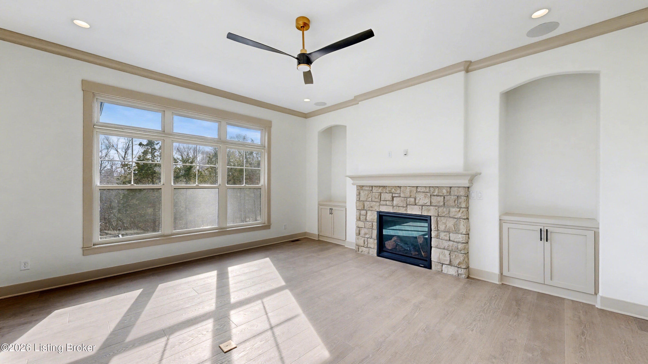
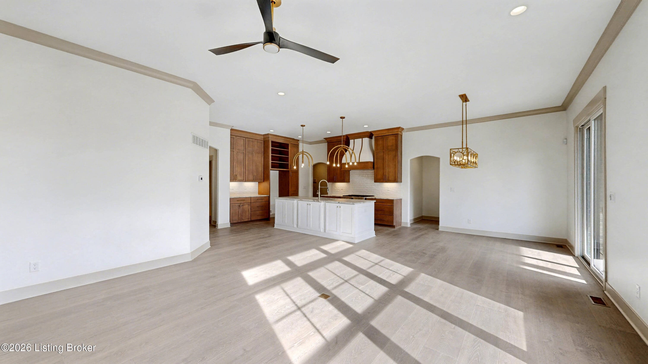
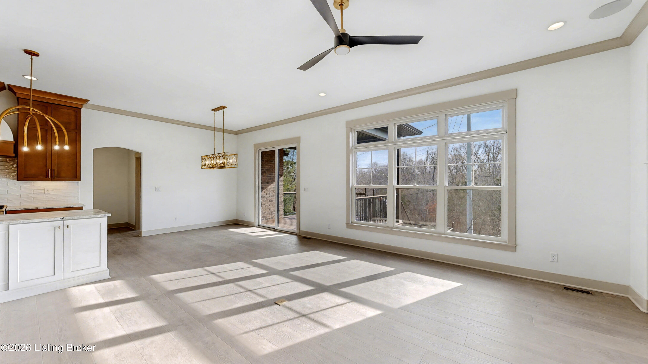
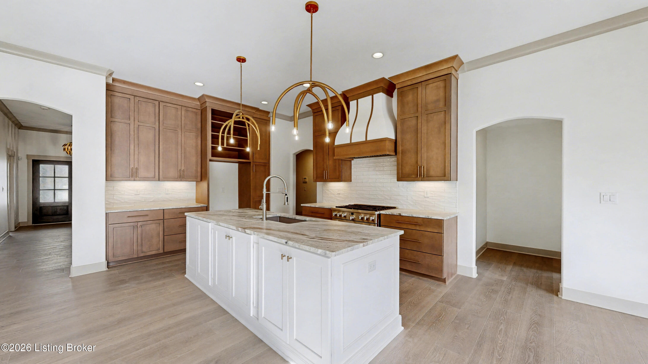
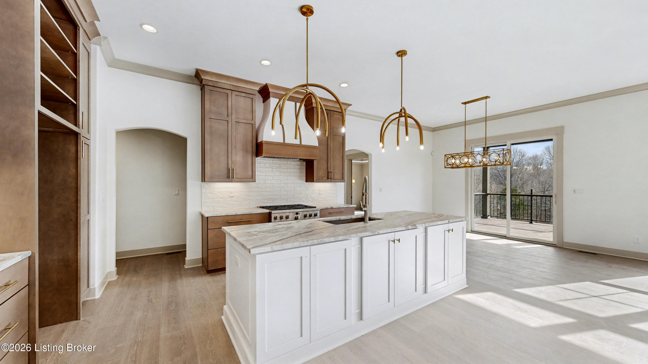
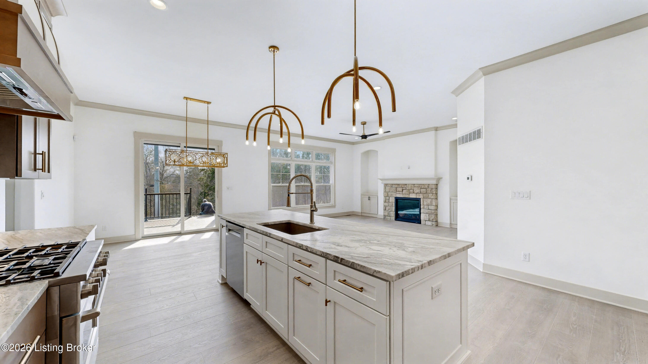
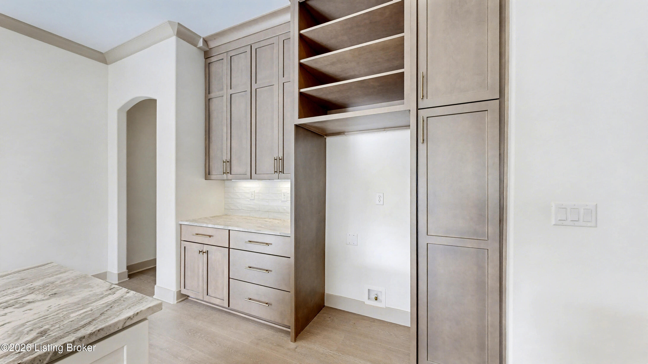
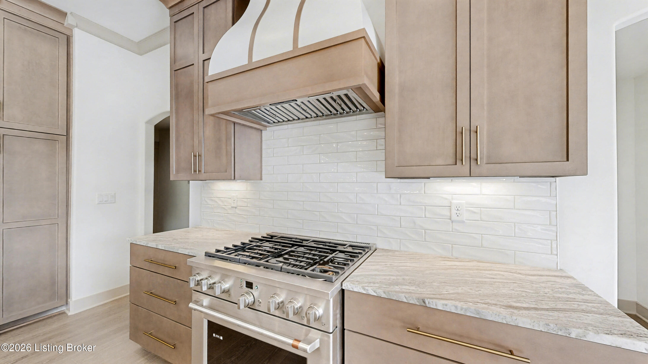
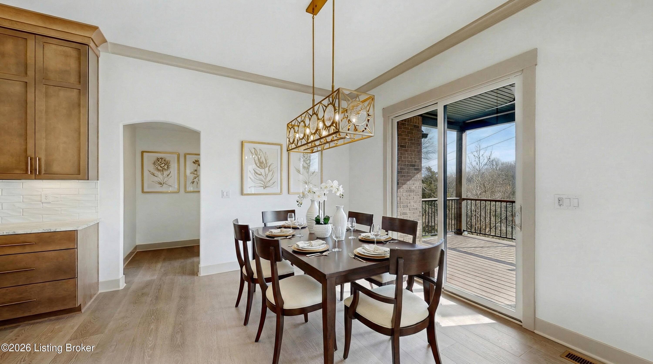
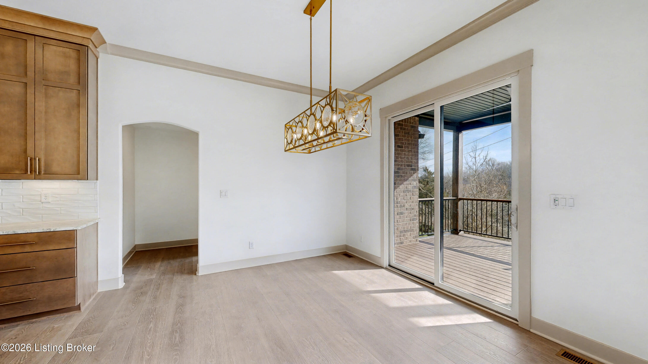
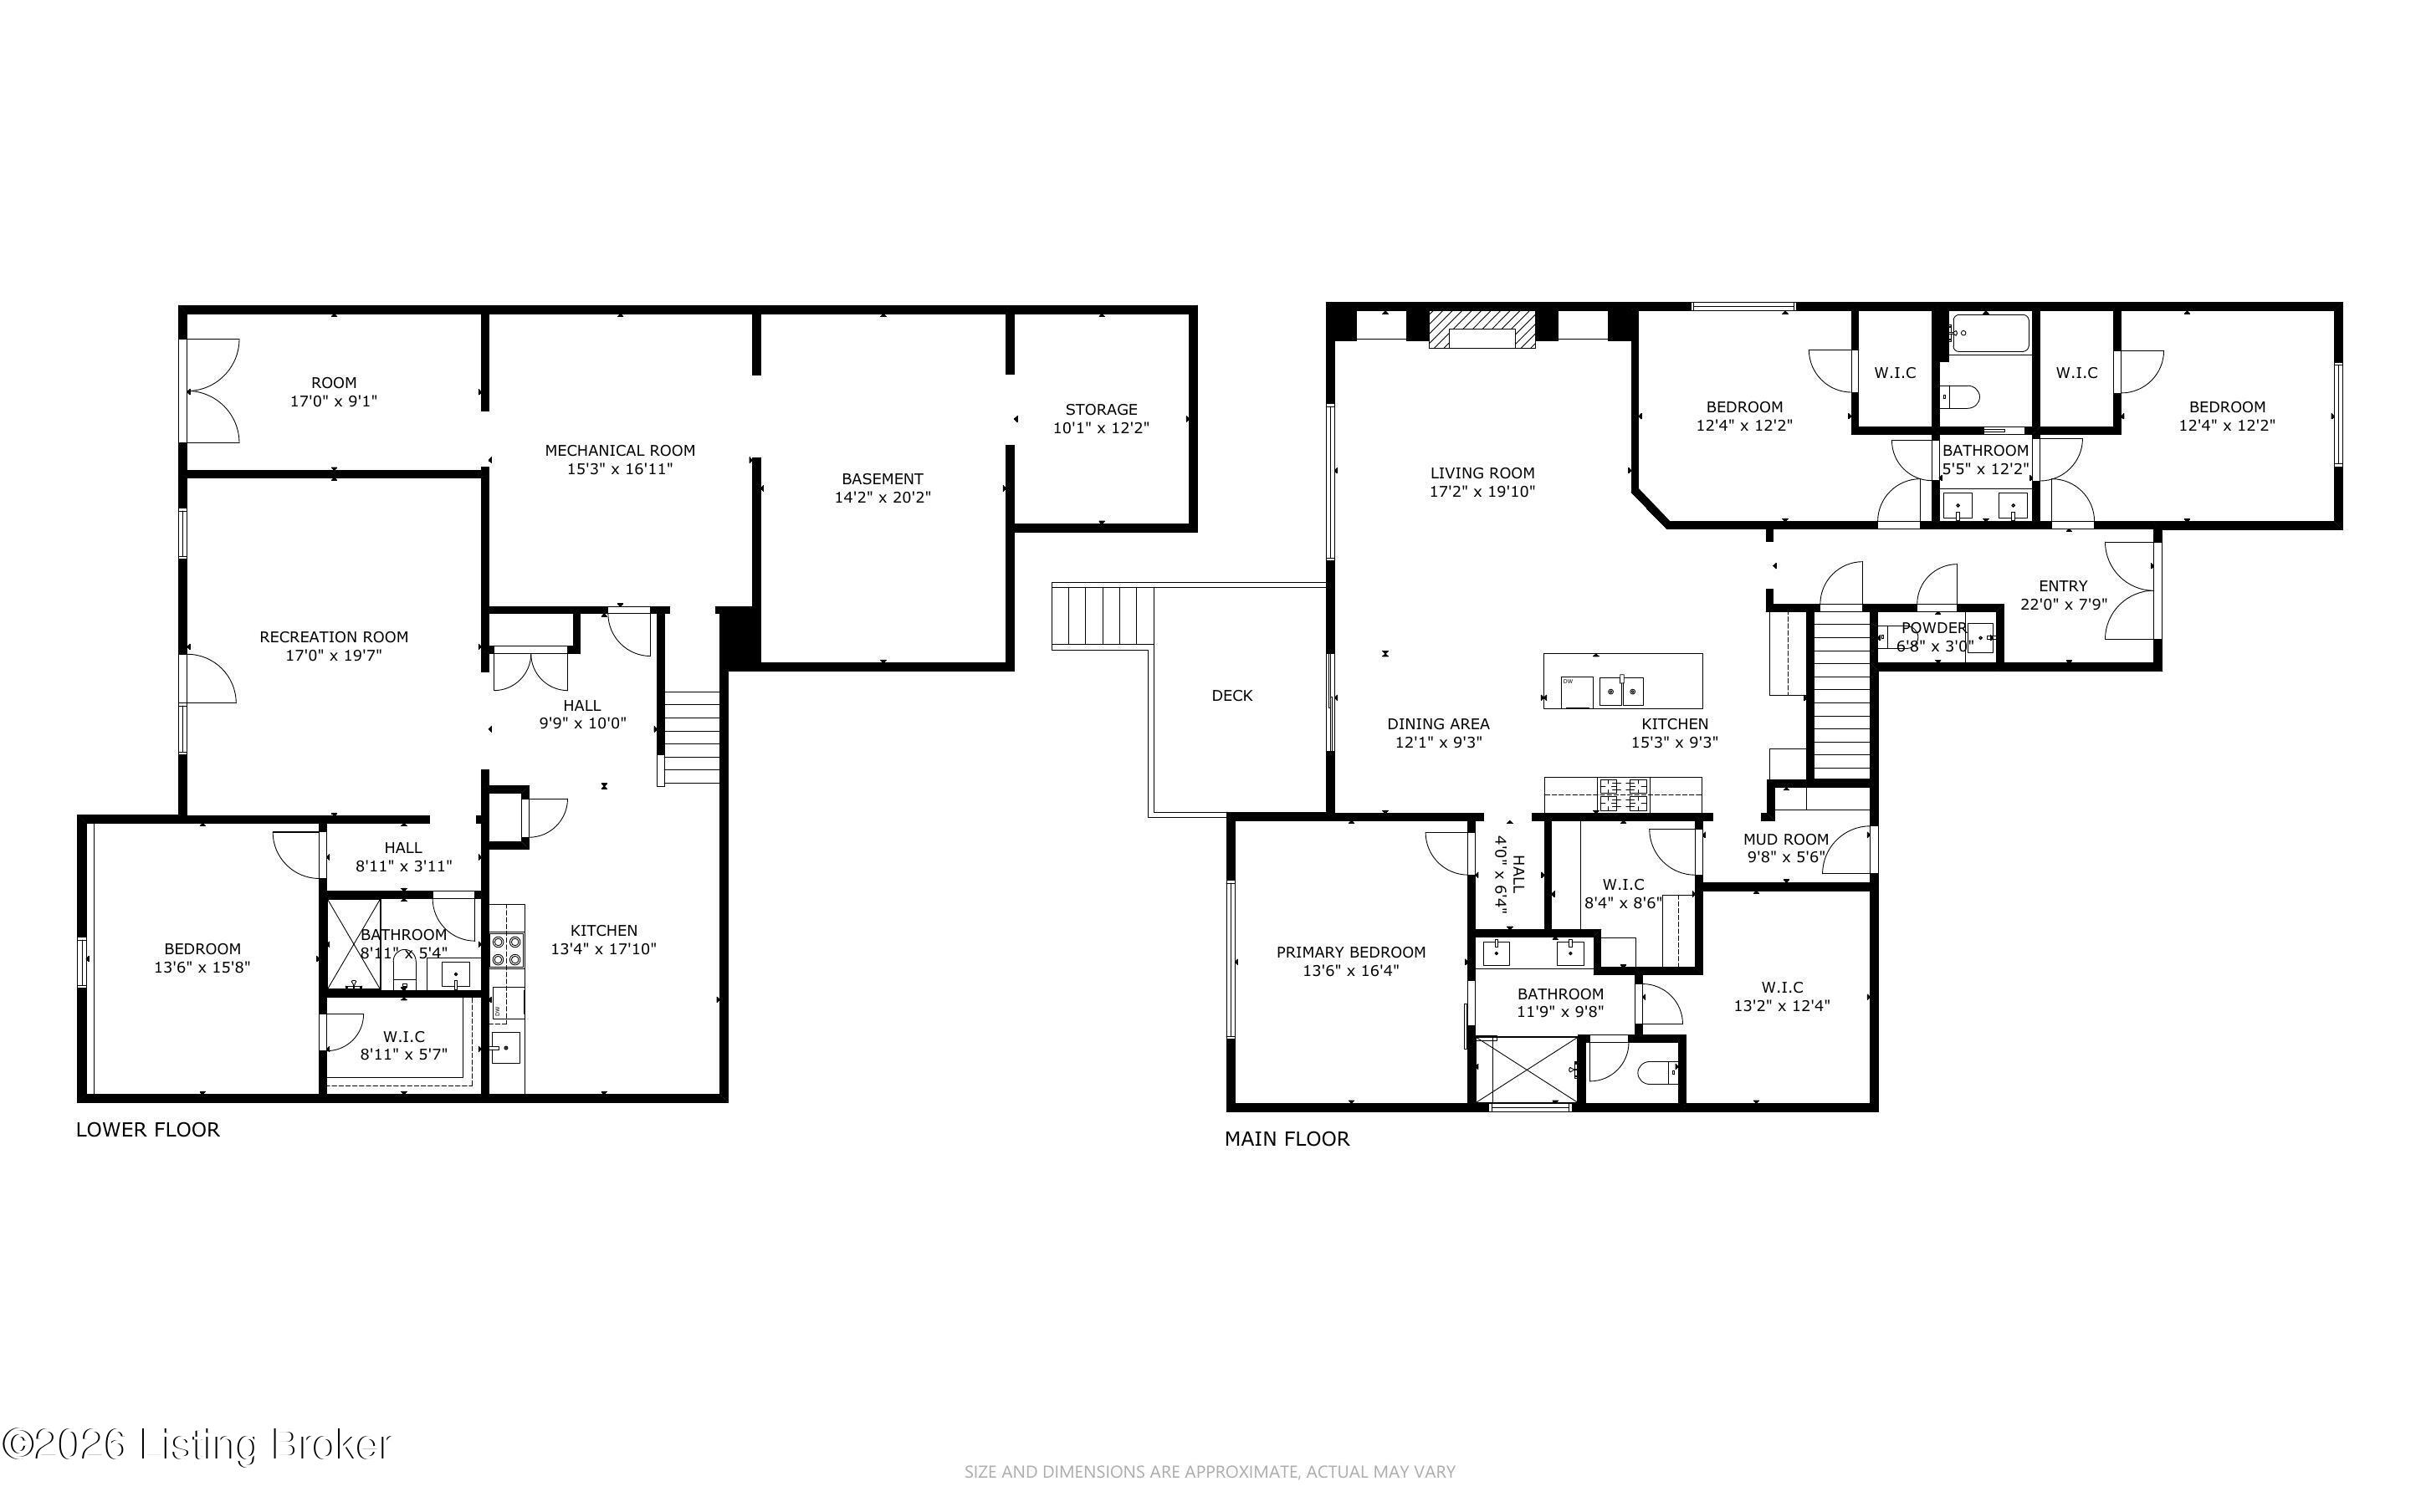
Exciting new construction located on Bardstown Road, conveniently positioned between Fern Creek and Mount Washington. This thoughtfully designed home offers four bedrooms and three-and-a-half baths, blending modern finishes with a layout that works just as well for everyday life as it does for entertaining. The main living room is open and welcoming, featuring durable LVP flooring and a gas fireplace with a stone surround, flanked by built-in cabinets that add both character and storage. Large windows fill the space with natural light, making it an easy place to gather, relax, or unwind at the end of the day. At the center of the home, the kitchen combines style and function with a mix of warm wood and white cabinetry and a large marble-topped island. High-end stainless steel appliances including a professional-grade range, are ready for everything from quick weeknight meals to hosting friends. A walk-in pantry with a dedicated prep area and pot filler adds a thoughtful touch, while gold-toned light fixtures bring a bit of personality. The dining area flows naturally from the kitchen, keeping everyone connected.
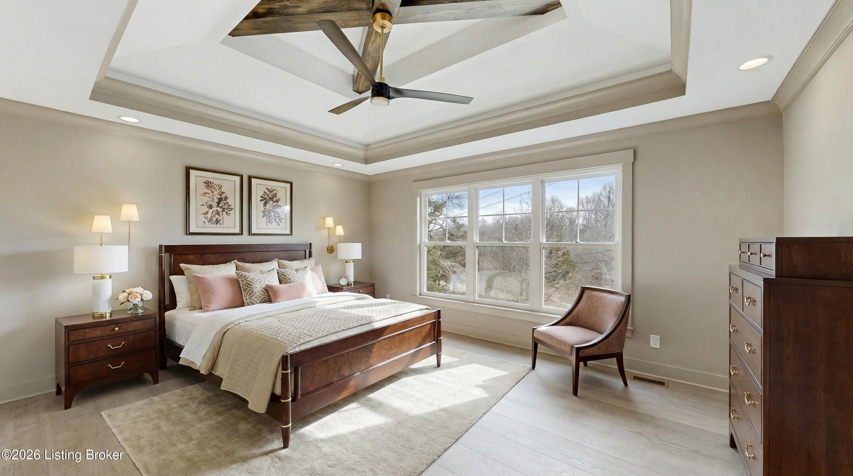
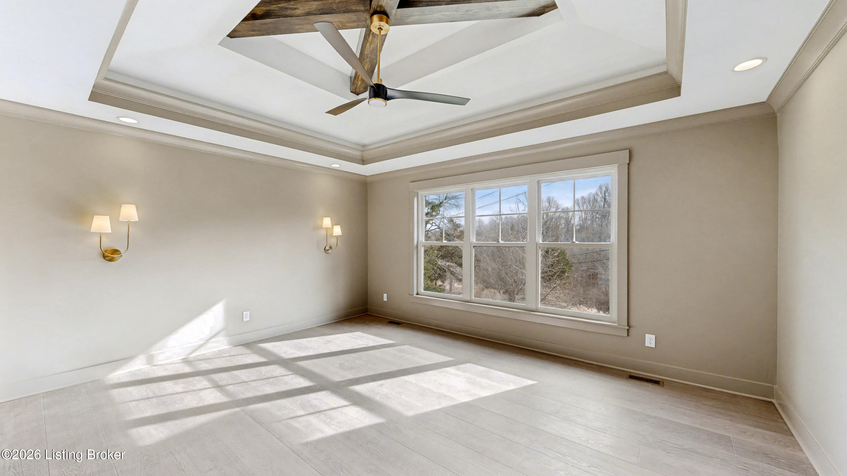
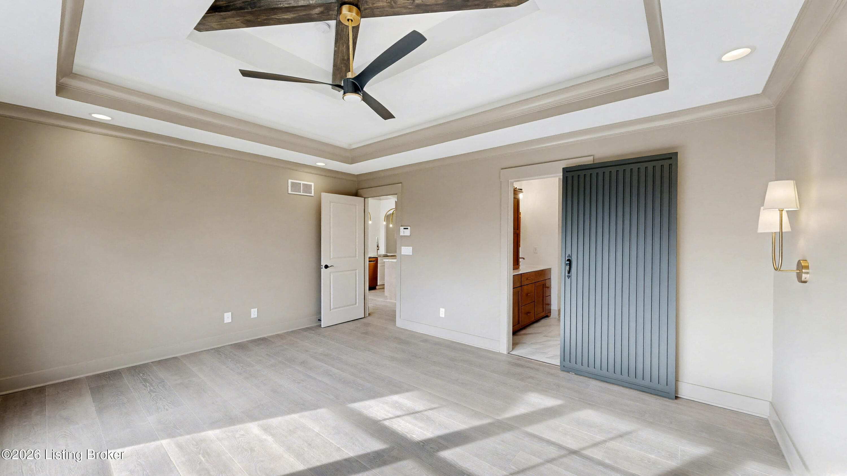
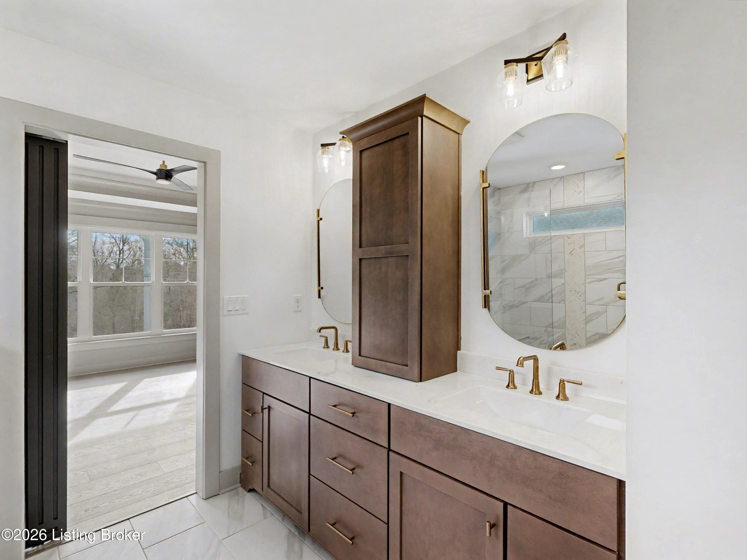
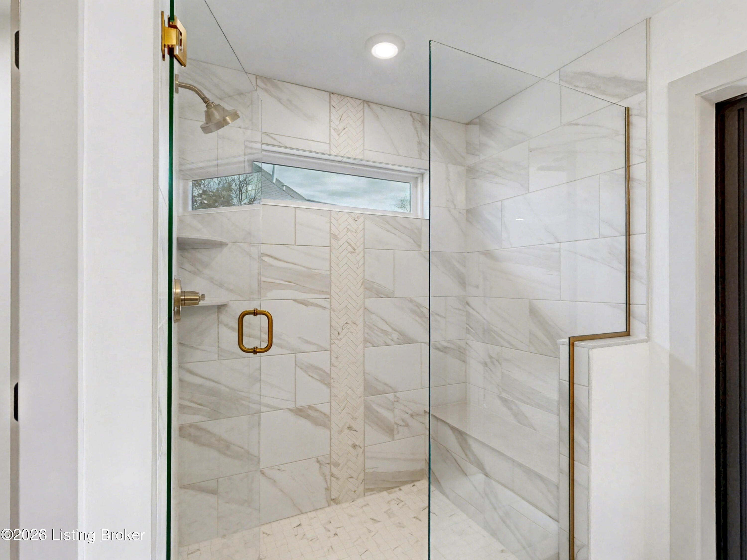
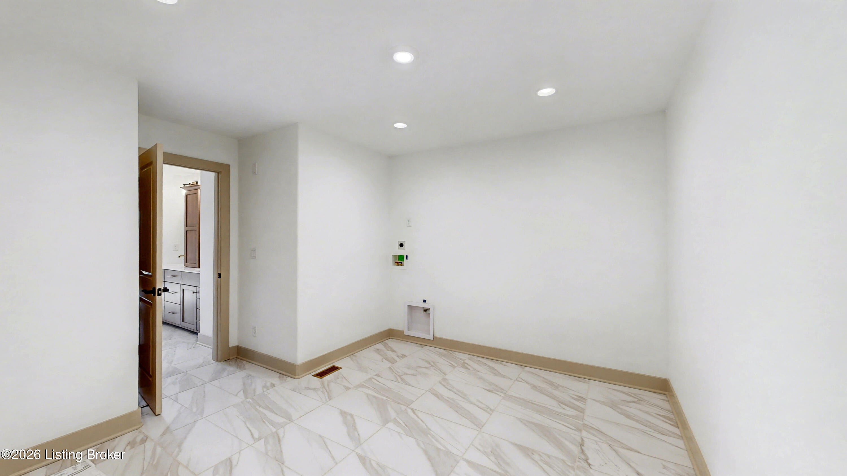
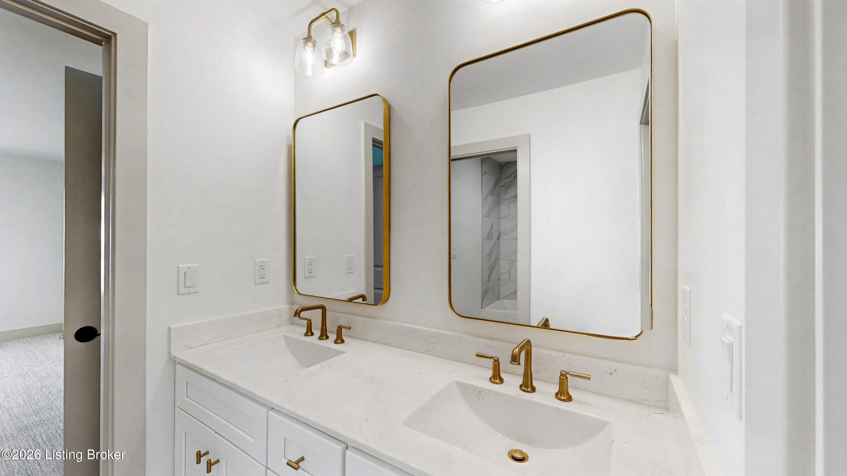
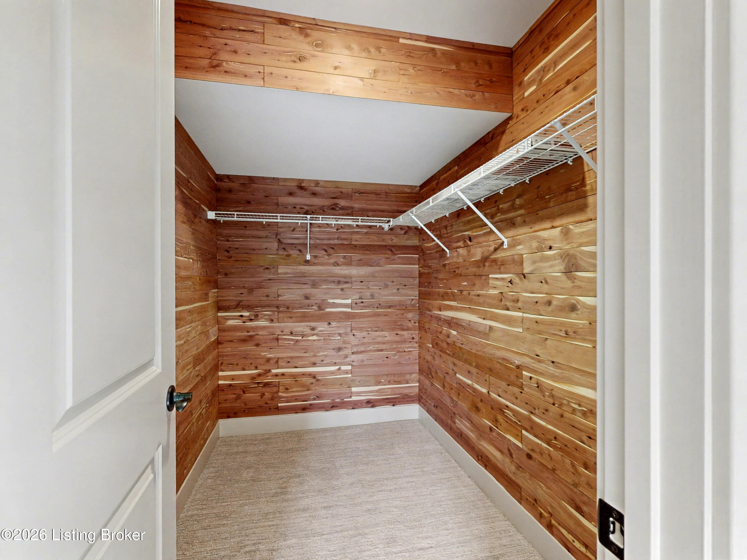
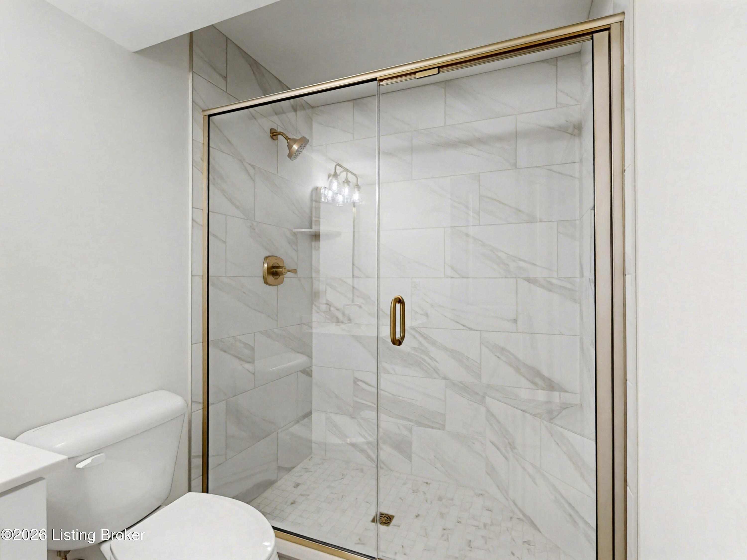
The primary suite feels like a true retreat, highlighted by a two-tiered tray ceiling with decorative wood beams. A sliding modern barn door opens to the ensuite bath, featuring a split dual vanity and a walk-in shower with built-in seating. An expansive walk-in closet with laundry hookups adds everyday convenience and keeps routines simple.
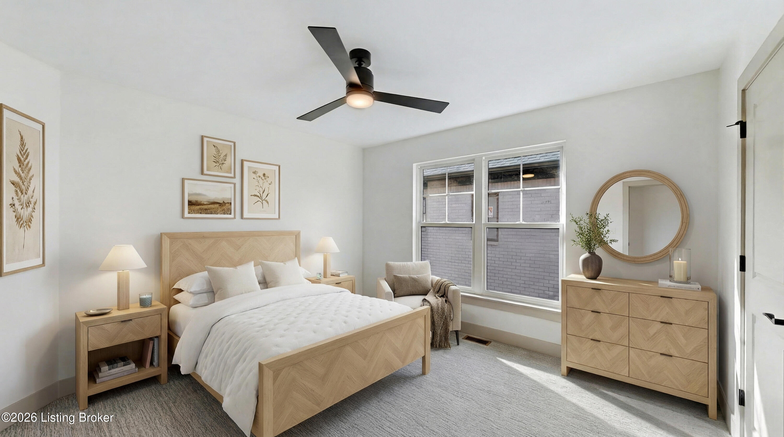
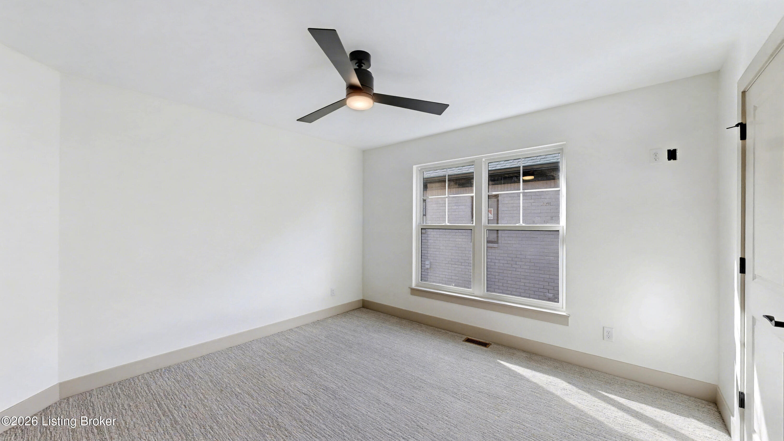
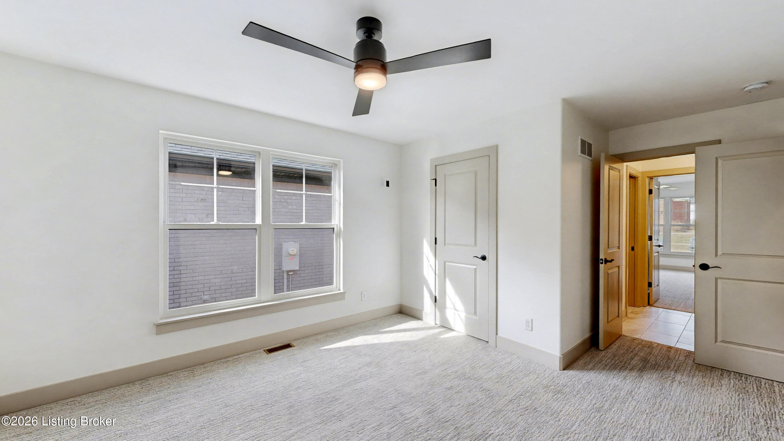
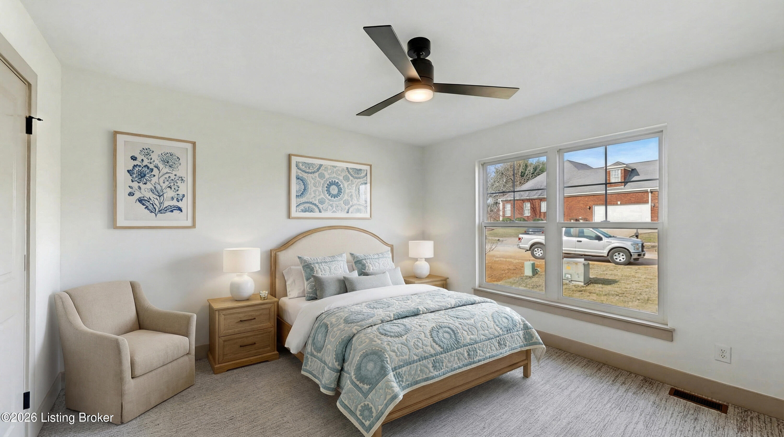
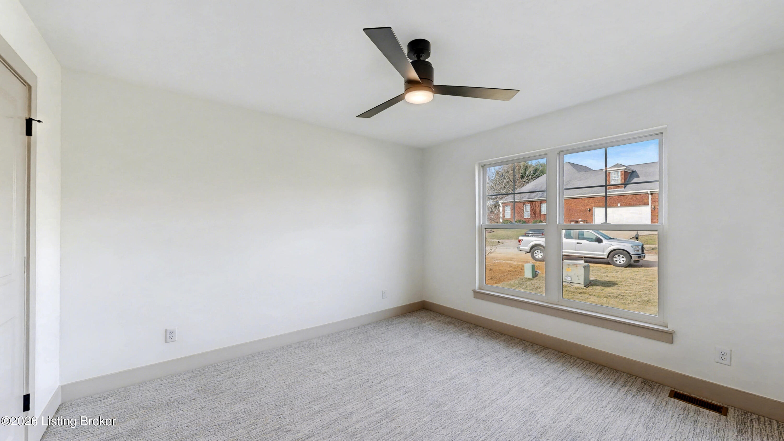
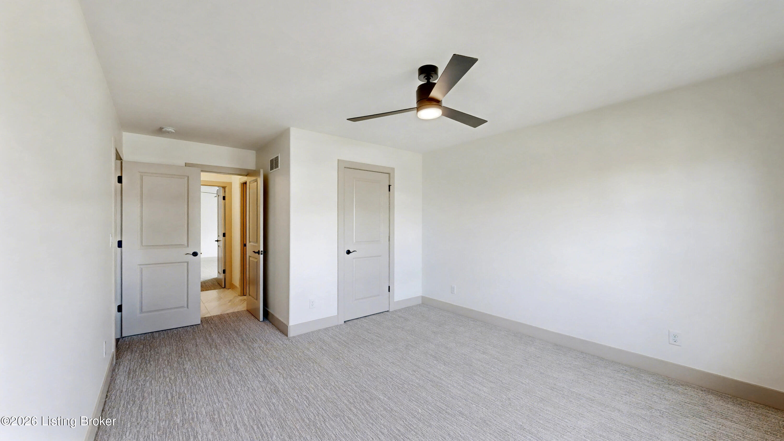
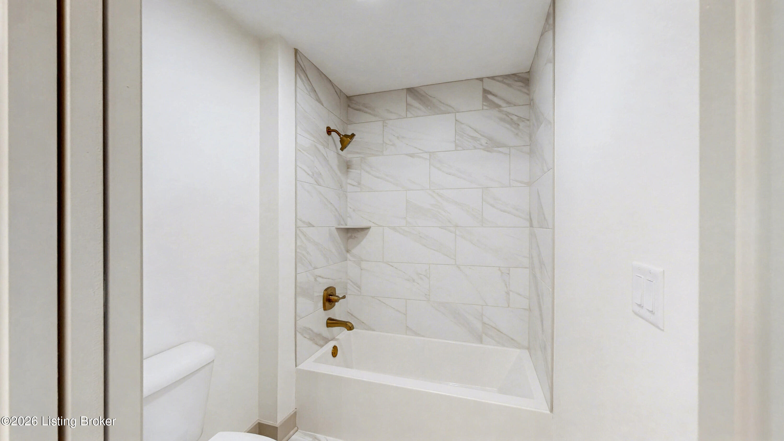
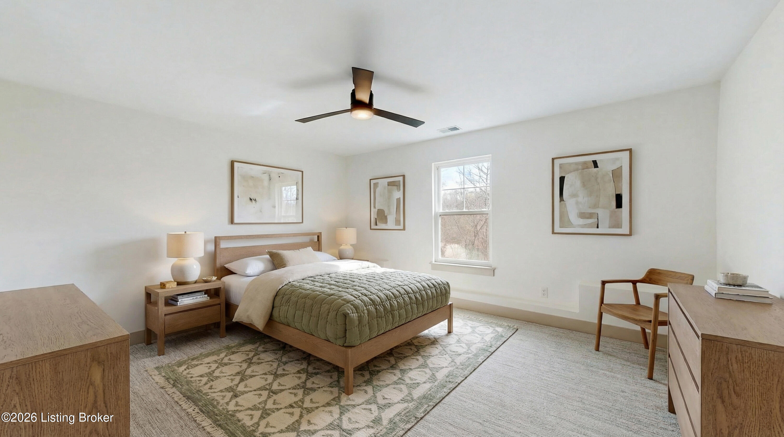
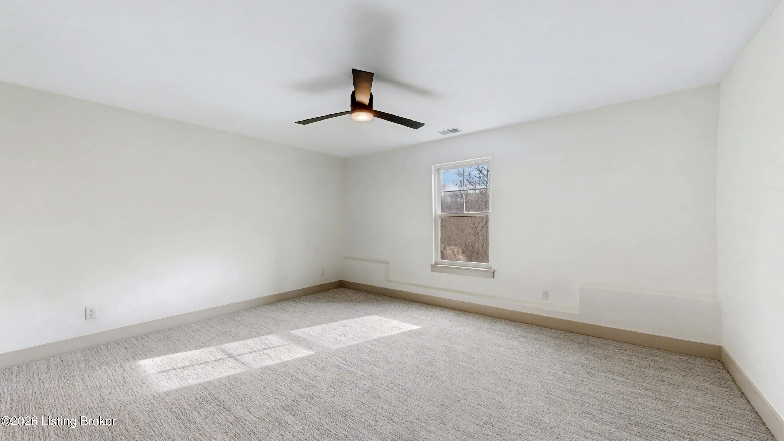
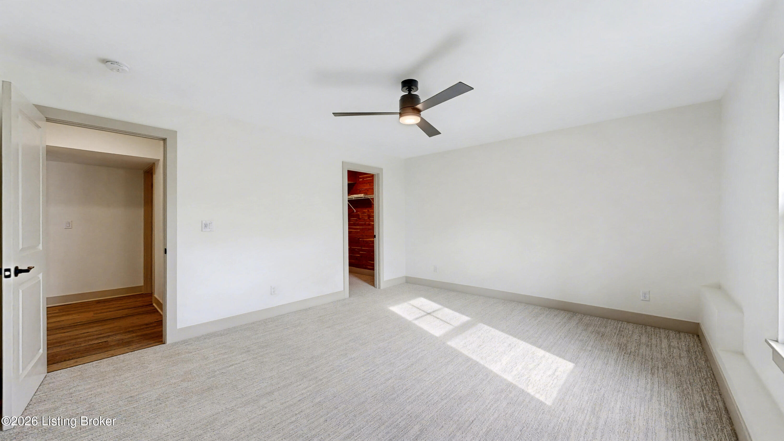
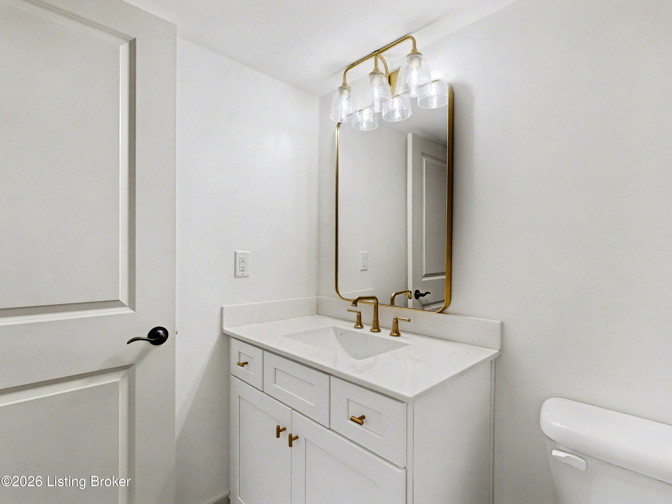
Additional bedrooms are generously sized and finished with plush carpeting, offering flexibility for guests, kids, or a home office. A full bath serves these rooms, maintaining the same clean, modern style found throughout the home.
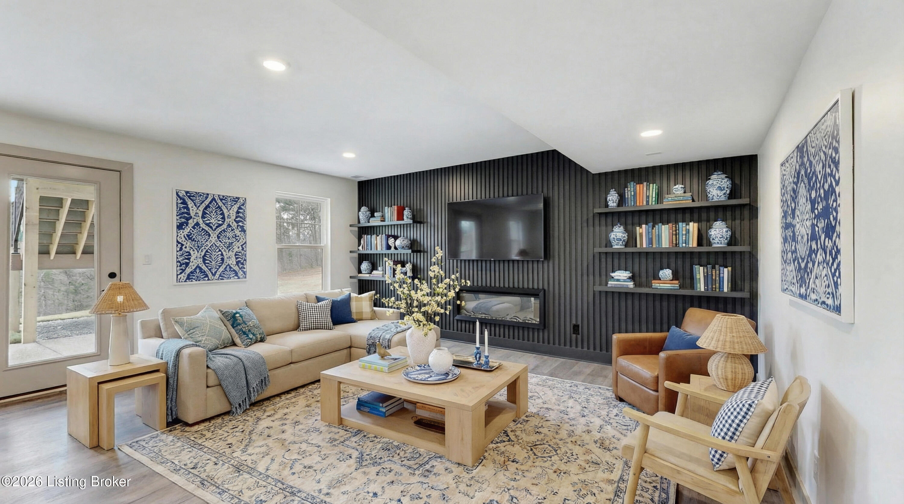
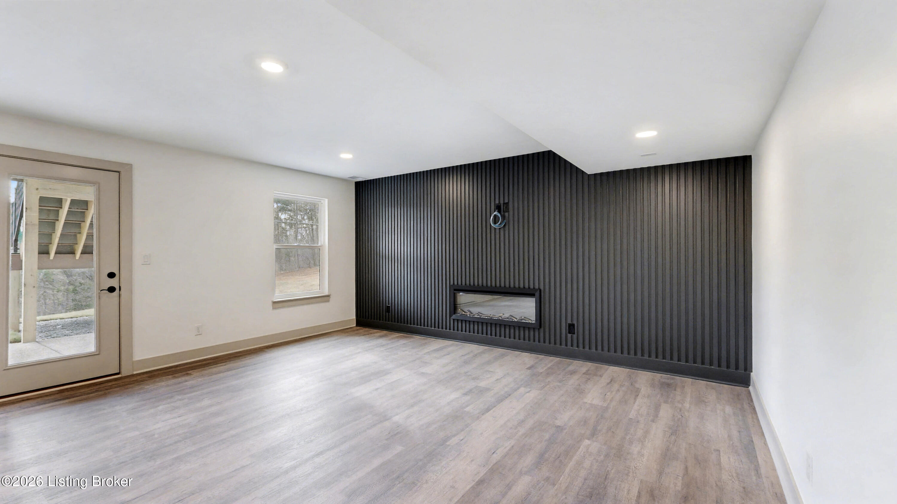
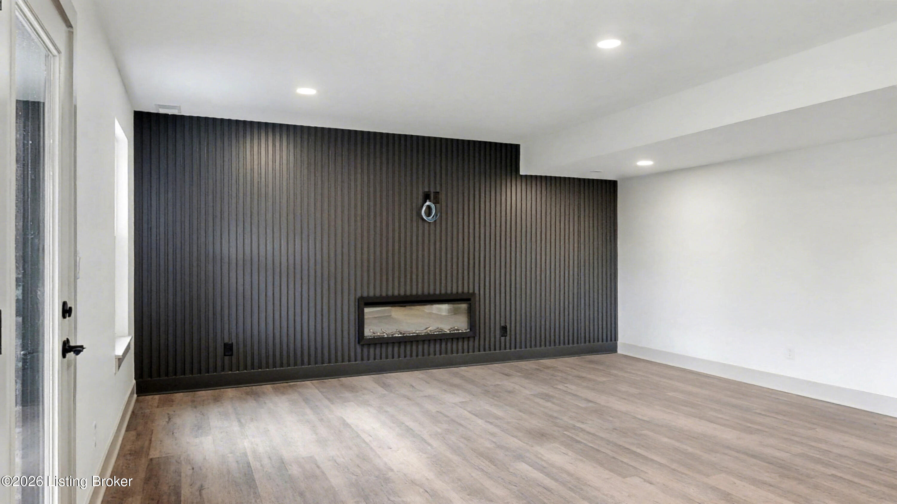
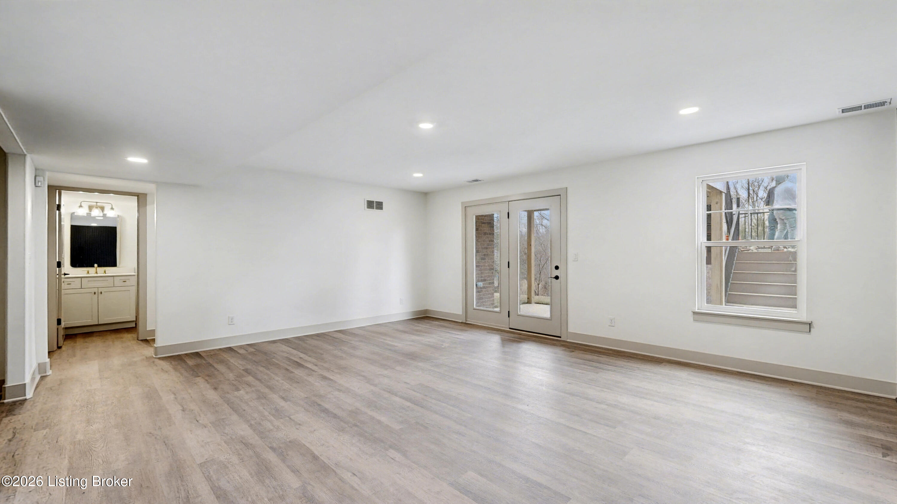
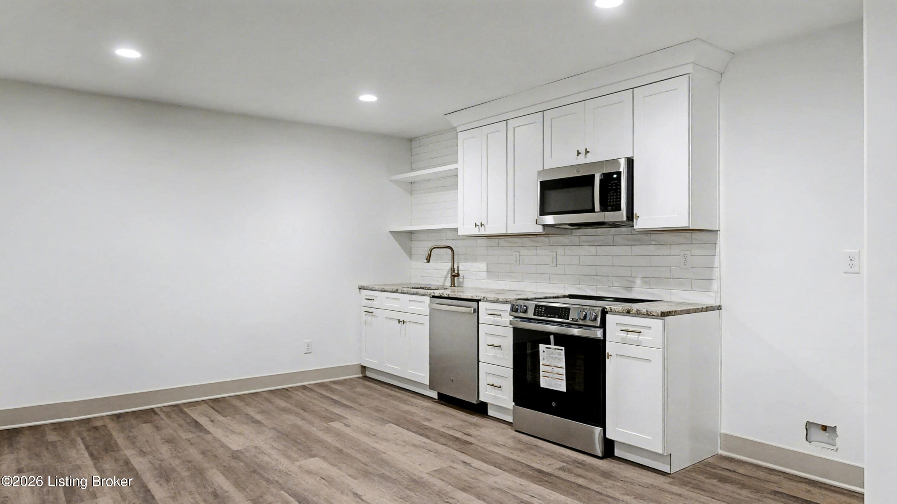
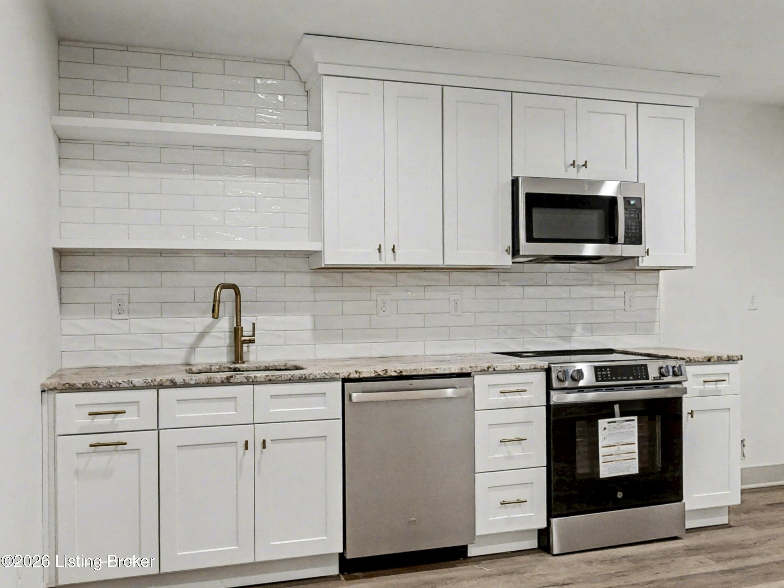
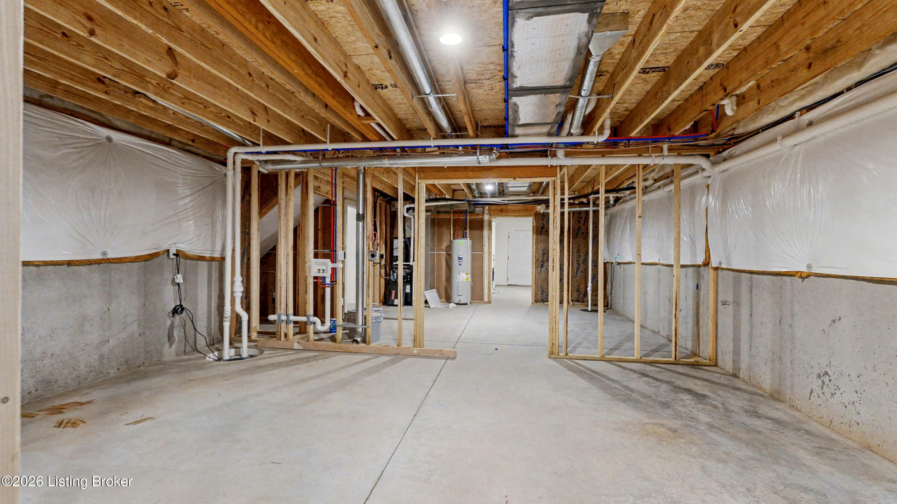
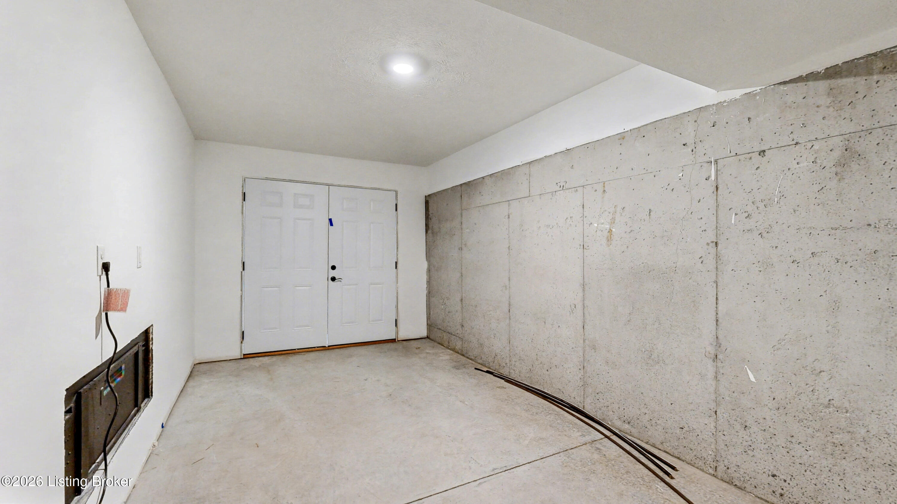
The finished basement expands the living space with a second family room centered around a sleek, modern fireplace set into a dark accent wall. A secondary kitchen or kitchenette makes this level ideal for movie nights, game days, or hosting overnight guests with ease.
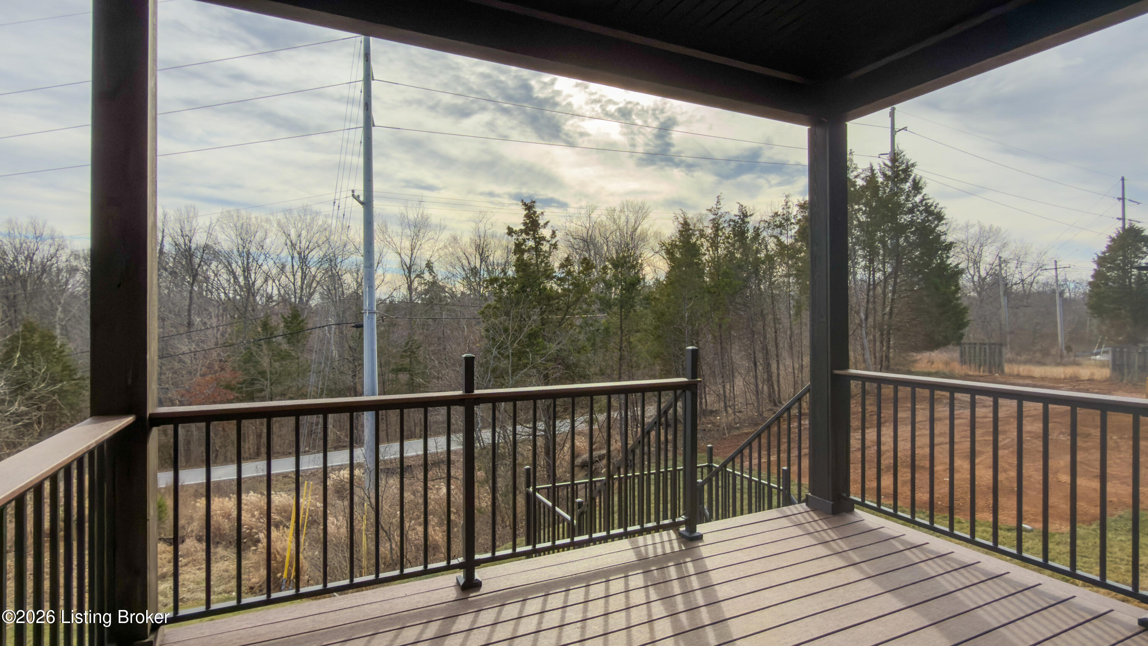
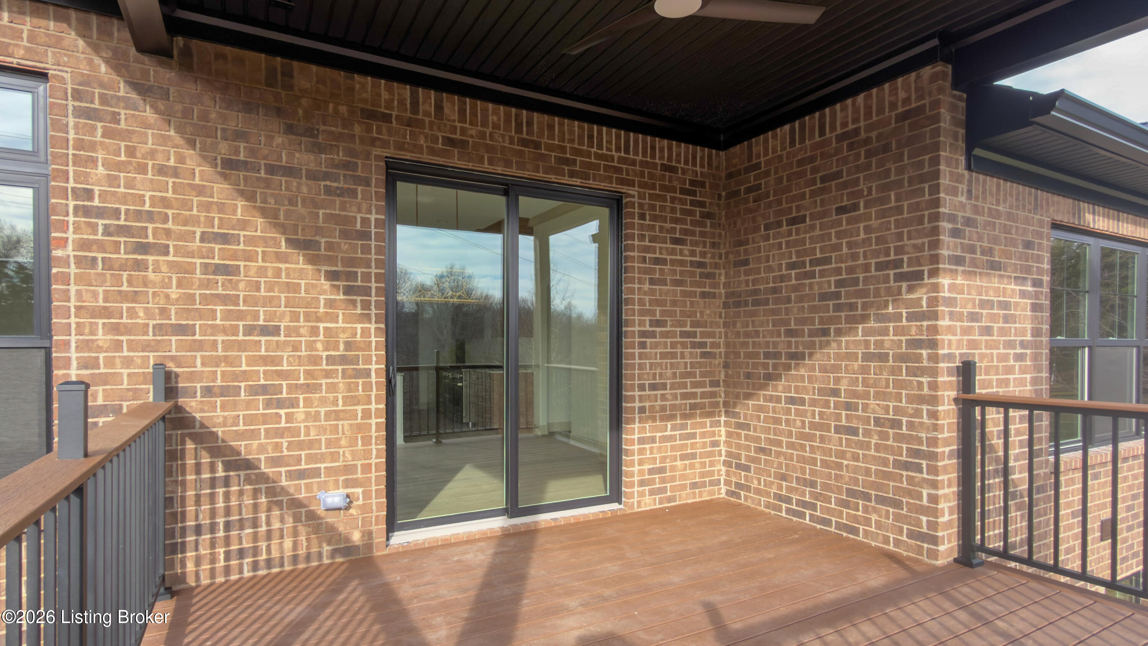
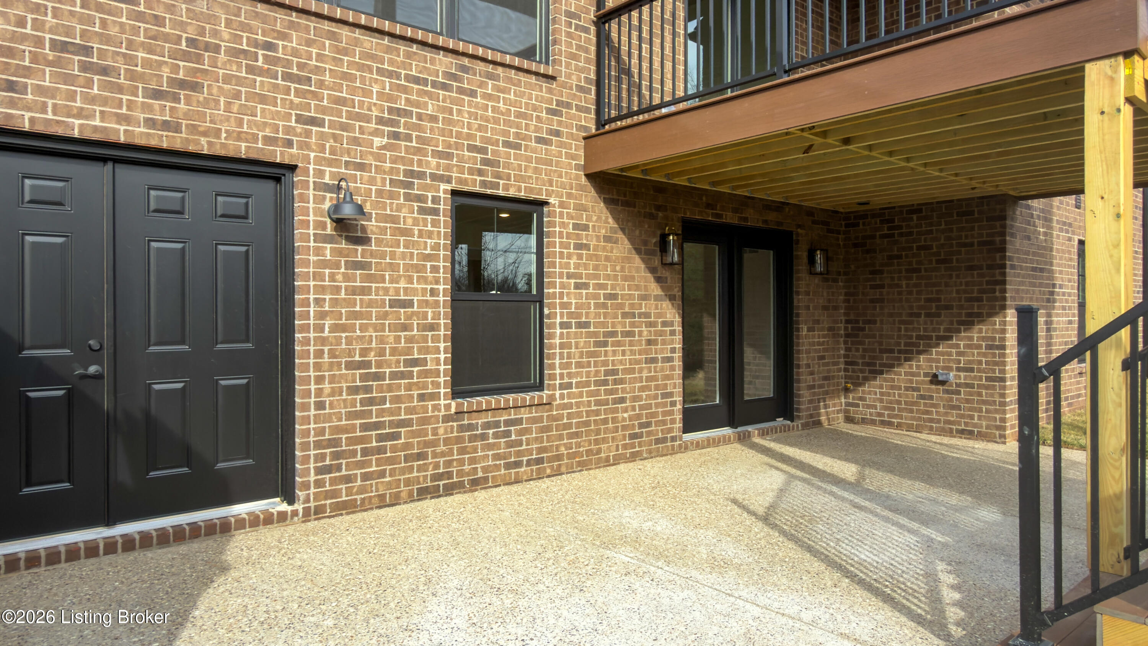
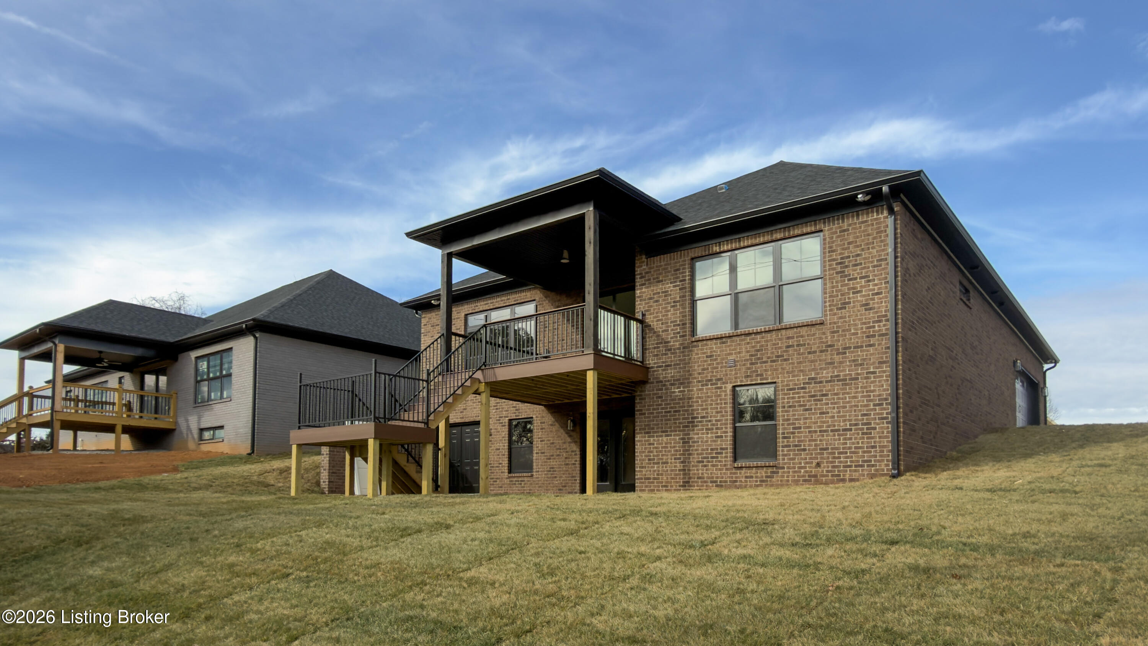
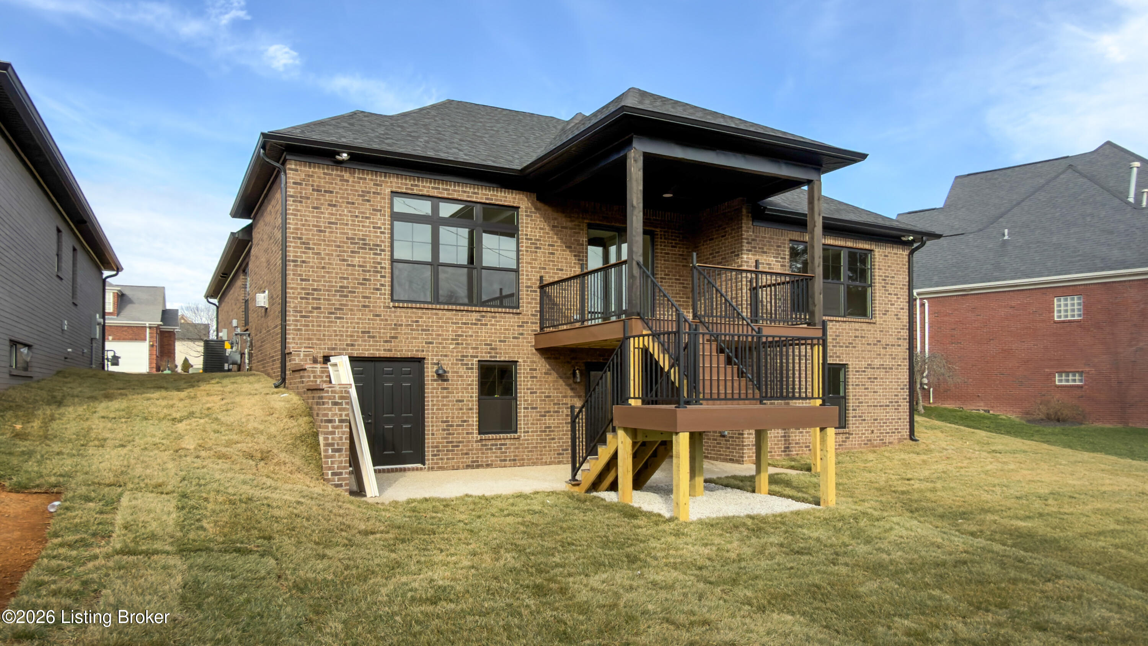
Sliding glass doors lead to the outdoor deck, creating a natural extension of the living space and a great spot for grilling, gathering, or enjoying a quiet evening outdoors.
With its smart layout, standout details, and convenient location, this new construction home is ready to be enjoyed. Come take a look, walk the space, and see how easily it fits your lifeyou may not want to leave.

4
beds

4
baths

3,247 Sq.Ft. LIVING AREA

0.31 Acres lot

John Milliner

John Milliner

Features & Amenities

Interior

  • total bedrooms4
  • Total bathrooms4
  • full bathrooms3
  • half bathroom1

Area & Lot

  • Status Sold
  • Date Sold January 14, 2026
  • Living Area3,247 Sq.Ft.
  • Total Area2,167 Sq.Ft.
  • Lot Area0.31 Acres
  • MLS® ID1707023
  • TypeResidential
  • YEAR BUILT2026
  • NeighborhoodLouisville
  • Architecture StylesRanch
  • School DistrictJefferson

Exterior

  • STORIES1
  • Garage Space2.0
  • water SourcePublic
  • utilitiesElectricity Connected, Fuel:Natural
  • roofShingle
  • lot featuresCul-De-Sac, Covt/Restr, Easement, Cleared, Dead End
  • parkingAttached
  • HEAT TYPEForced Air, Natural Gas
  • AIR CONDITIONINGCentral Air
  • SubstructurePoured Concrete

Financial

  • Sales Price$757,562
  • HOA $400
View Virtual Tour

Ready to go? Make your move now.

Get your home value, or talk to a Louisville agent who answers. Either way, you will know exactly what happens next.

Follow Us on Instagram