
10304 Worthington Ln
SEE ALL PHOTOS
10304 Worthington Ln
Sold

10304 Worthington Ln

10304 Worthington Ln, Prospect, KY 40059

$668,000
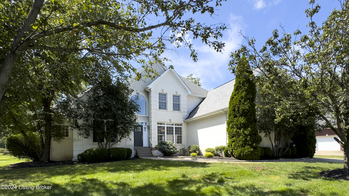
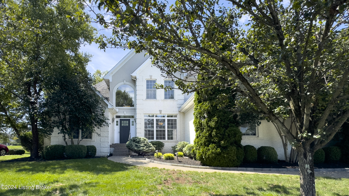
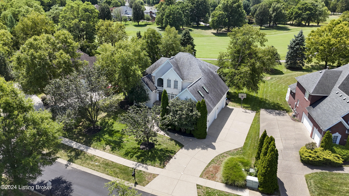
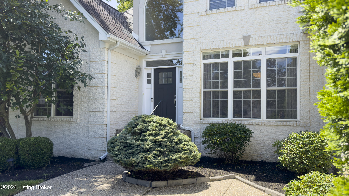
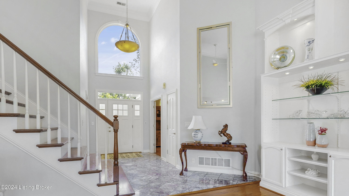
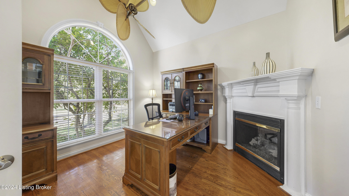
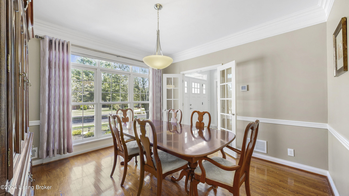
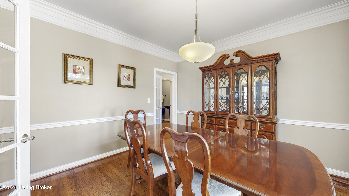
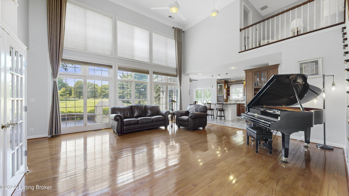
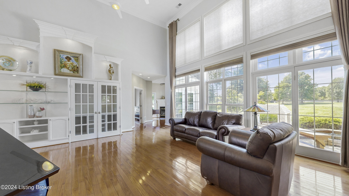
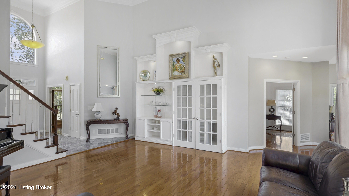
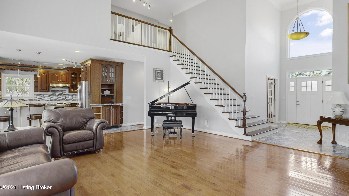
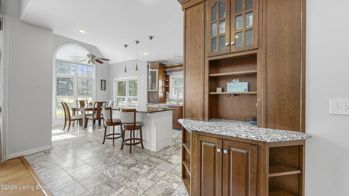
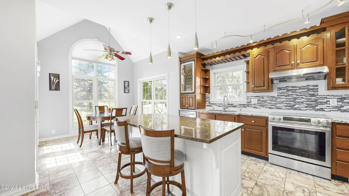
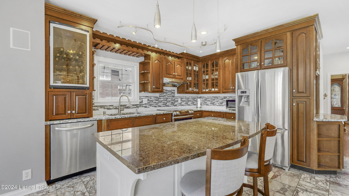
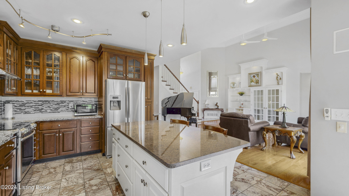
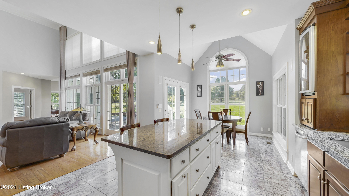
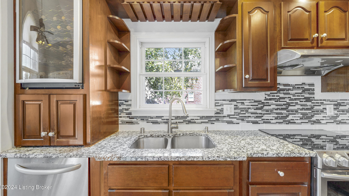
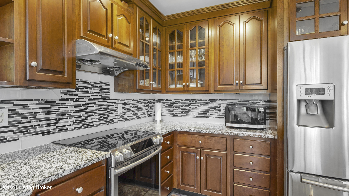
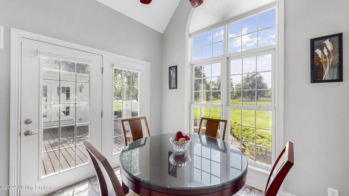
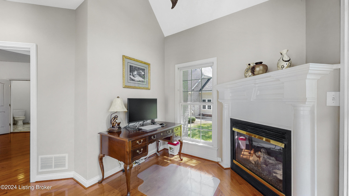
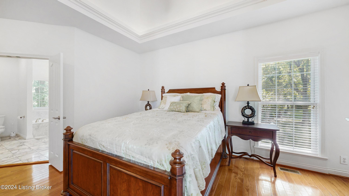
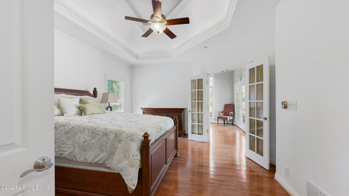
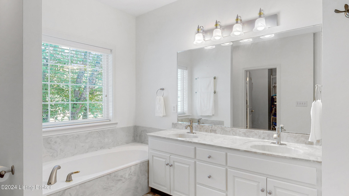
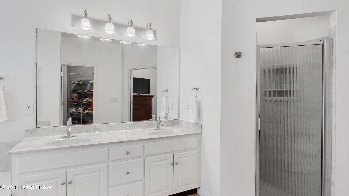
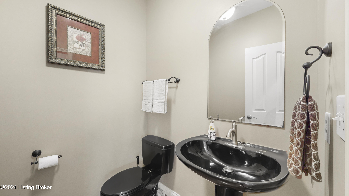
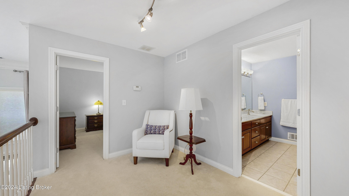
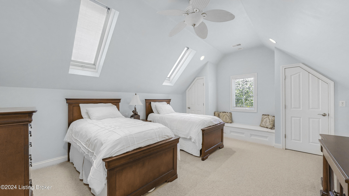
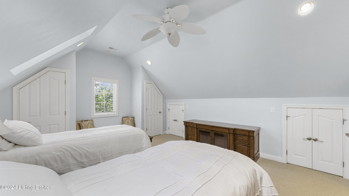
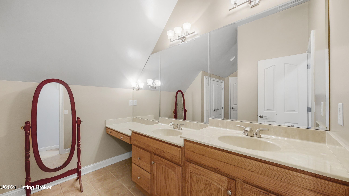
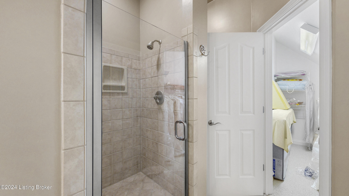
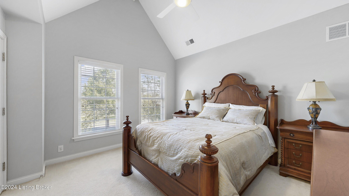
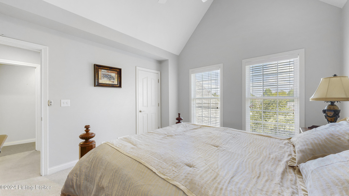
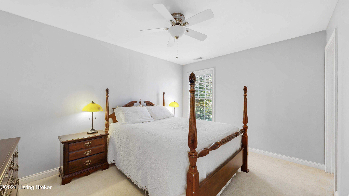
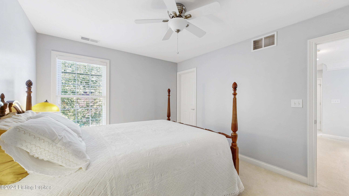
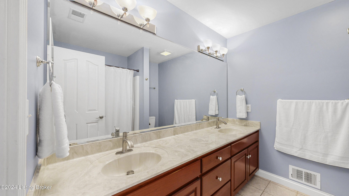
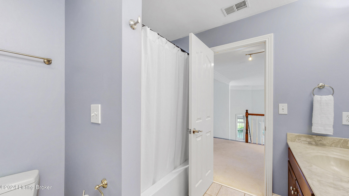
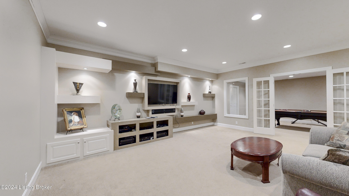
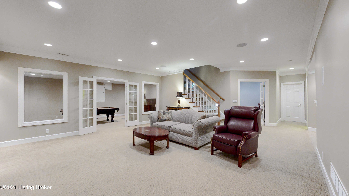
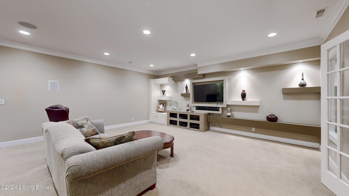
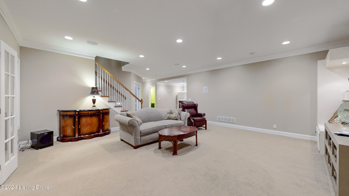
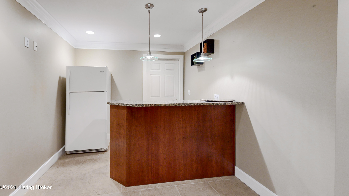
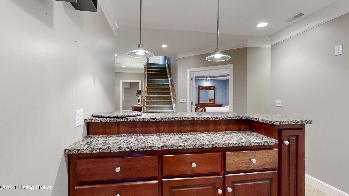
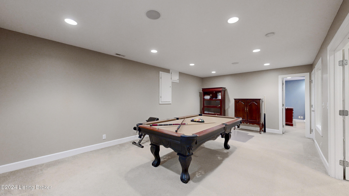
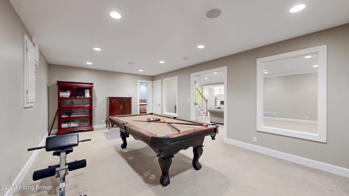
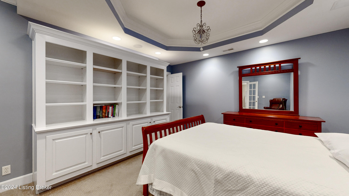
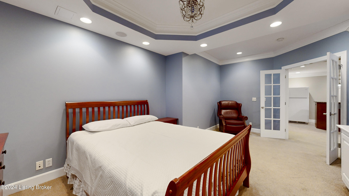
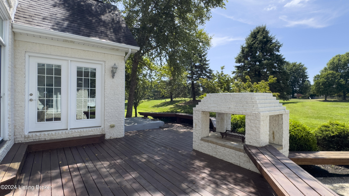
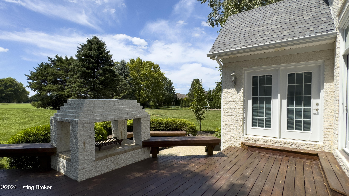
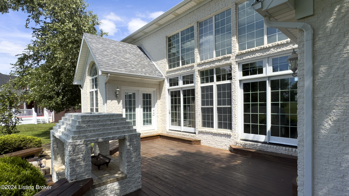
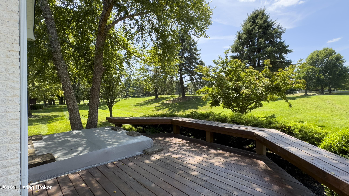
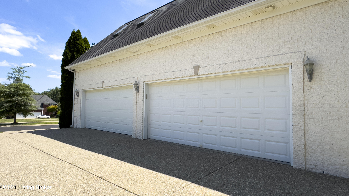
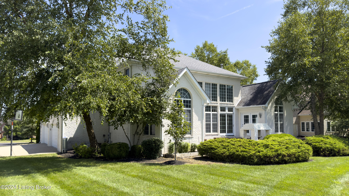
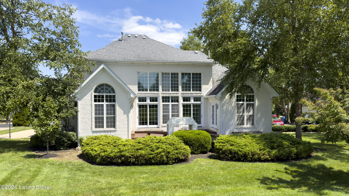
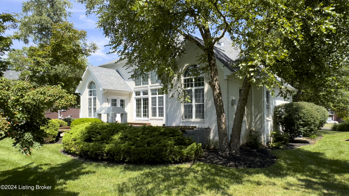
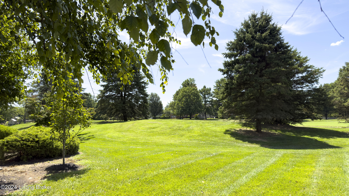
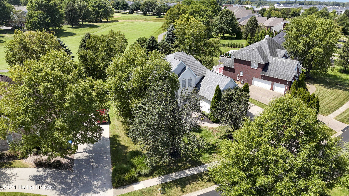
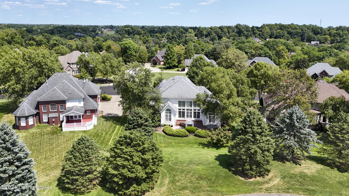
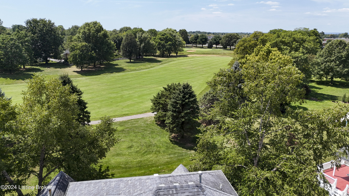
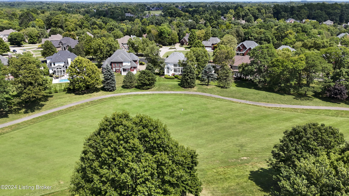
Fantastic 4BR, 3Full/2 Half Bath home with finished lower level, 1st floor Primary Suite located on a Golf Course lot in Glen Oaks! Open and vaulted foyer with arched window opens to a 1st floor office with fireplace, formal dining room and vaulted Gathering Room with rear wall of windows overlooking deck and sweeping views of the Glen Oaks Golf Course! The Gathering Room opens to a gourmet kitchen with large center-island, stainless appliances and vaulted breakfast nook with windows and door to deck. There is also a sitting area with 2nd fireplace with windows and door to deck. The 1st floor Primary Suite offers a vaulted ceiling, walk-in closet and bath with separate soaking tub, double bowl vanity and walk-in shower! An open staircase leads to the 2nd level featuring 3 Bedrooms and 2 full baths! One of these bedrooms is king size with 3 closets, window seat and private tiled bath! The finished lower level features a large Gathering Space with TV entertainment wall, recessed dry bar, opening to a game room plus a separate office with custom built-ins. The exterior offers a large deck, open firepit area and grilling patio! Glen Oaks offers a clubhouse, pool, tennis and golf under a separate membership and is also close to all the Norton Commons shopping and restaurants!

4
beds

5
baths

4,362 Sq.Ft. LIVING AREA

0.32 Acres lot

Features & Amenities

Interior

  • total bedrooms4
  • Total bathrooms5
  • full bathrooms3
  • half bathrooms2

Area & Lot

  • Status Sold
  • Date Sold October 22, 2024
  • Living Area4,362 Sq.Ft.
  • Total Area2,936 Sq.Ft.
  • Lot Area0.32 Acres
  • MLS® ID1668749
  • TypeResidential
  • YEAR BUILT2002
  • NeighborhoodProspect
  • School DistrictJefferson

Exterior

  • STORIES2
  • Garage Space3.0
  • water SourcePublic
  • utilitiesElectricity Connected, Fuel:Natural
  • roofShingle
  • lot featuresNear Golf Course, Covt/Restr, See Remarks
  • parkingAttached, See Remarks
  • HEAT TYPEForced Air, Natural Gas
  • AIR CONDITIONINGCentral Air
  • SubstructurePoured Concrete
  • HOA AmenitiesOther
  • other exterior FeaturesSee Remarks

Financial

  • Sales Price$668,000
  • HOA $375
View Virtual Tour

Ready to go? Make your move now.

Get your home value, or talk to a Louisville agent who answers. Either way, you will know exactly what happens next.

Follow Us on Instagram