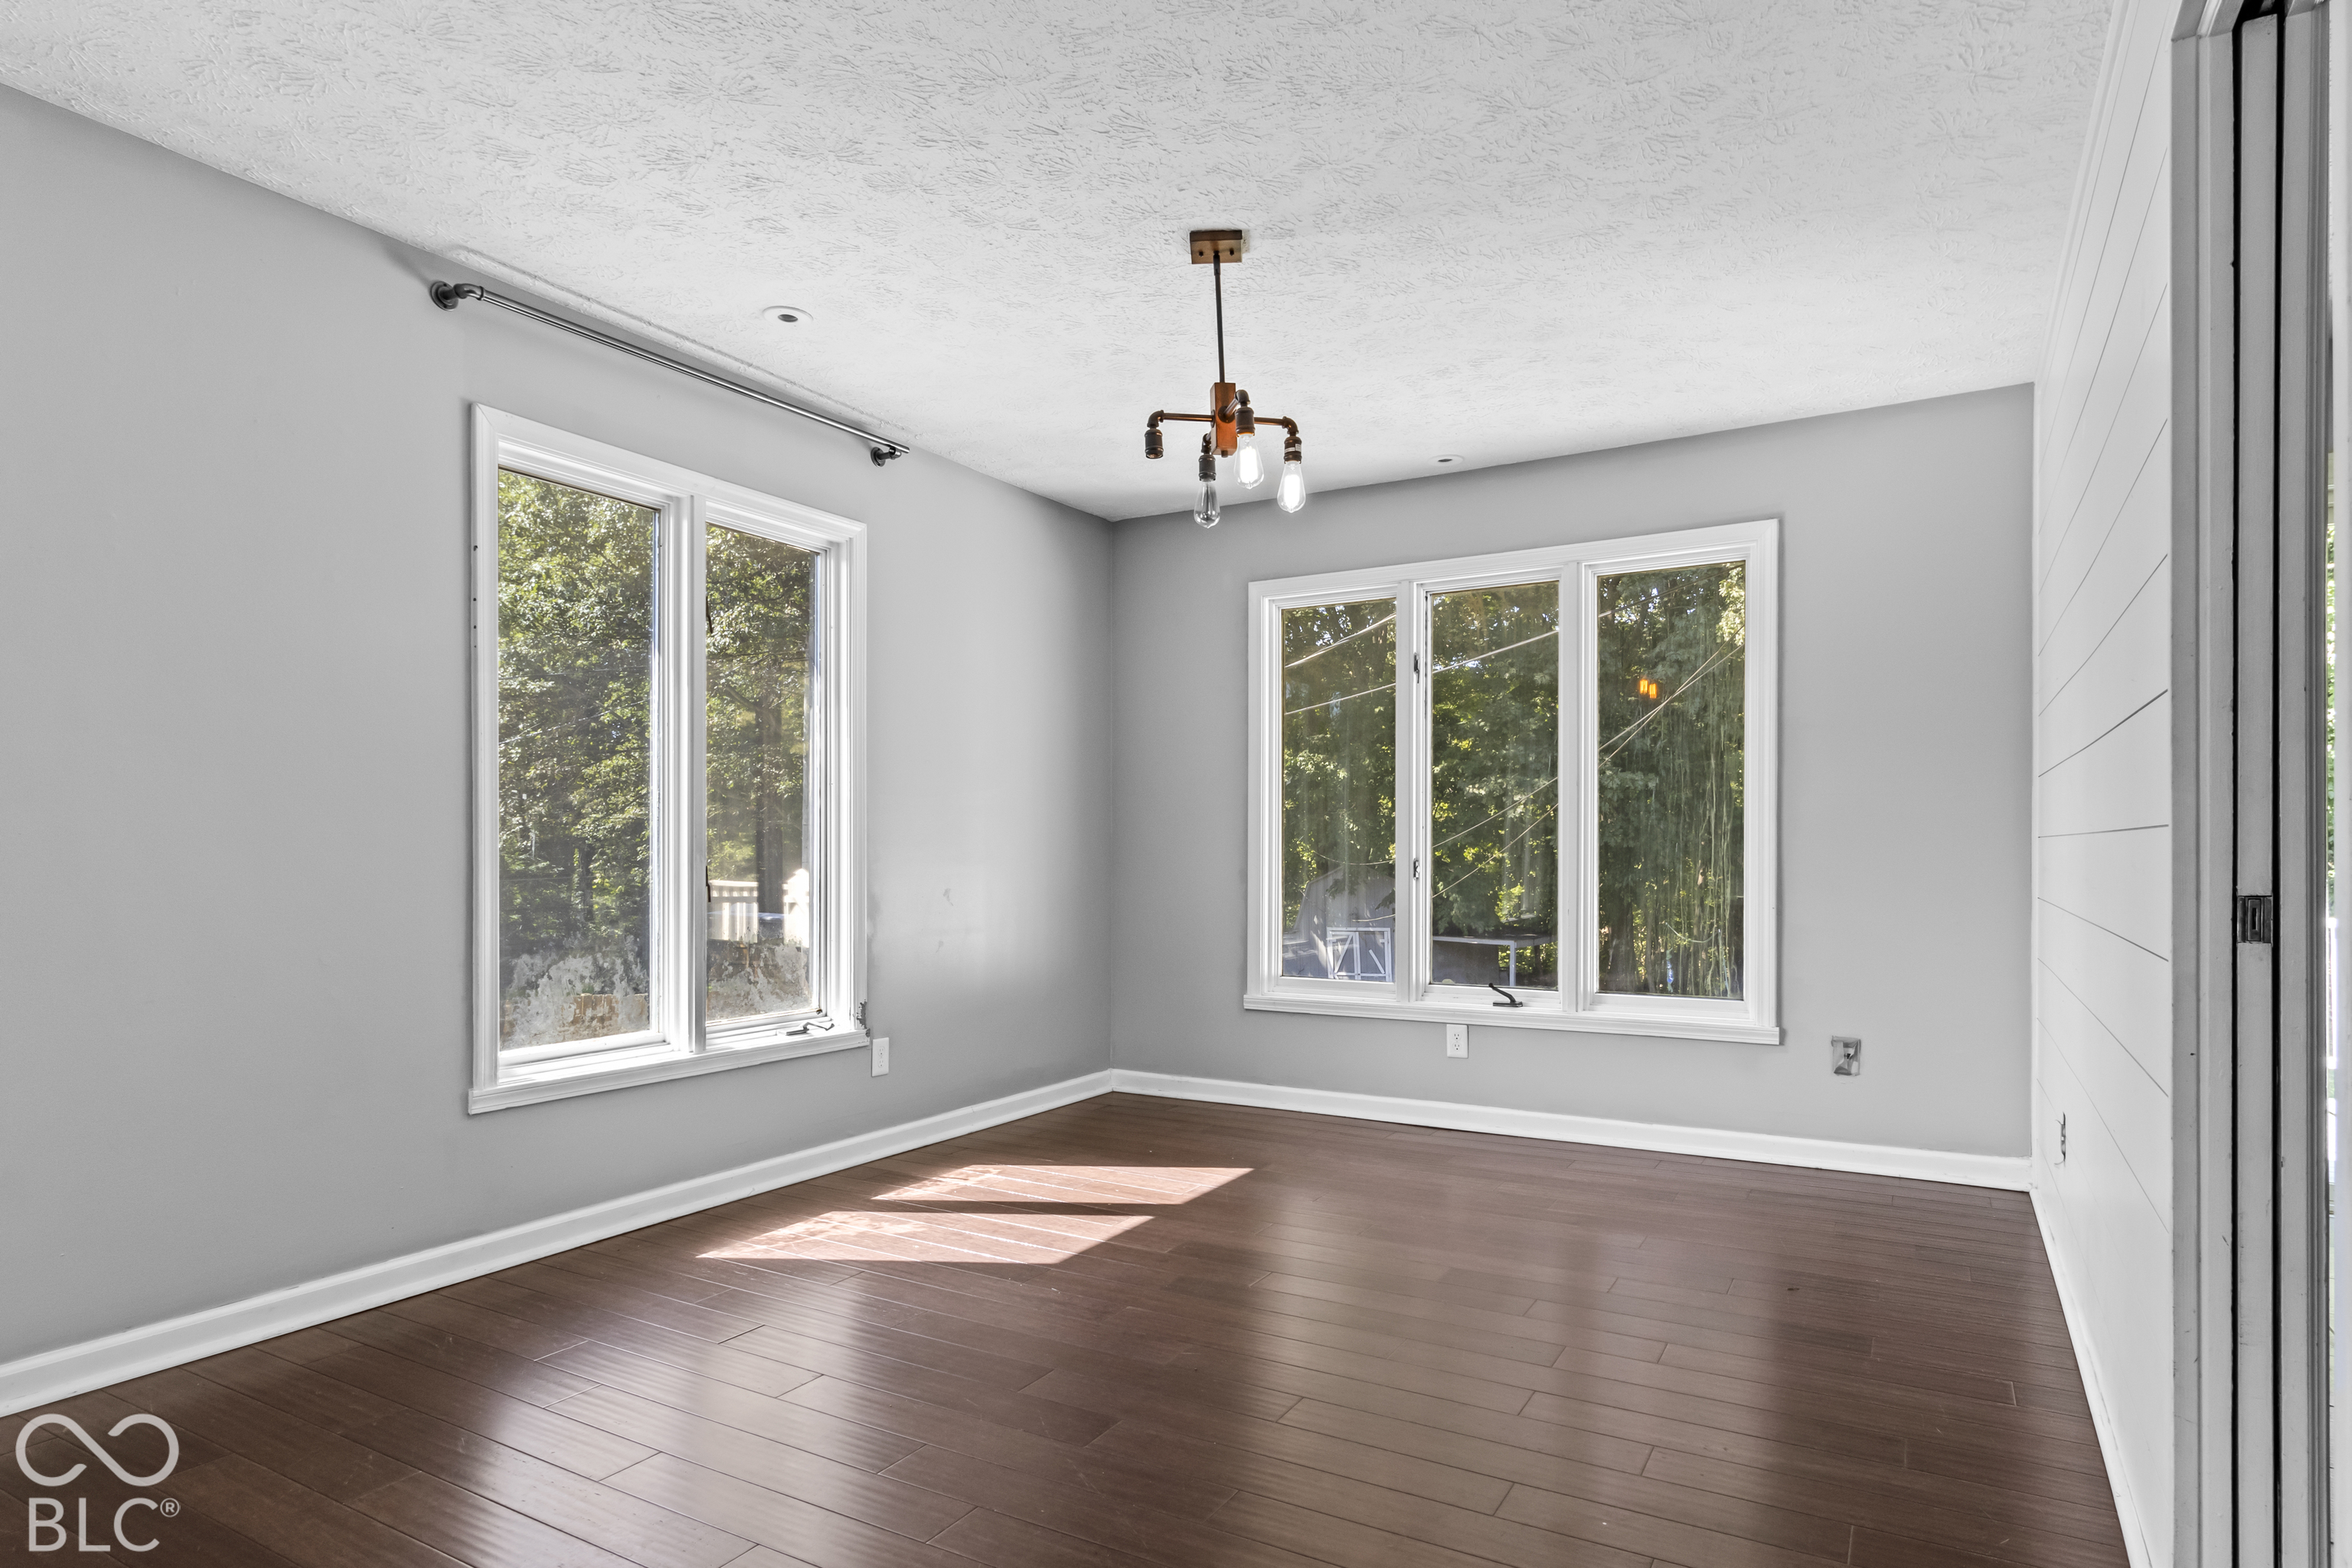
Property photo 1
Property photo 2
Property photo 3
Property photo 4
Property photo 5
5 Beds
3 Baths
2,280 sqft

$405,000

272 Canterbury Drive, Avon IN, 46123

Price per sqft$177.63
Built in1972
Property size2,280 sqft
Property typeResidential
Courtesy of Carpenter, REALTORS®, Deborah Flowers Listing Contact:

Overview

Active

Listed Oct 28, 2026

Updated 3 days ago

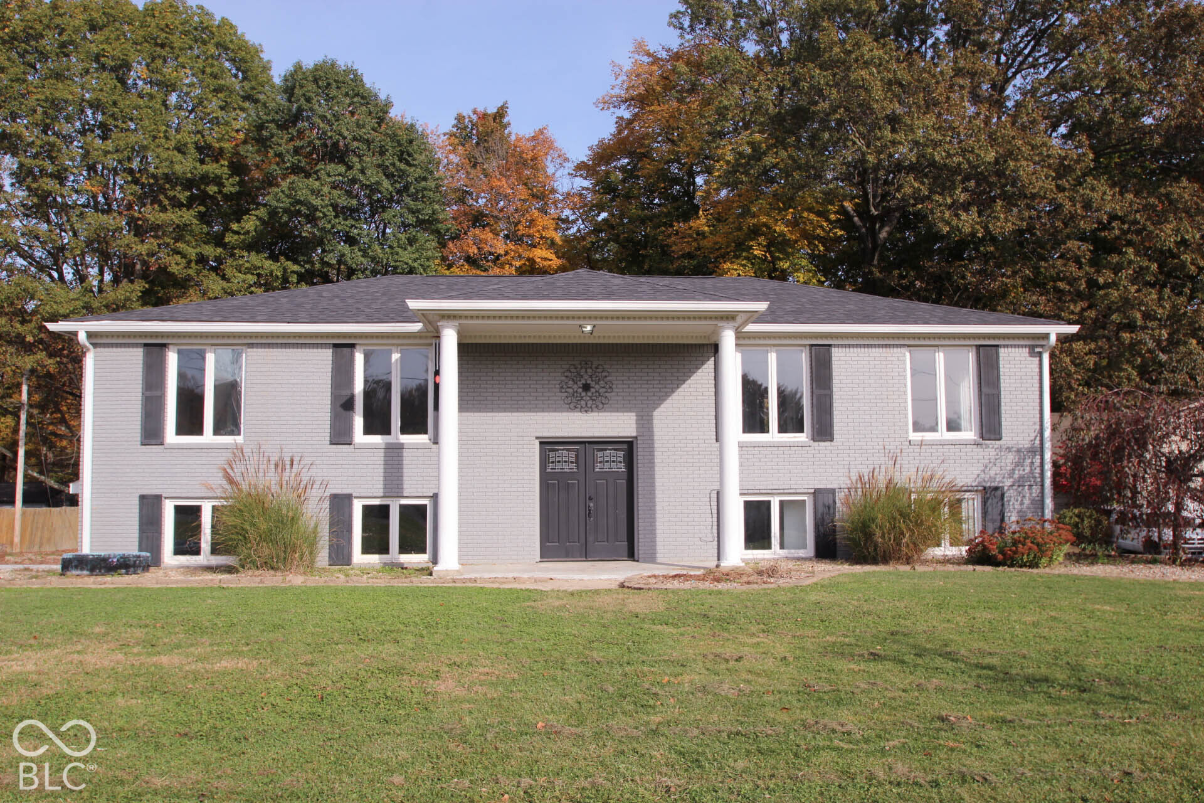
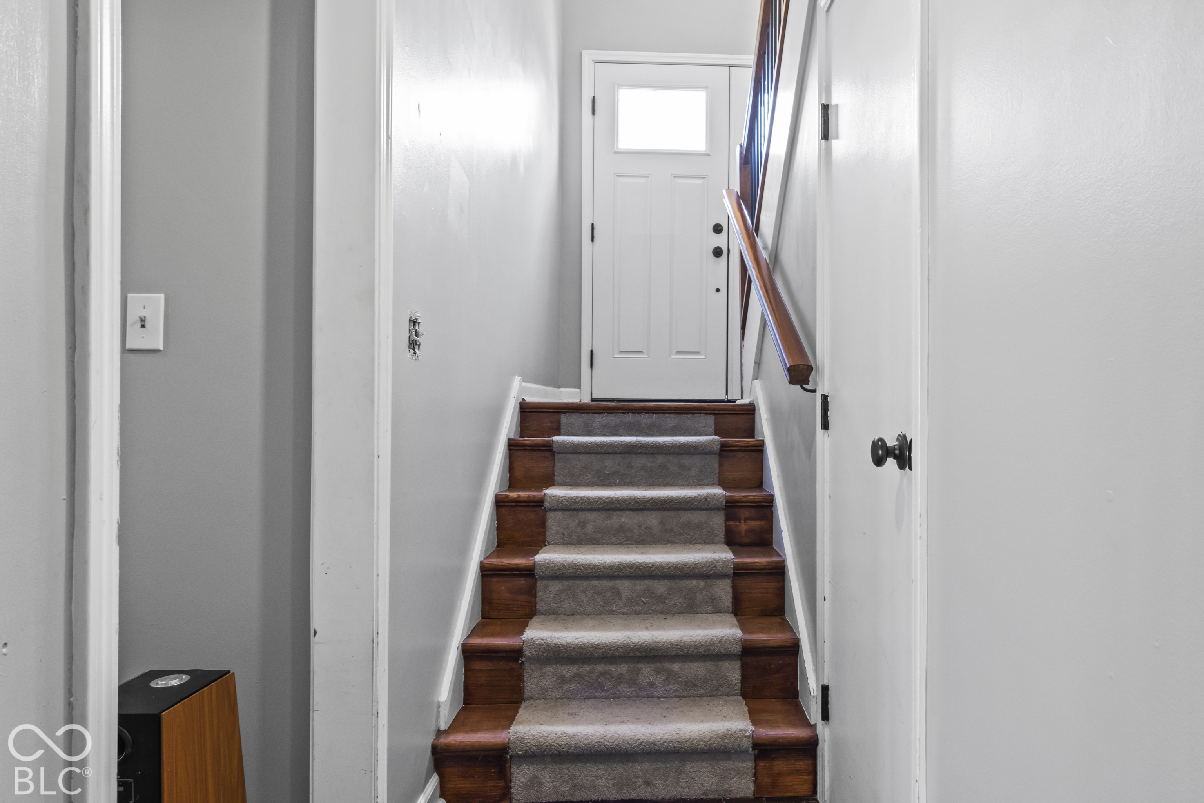
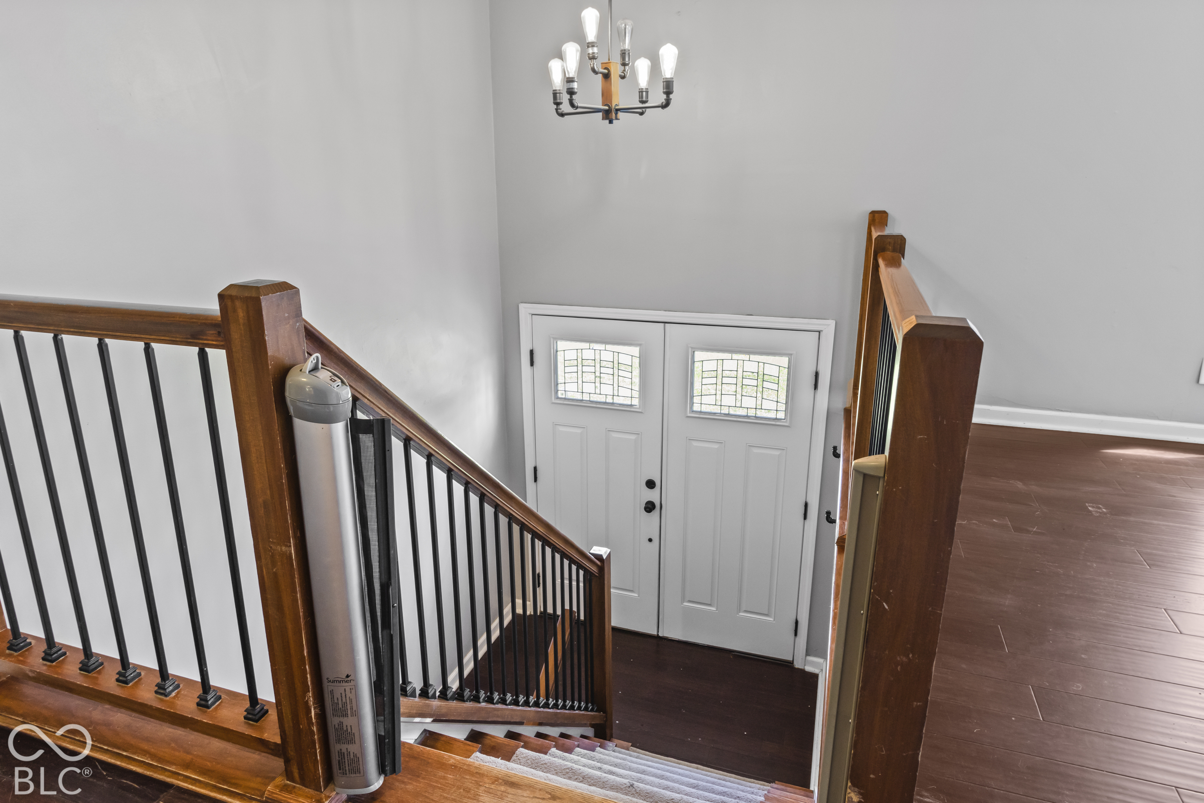
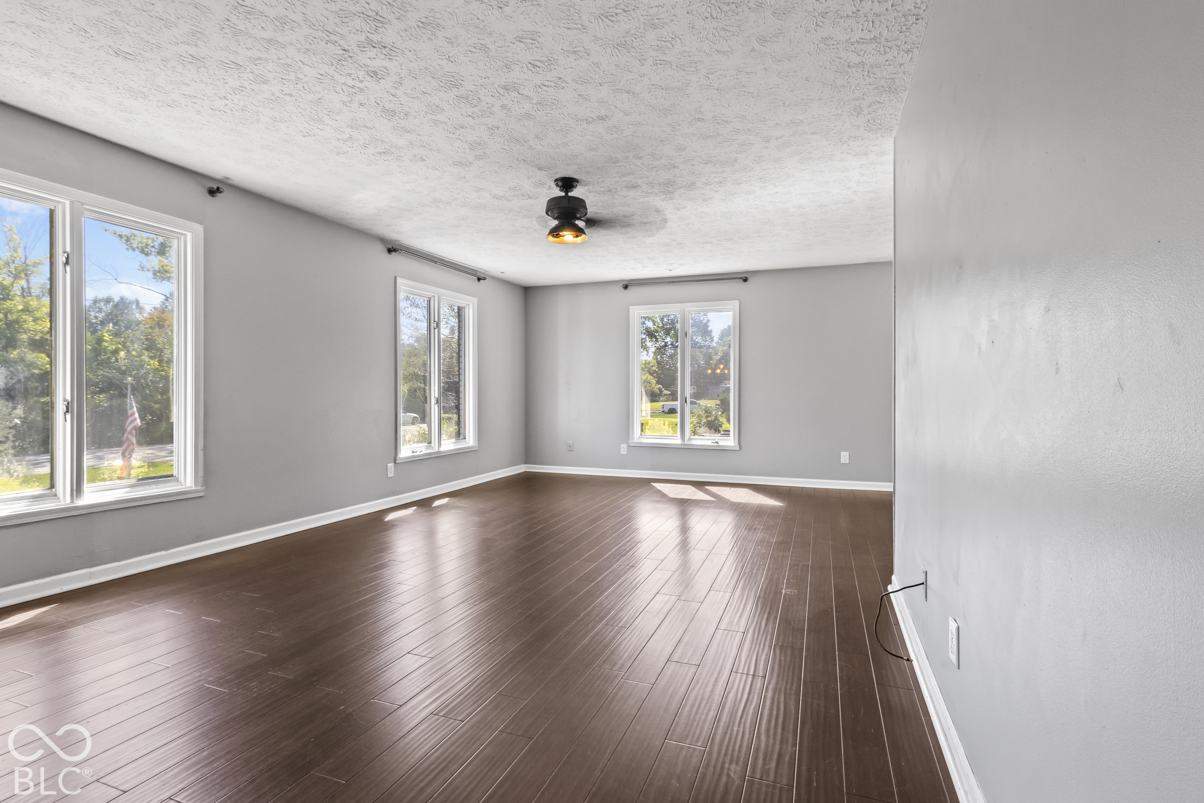
Nestled on a peaceful cul-de-sac, this beautiful 5-bedroom, 3-full-bath all-brick split-level home offers space, privacy, and a picturesque setting on 1 acre with mature trees, a wooded hillside, and a creek! Step through the beautiful double-door entry into a welcoming home filled with natural light, fresh paint, updated lighting, and wood-finish flooring. The spacious kitchen features abundant cabinet and counter space, a large pantry, and a breakfast room with access to the expansive upper-level deck. A separate dining area and living room provide plenty of space for everyday living and entertaining. The inviting family room showcases a wood-burning fireplace with a striking brick feature wall, while the primary suite offers dual closets and direct access to the upper deck. Two additional bedrooms on the lower level provide flexibility for guests, a home office, or additional living space. You'll also appreciate the updated bathrooms, main-level laundry, and custom mudroom with built-in bench and storage. Outdoor living is truly something special! Relax on the freshly painted upper deck, enjoy the covered concrete patio, or explore the newly built hillside deck and stairway leading down to the wooded backyard, outdoor firepit, and creek. The fenced backyard, storage barn, and beautiful natural surroundings offer endless opportunities to enjoy the outdoors. Additional highlights include a side-entry 2-car garage, generous parking, all appliances including washer and dryer, a 3-year-old roof, 2-year-old A/C, and a newly installed radon mitigation system. Best of all, NO HOA! Conveniently located near schools, shopping, restaurants, parks, the hospital, and Danville's charming Historic Main Street District. A wonderful combination of space, thoughtful updates, and natural beauty!

$2,694/mo

Est. mortgage payment based on a $405,000 home price.

All estimates are provided by Luxury Presence for informational purposes only. Actual amounts may vary.

Additional information

MLS® ID
22133260

Interior Features

Bedrooms
5
Bathrooms
3
Fireplace
Yes
Cooling
Yes
Heating
Yes
Basement
No

Exterior Features

Lot Size
1.01 Acres

Other Property Details

Garage
Yes
Municipality
Washington

Listings courtesy of MIBOR Broker Listing Cooperative® as distributed by MLS GRID

All information deemed reliable but not guaranteed and should be independently verified. All properties are subject to prior sale, change or withdrawal. Neither listing broker(s) nor Craig Thomas shall be responsible for any typographical errors, misinformation, misprints and shall be held totally harmless. Properties displayed may be listed or sold by various participants in the MLS.

Based on information submitted to the MLS GRID as of 4:08 AM UTC on 10/30/2026. All data is obtained from various sources and may not have been verified by broker or MLS GRID. Supplied Open House Information is subject to change without notice. All information should be independently reviewed and verified for accuracy. Properties may or may not be listed by the office/agent presenting the information.

©2026 MIBOR Broker Listing Cooperative®. All rights reserved.

DMCA Notice

Powered by Luxury Presence